Search

Leave a Message

Thank you for your message. We will be in touch with you shortly.

Home Search

Property Description

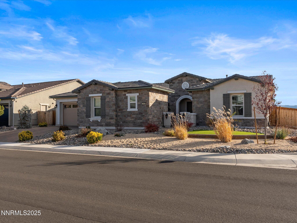
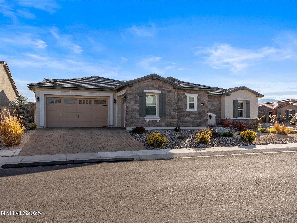
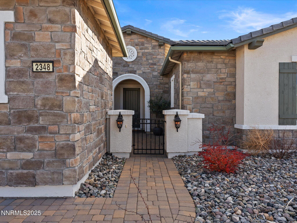
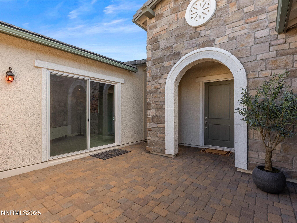
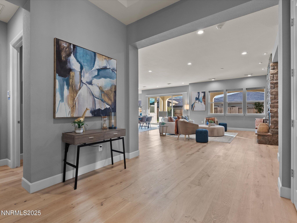
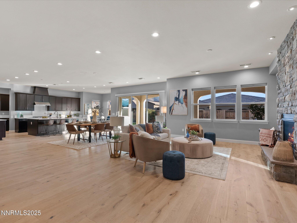
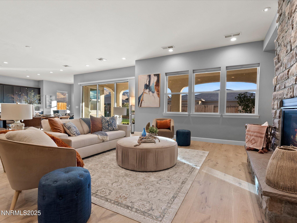
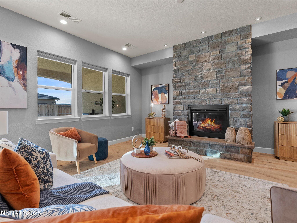
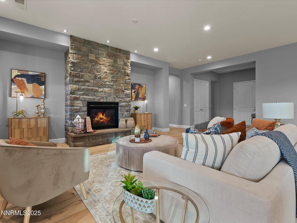
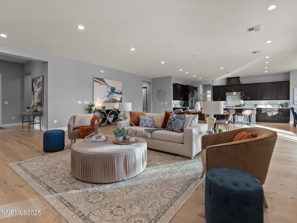
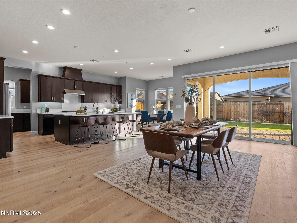
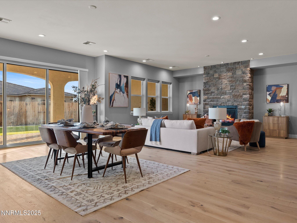
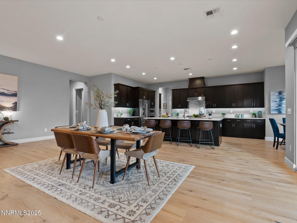
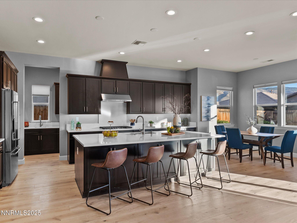
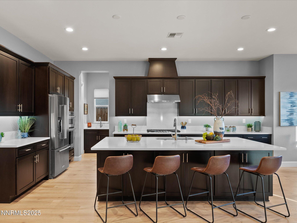
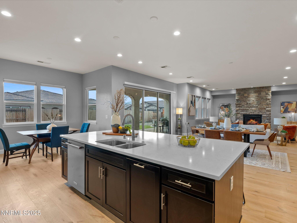
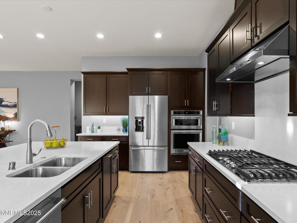
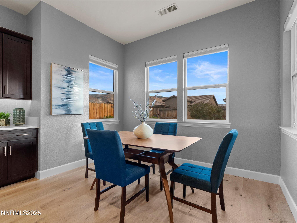
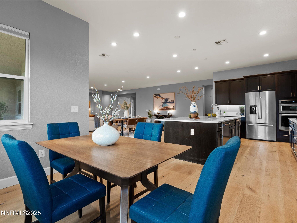
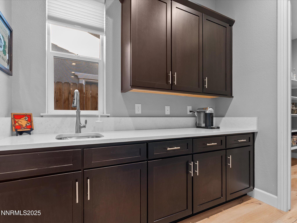
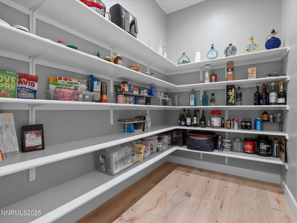
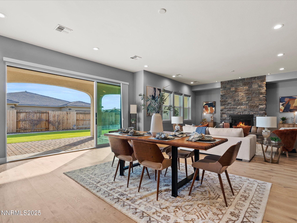
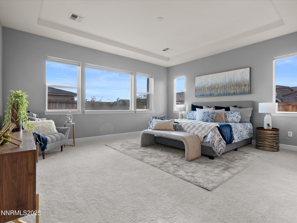
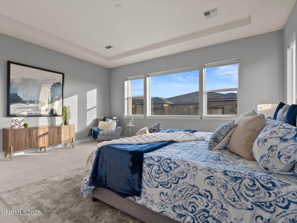
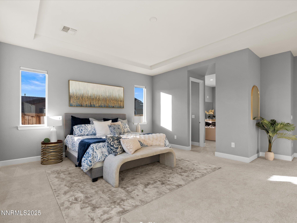
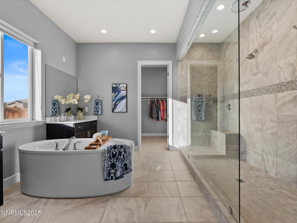
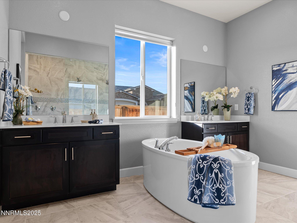
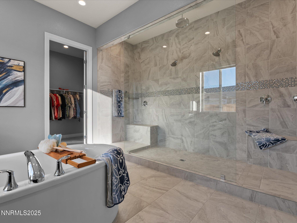
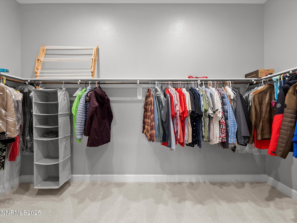
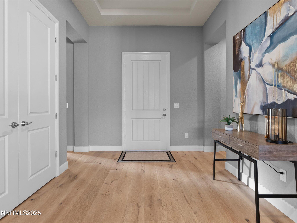
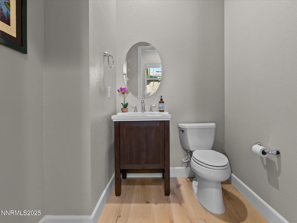
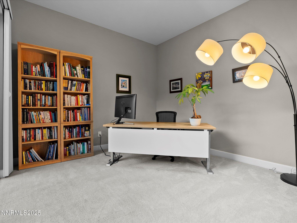
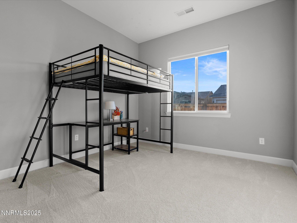
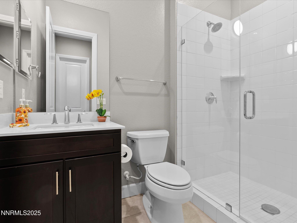
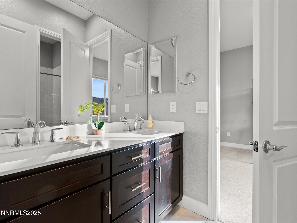
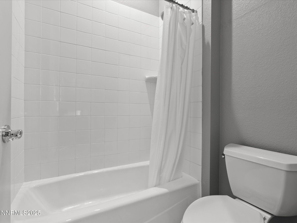
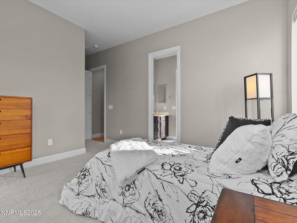
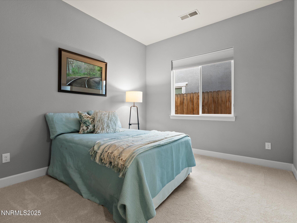
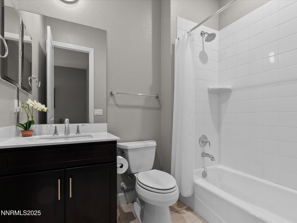
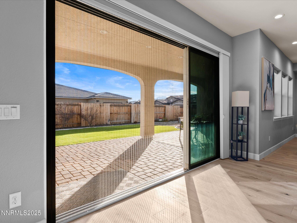
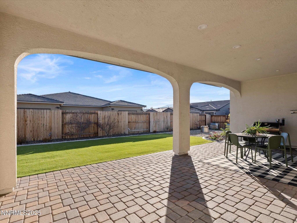
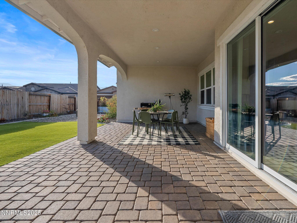
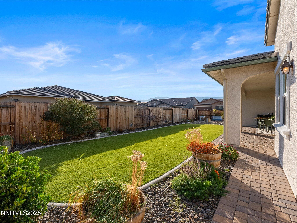
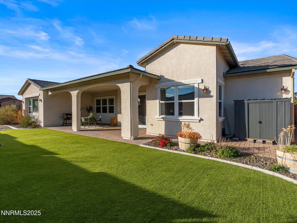
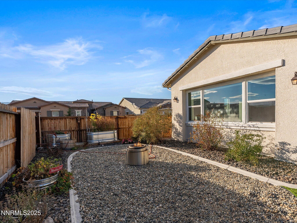
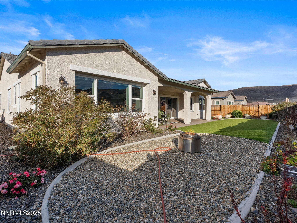
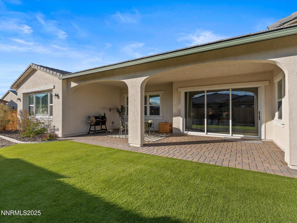
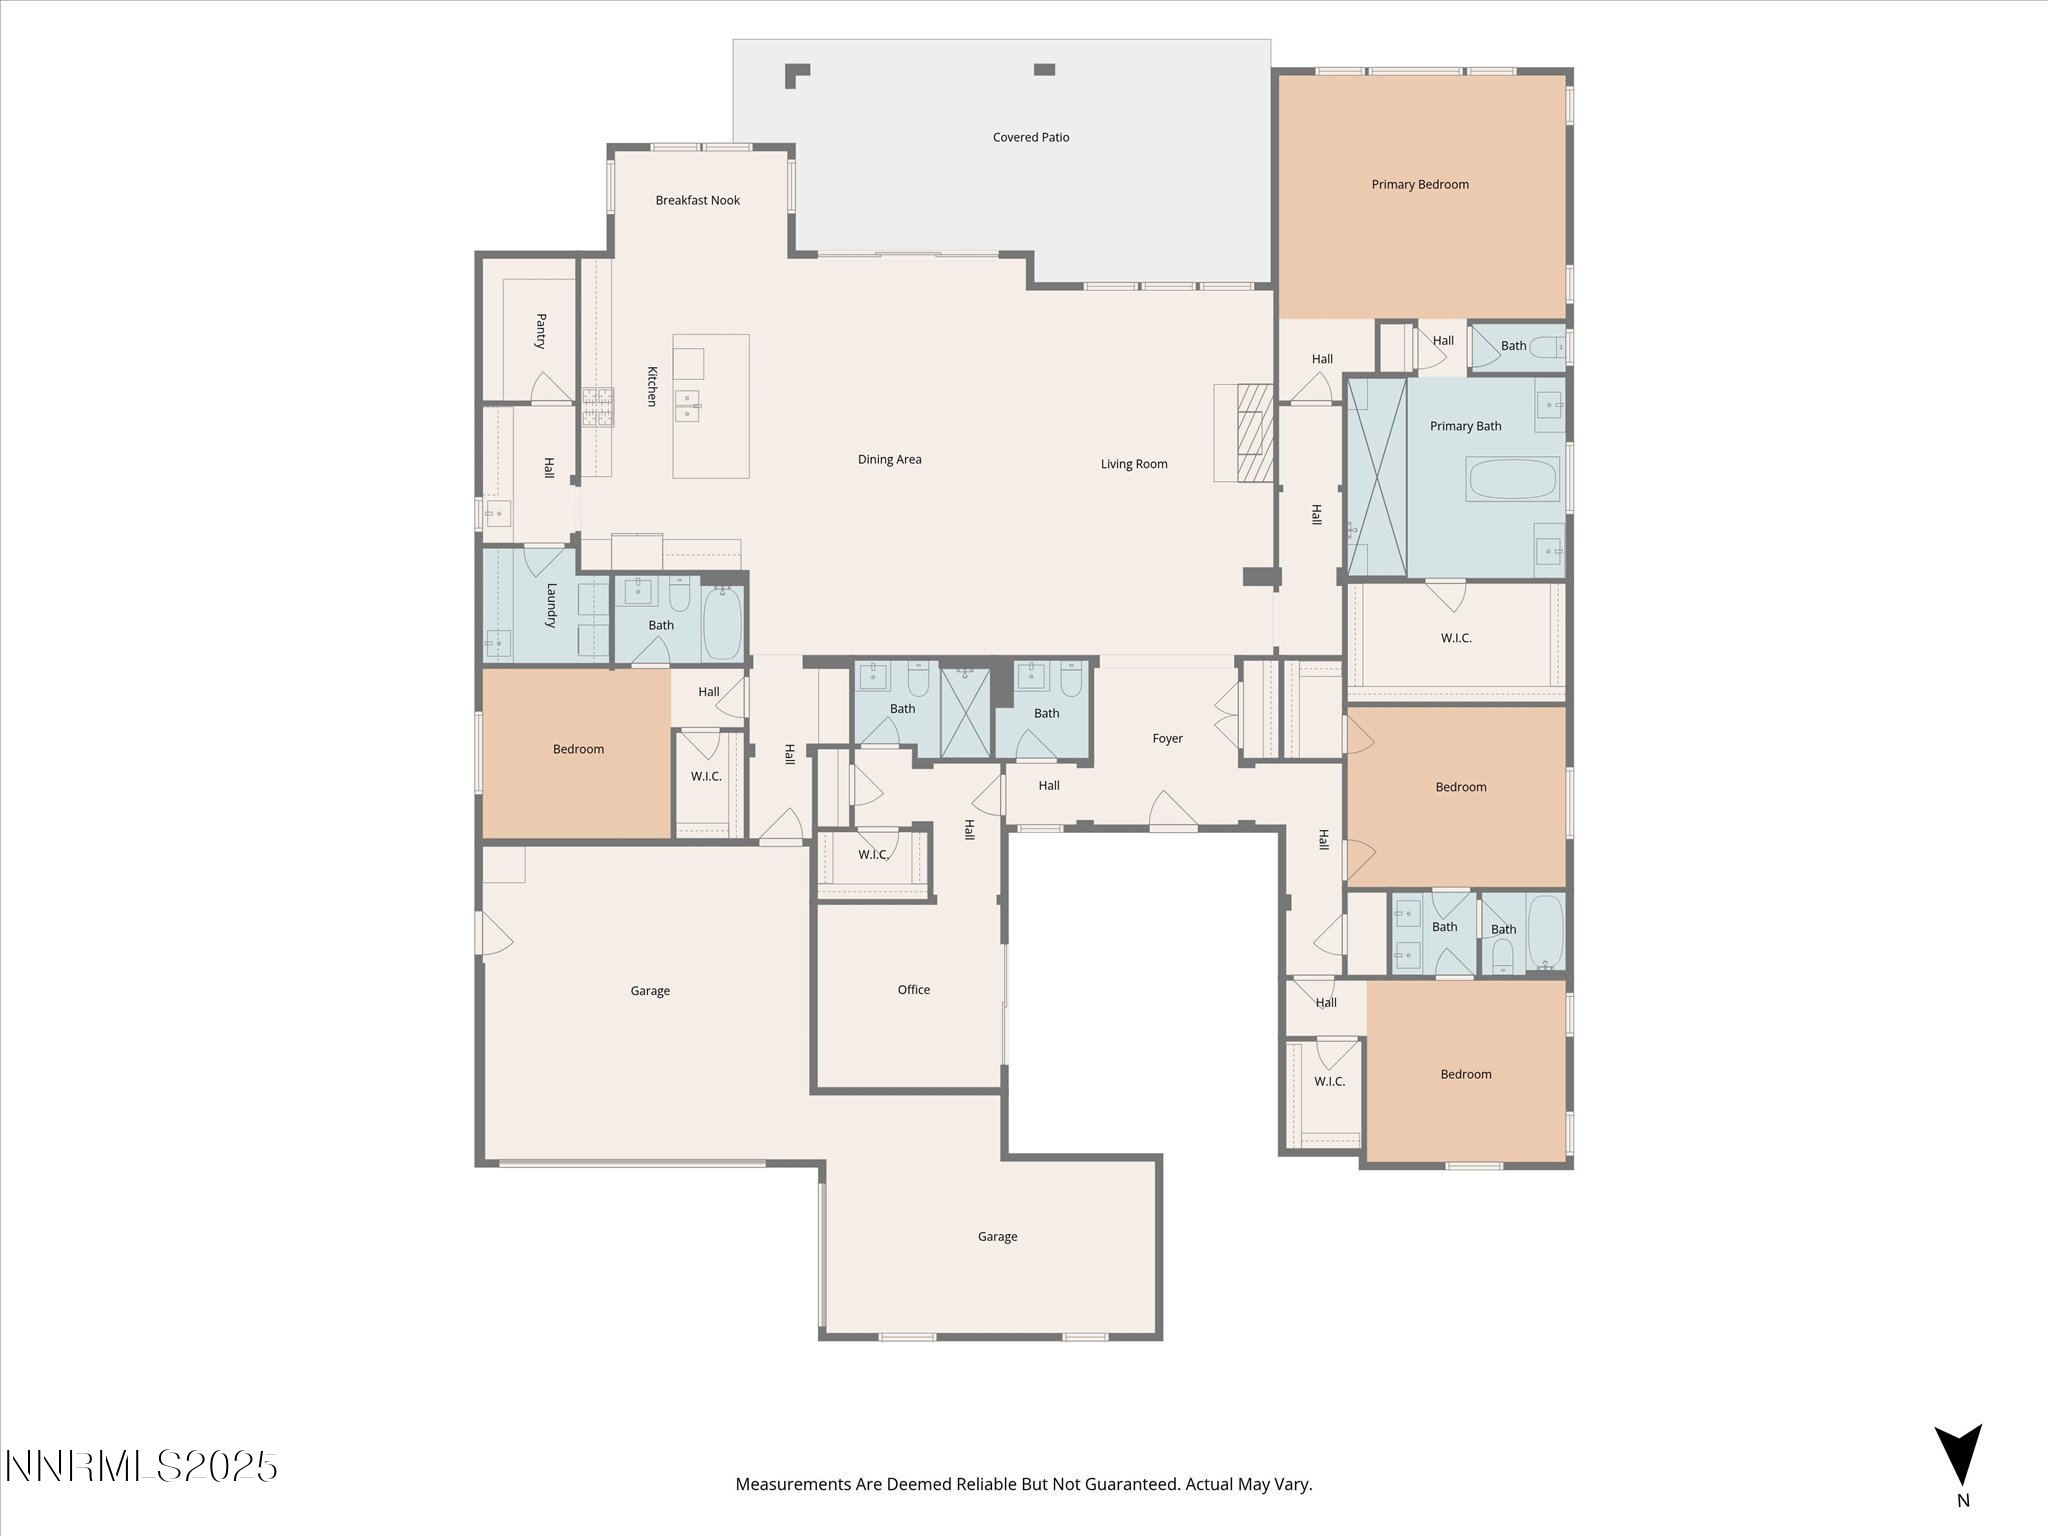
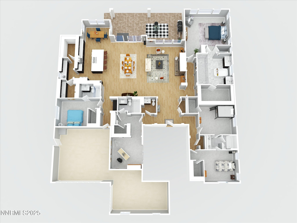
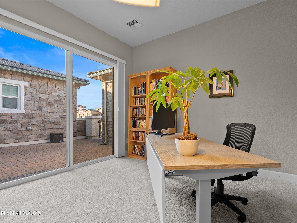
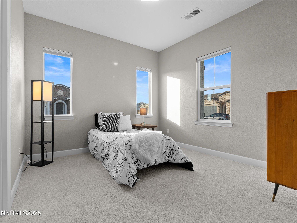
Opportunity! Buyers bailed ... don't miss your chance to grab this stunning home in the gated Sorrento Trail community of Bella Vista Ranch in South Reno. Set on a premium corner lot with low-maintenance landscaping, this property offers peak views of the Mt. Rose ski area and the Sierra Nevada mountains. A private, gated front courtyard leads to the covered entry area. Inside, wide wood-plank floors flow seamlessly from the foyer into the expansive great room. The heart of the home features a radiant fireplace, an open kitchen ideal for entertaining, two dining areas and a remarkable 12-foot sliding door system framing the covered patio. KitchenAid appliances, dark cabinets with under-cabinet lighting. Quartz counters define the work area of the kitchen, with a spacious adjoining butler's pantry with more work space cabinets and a prep sink -- plus there's a walk-in pantry. This home includes five well-appointed bedrooms, four full baths and a powder room. The thoughtfully-designed layout caters to many lifestyles: multi-generational living, a dedicated office and exercise or hobby spaces. The primary suite is a true retreat, featuring a lavish bathroom with a huge shower with multiple shower heads, a soaking tub, two vanities, and a generous walk-in closet. Down one hall, two bedrooms share a convenient Jack-and-Jill bath. Near the foyer, the fourth bedroom suite has a sliding glass door to the front courtyard. The fifth bedroom suite is tucked away off the kitchen. The 12-foot, multi-panel sliding glass door opens from the great room to the covered back patio, which is equipped with two gas stubs and extra electrical outlets, providing an ideal outdoor entertaining space. Bella Vista Ranch offers residents access to a vibrant community clubhouse, a saltwater swimming pool with lap lanes and a play area. Walking/biking trails surround the community, which is just off Veteran's Parkway. Nick Poulakidas Elementary school is a 5 minute walk from this home. Don't miss your chance to see this incredible property--schedule your showing today!

Overview

Property Status
Sold
Date Sold
December 18, 2025
Lot Size
0.25 Acres
MLS ID
250058221
Property Type
Residential
Year Built
2018

Features & Amenities

Total Area
3,480 Sq.Ft.
Neighborhood
Reno
View Description
Mountain(s), Peek, Ski Resort
Stories
1
Garage Spaces
3.0
Water Source
Public
Utilities
Electricity Connected, Internet Available, Internet Connected, Natural Gas Connected, Sewer Connected, Water Connected, Cellular Coverage, Underground Utilities, Water Meter Installed
Pool
None
Roof
Tile
Lot Features
Corner Lot, Landscaped, Level, Sprinklers In Front, Sprinklers In Rear
Parking
Attached, Garage, Garage Door Opener
Heat Type
ENERGY STAR Qualified Equipment, Forced Air, Natural Gas
Air Conditioning
Central Air, ENERGY STAR Qualified Equipment
Laundry Room
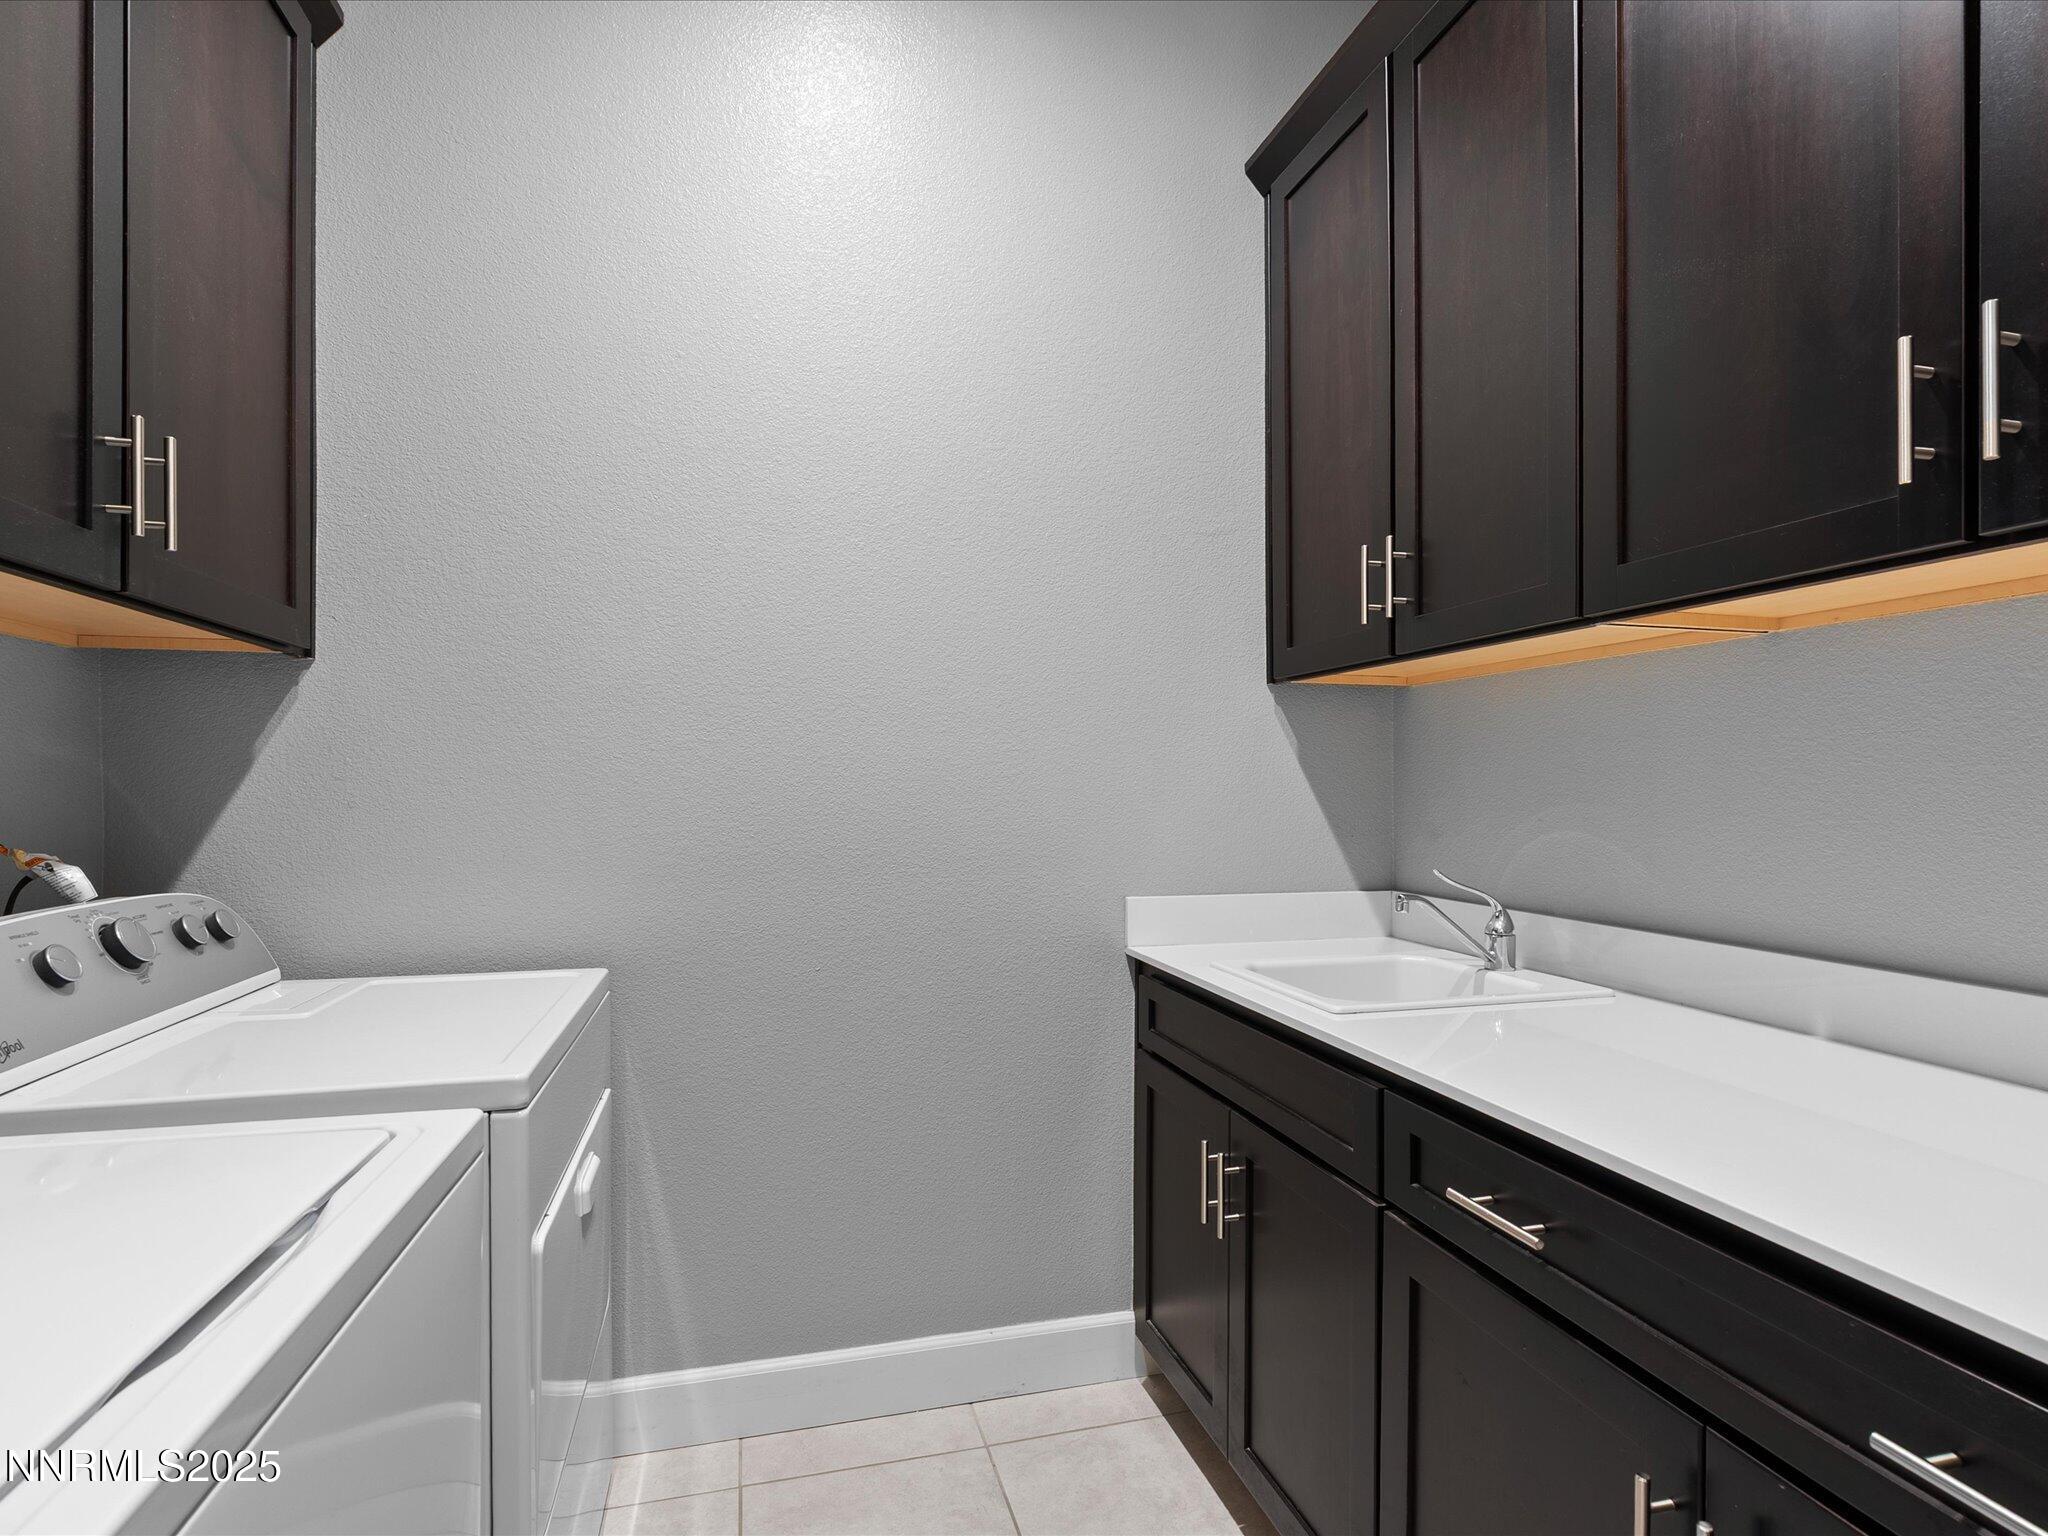
Cabinets, Laundry Room, Sink, Washer Hookup
Fireplace
Gas, Gas Log
Appliances
Dishwasher, Disposal, Dryer, Electric Oven, ENERGY STAR Qualified Appliances, Gas Cooktop, Microwave, Oven, Refrigerator, Self Cleaning Oven, Washer
Other Interior Features
Breakfast Bar, Entrance Foyer, High Ceilings, Kitchen Island, Pantry, Primary Downstairs, Smart Thermostat, Walk-In Closet(s)
Sewer
Public Sewer
Substructure
Slab
HOA Amenities
Barbecue, Clubhouse, Fitness Center, Gated, Pool, Recreation Room, Spa/Hot Tub
Security Features
Carbon Monoxide Detector(s), Smoke Detector(s)
Other Exterior Features
Barbecue Stubbed In, Rain Gutters, Smart Irrigation
Elementary School
Nick Poulakidas
Middle School
Depoali
High School
Damonte
Sales Price
$1,300,000
Real Estate Tax
$8,980/yr
HOA
$199/mo
Zoning
PUD

Downloads

2348 Stone Rise Road

Schedule a Tour

We would love to help you see this beautiful home! As a full-service brokerage, we can help you tour. Please submit an offer, and answer questions about the buying process.

Thank you

for your interest in 2348 Stone Rise Road, Reno, NV 89521

I'm Interested In

2348 Stone Rise Road

or
  • CallTristan Lipschutz

    License #S.197911

    (530) 333-7134
  • 2348 Stone Rise Road
    explore in 3d
    2348 Stone Rise Road
    Navigate
    Reno

    Explore Reno

    39.5299° N, 119.8143° W

    read more

    Active Properties

    Featured Listings

    • 17000 Wedge Parkway UNIT 2611 Active Under Contract

      $490,000

      17000 Wedge Parkway UNIT 2611, Reno, NV 89511

      • 2 Beds
      • 2 Baths
      • 1,317 Sq.Ft.
    View All

    Follow Us On Instagram