Search

Leave a Message

Thank you for your message. We will be in touch with you shortly.

Home Search

Property Description

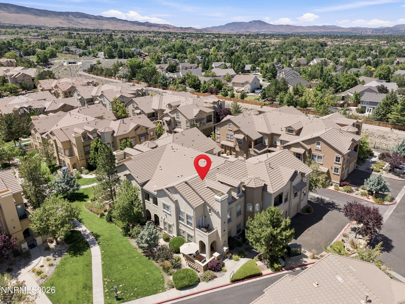
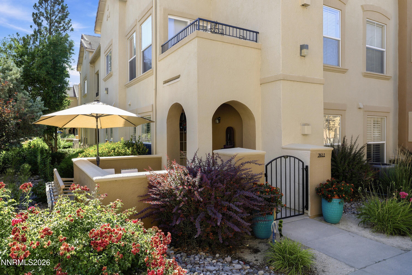
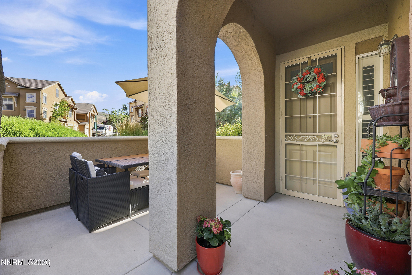
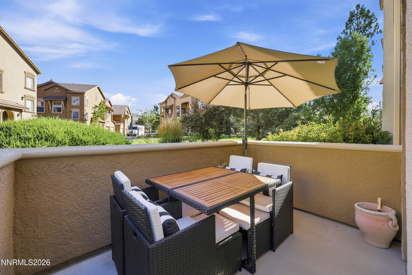
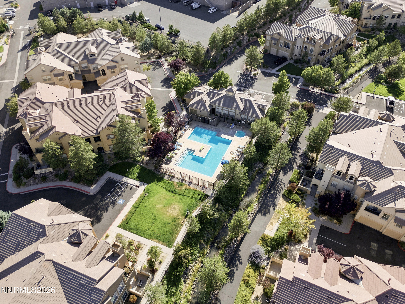
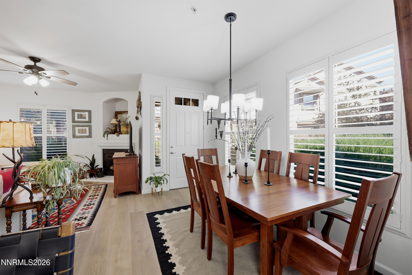
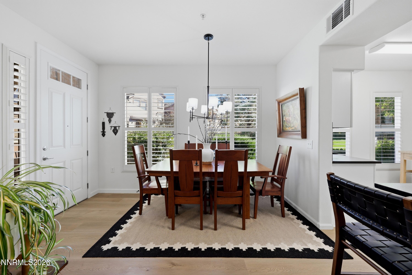
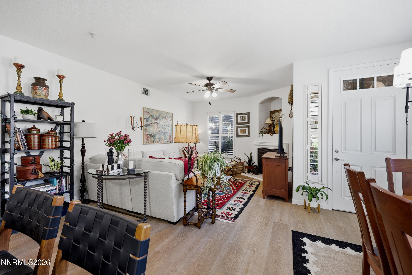
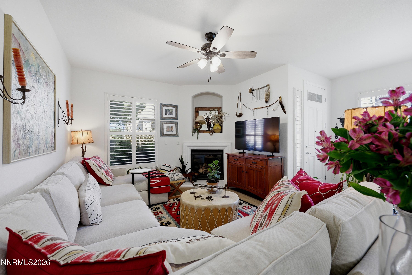
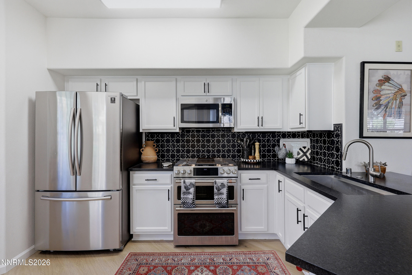
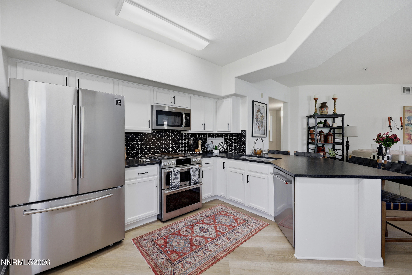
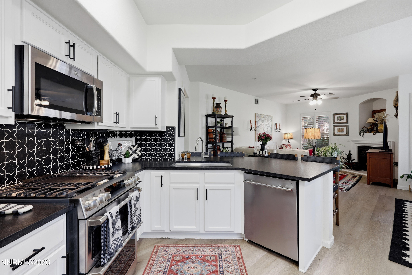
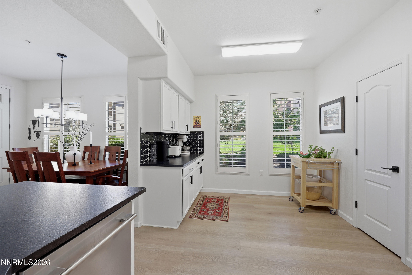
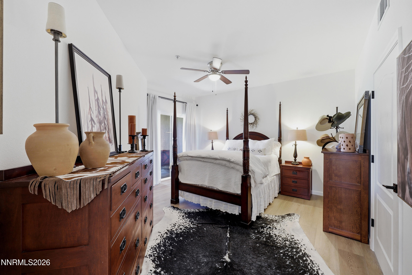
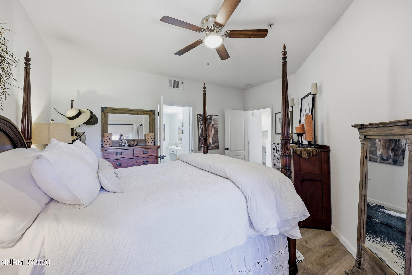
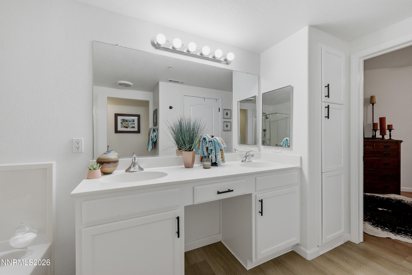
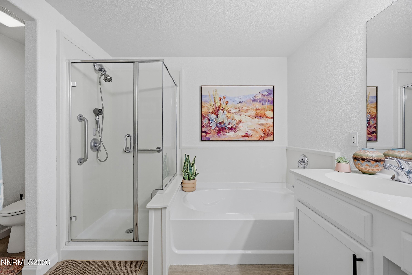
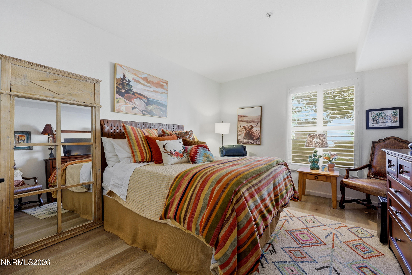
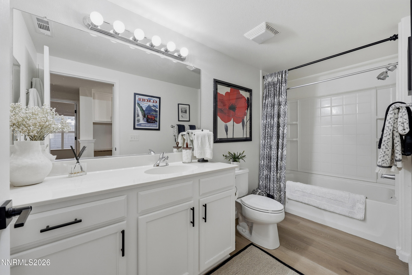
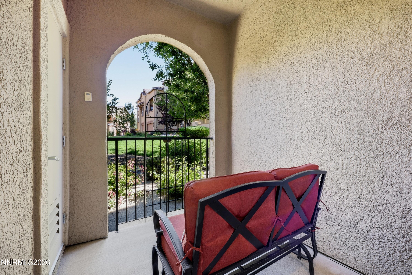
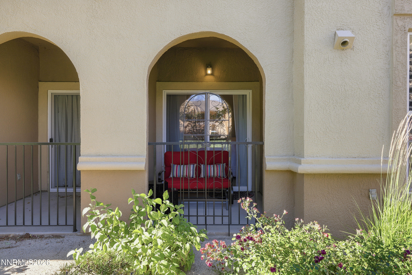
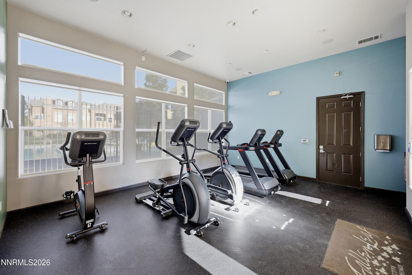
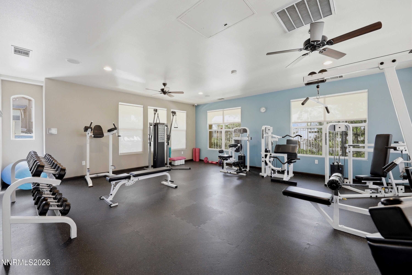
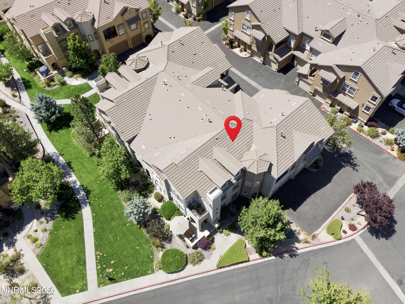
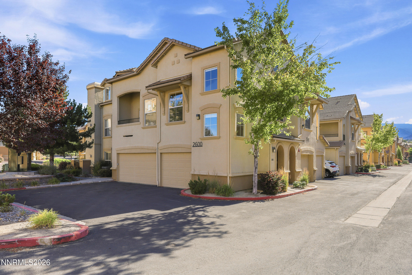
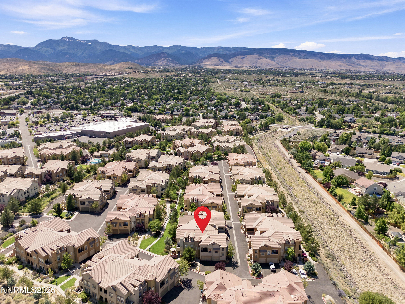
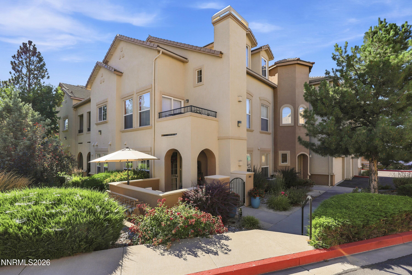
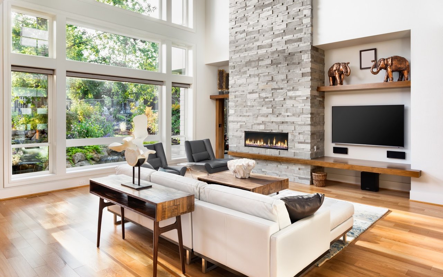
Experience the ease of single-level luxury in this beautifully refreshed residence, tucked within a premier gated community at the base of Mount Rose Highway. Unit 2611 has been meticulously updated to offer a turnkey lifestyle at the gateway to the Sierras. The heart of the home is the stunning, entirely remodeled kitchen, featuring elegant marble backsplashes, sleek new leathered granite countertops, and a full suite of brand-new appliances like the New Cafe double oven, 6 burner gas cooktop and heavy duty garbage disposal. This sophisticated space flows seamlessly into the bright, open floor plan, perfect for modern living. Life here extends beyond your front door with access to fantastic community amenities, including a sparkling swimming pool for sunny afternoons and a well-equipped gym just steps away. Outdoor spaces offer the best of both worlds: start your morning on the front patio taking in the mountain views, or retreat to the private, covered back patio with direct access from the primary suite. With its high-end finishes, park-like community surroundings, and short drive to Mt Rose, this home is a rare find that balances style with effortless convenience.

Overview

Property Status
Active Under Contract
Lot Size
436 Sq.Ft.
MLS ID
260008767
Property Type
Condo
Year Built
2005

Features & Amenities

Total Area
1,317 Sq.Ft.
Neighborhood
Reno
View Description
Mountain(s)
Stories
1
Garage Spaces
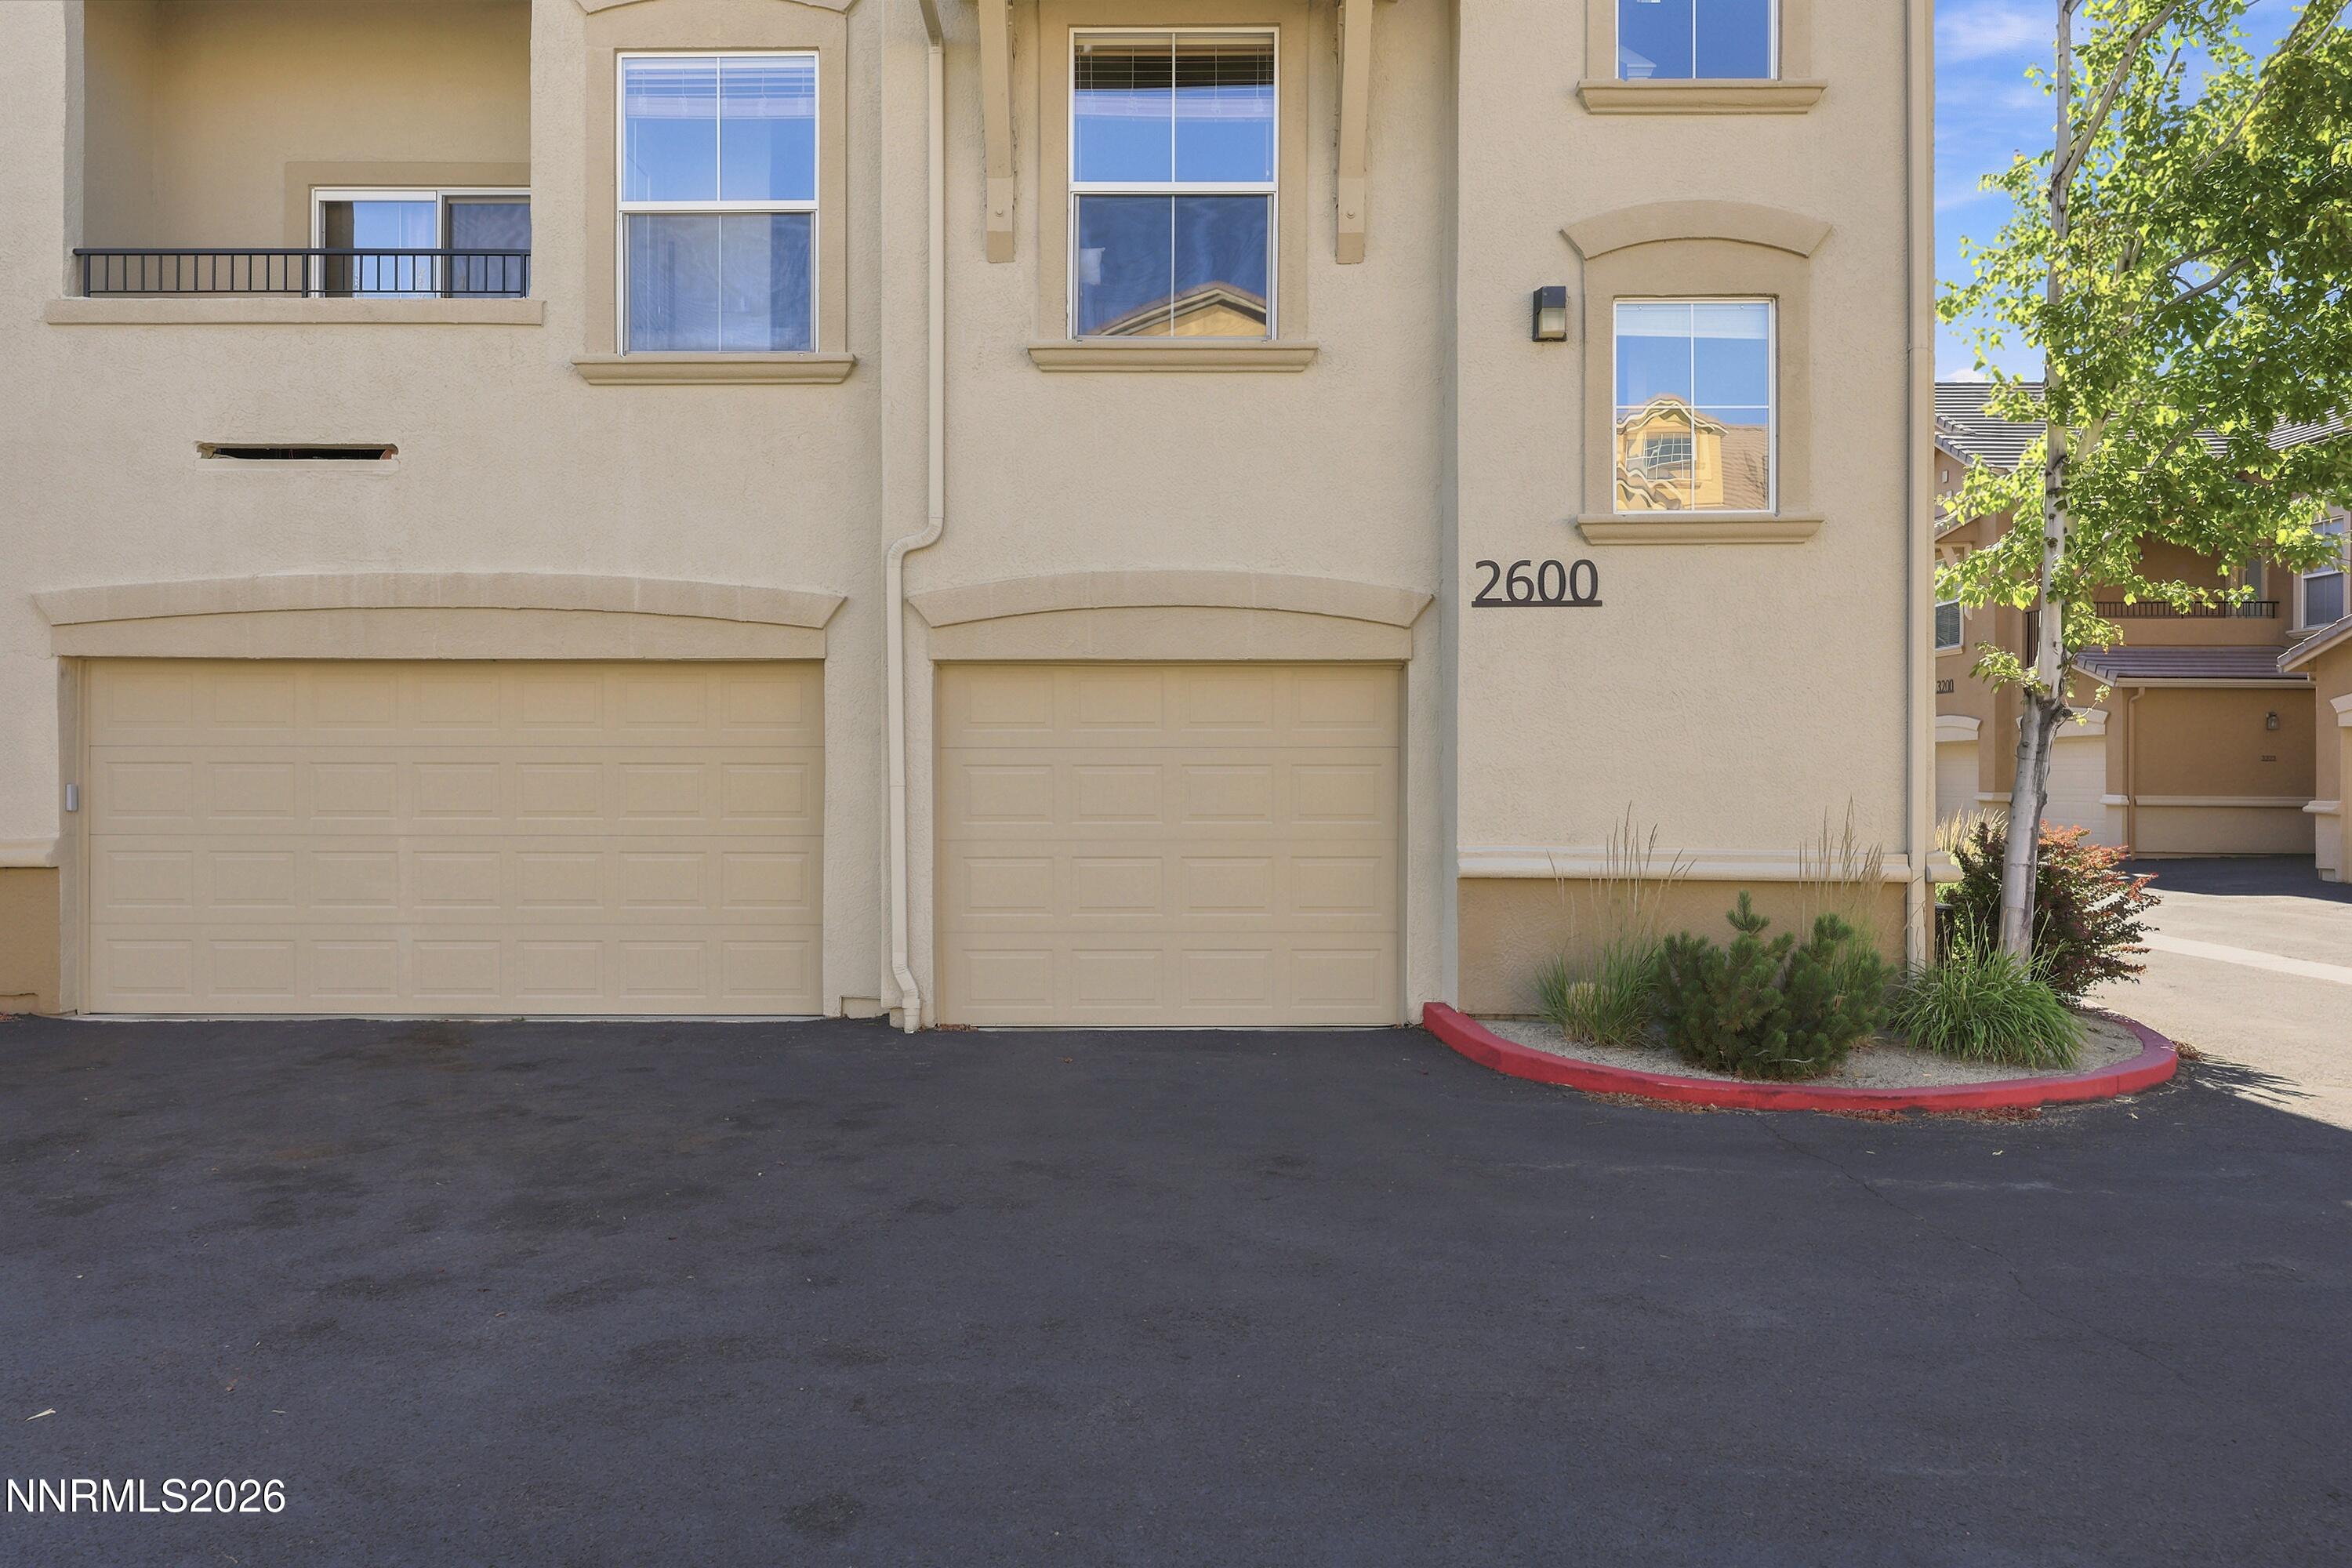
2.0
Water Source
Public
Utilities
Electricity Connected, Internet Available, Natural Gas Connected, Phone Available, Sewer Connected, Water Connected, Cellular Coverage
Roof
Pitched, Tile
Lot Features
Landscaped, Level, Sprinklers In Front, Sprinklers In Rear
Parking
Attached, Garage, Garage Door Opener
Heat Type
Natural Gas
Air Conditioning
Central Air
Laundry Room
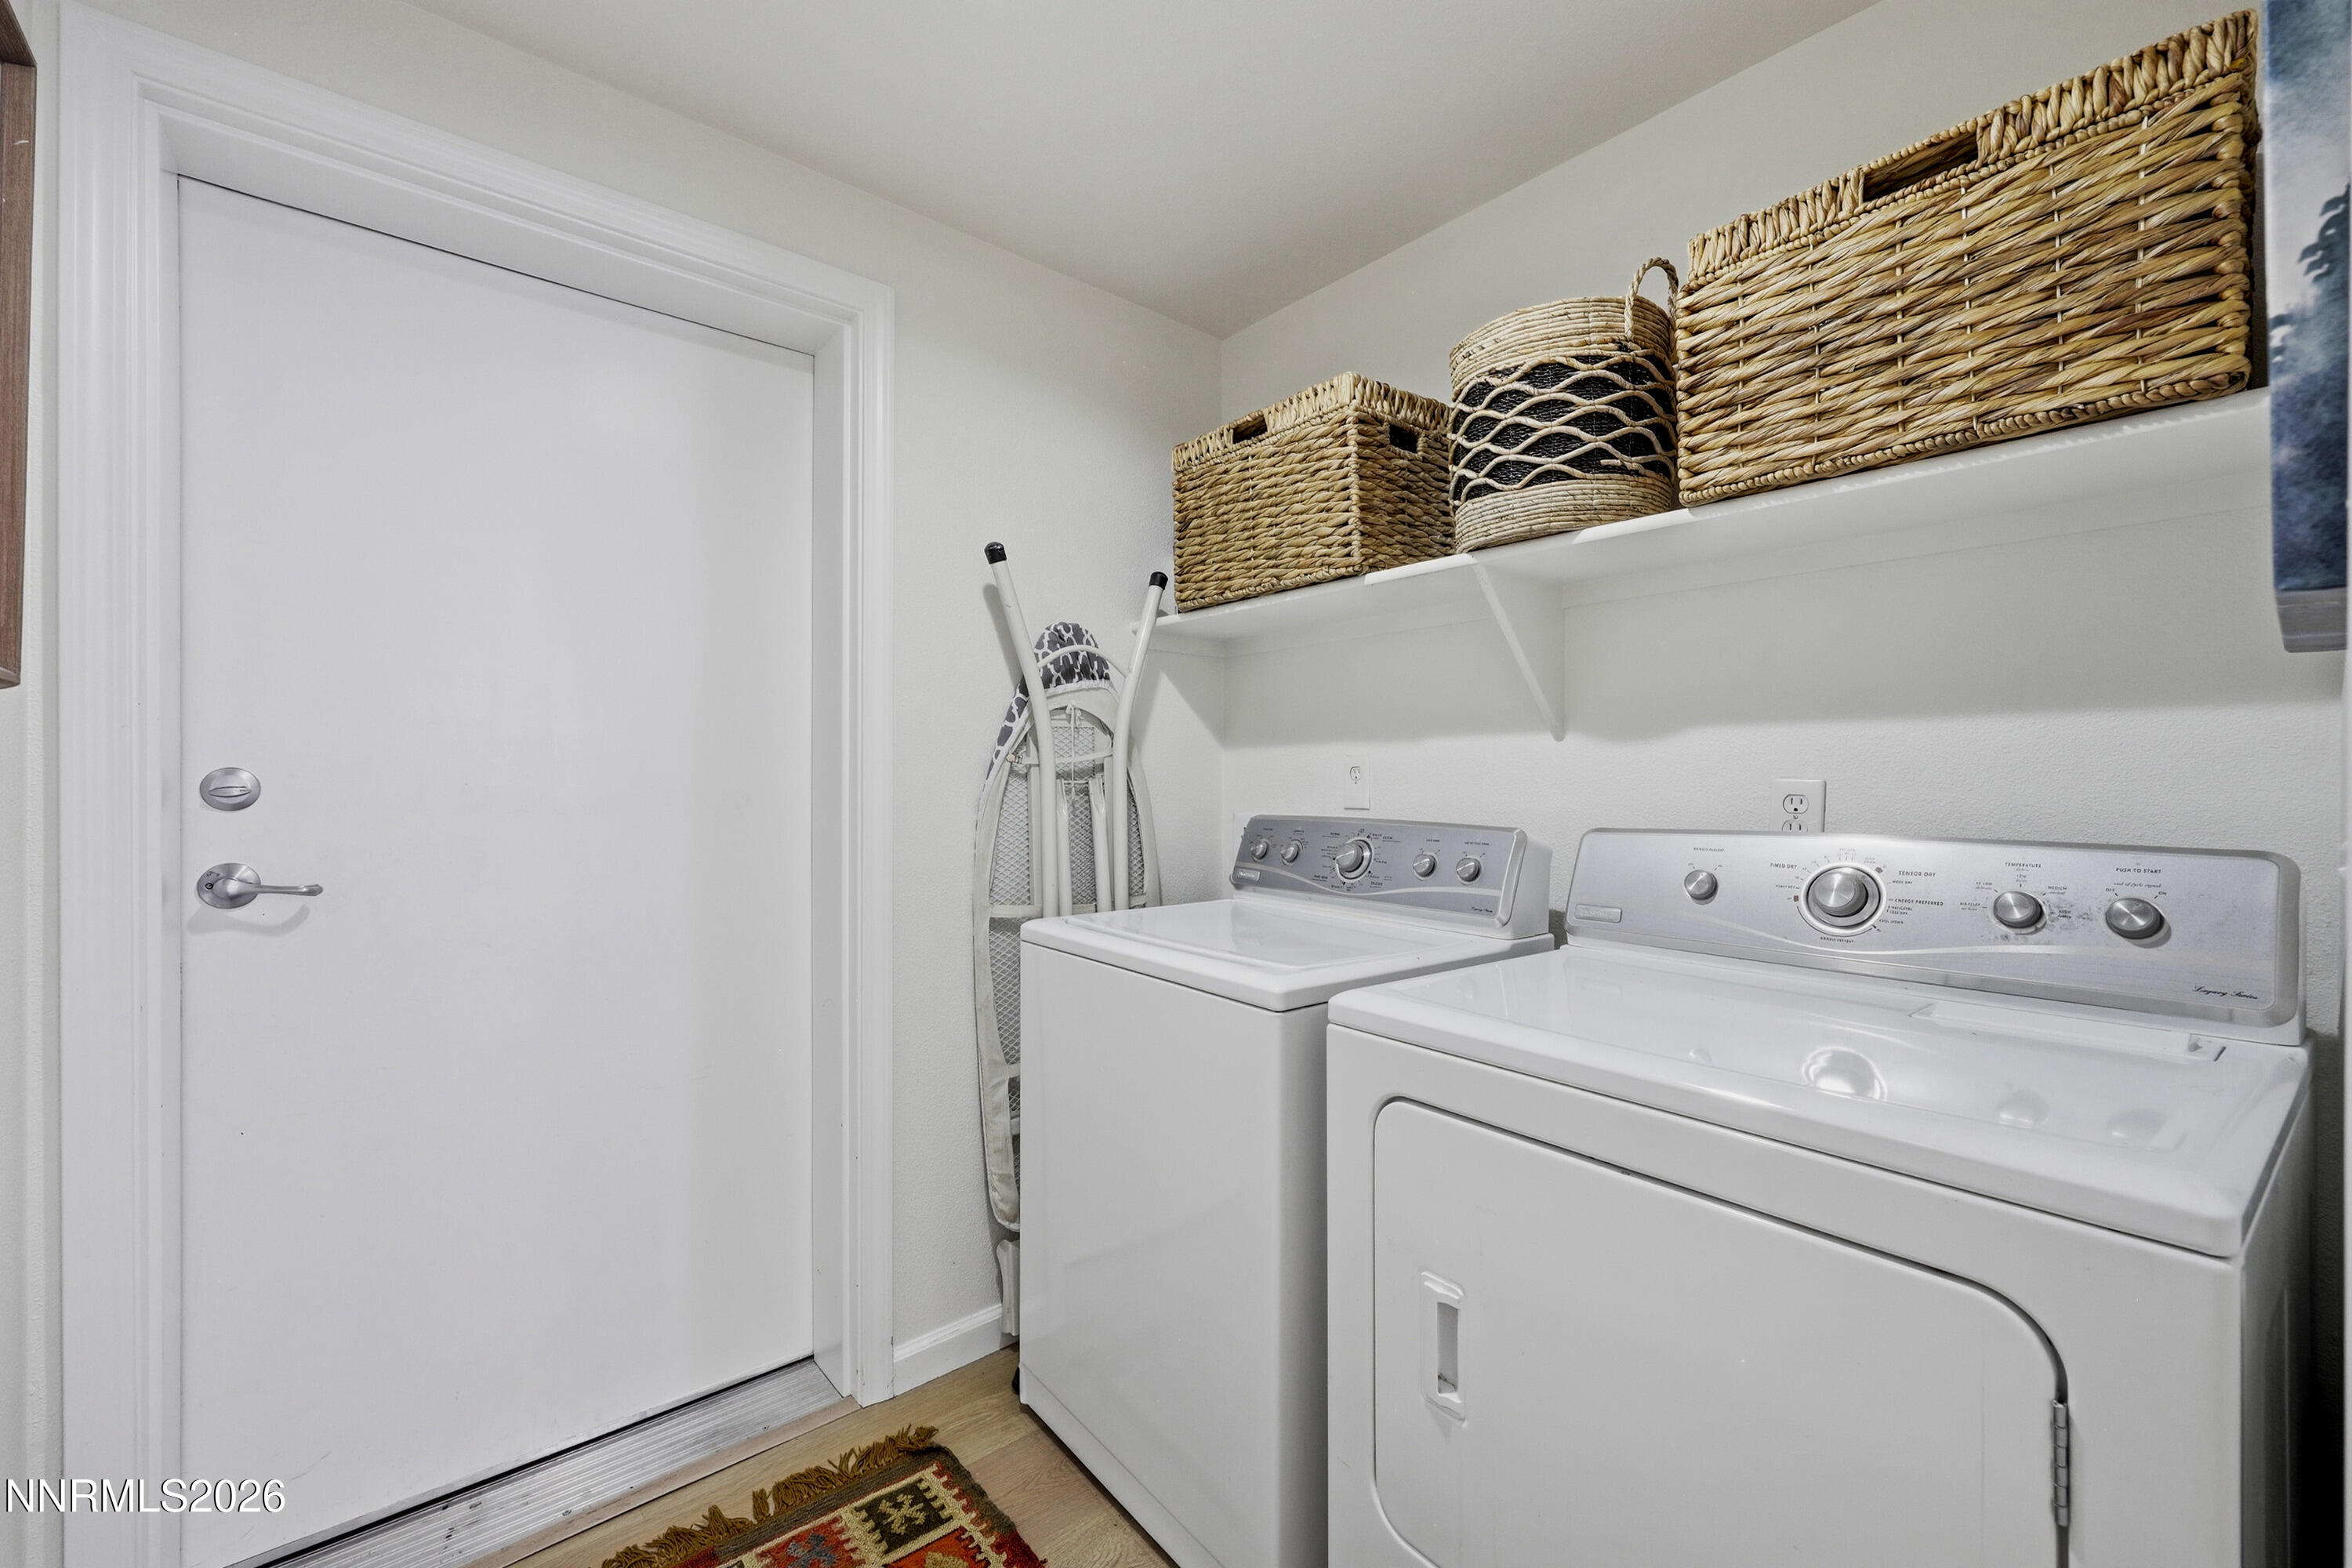
Laundry Room, Shelves, Washer Hookup
Appliances
Dishwasher, Disposal, Gas Cooktop, Microwave, Oven
Other Interior Features
Ceiling Fan(s), High Ceilings, No Interior Steps, Pantry, Primary Downstairs, Smart Thermostat, Walk-In Closet(s)
Sewer
Public Sewer
Substructure
Slab
HOA Amenities
Clubhouse, Fitness Center, Gated, Parking, Pool, Spa/Hot Tub
Security Features
Fire Sprinkler System, Security Fence, Security Gate, Smoke Detector(s)
Other Exterior Features
None
Elementary School
Hunsberger
Middle School
Marce Herz
High School
Galena
Sales Price
$490,000
Real Estate Tax
$2,373/yr
HOA
$425/mo
Zoning
GC

Downloads

17000 Wedge Parkway UNIT 2611

Schedule a Tour

We would love to help you see this beautiful home! As a full-service brokerage, we can help you tour. Please submit an offer, and answer questions about the buying process.

Thank you

for your interest in 17000 Wedge Parkway UNIT 2611, Reno, NV 89511

Mortgage Calculator

Estimate your monthly mortgage payment, including the principal and interest, property taxes, and HOA. Adjust the values to generate a more accurate rate.
$0,000 Your Payment 20 15 65
$0,000 Your Payment

I'm Interested In

17000 Wedge Parkway UNIT 2611

or
  • CallTristan Lipschutz

    License #S.197911

    (530) 333-7134
  • 17000 Wedge Parkway UNIT 2611
    explore in 3d
    17000 Wedge Parkway UNIT 2611
    Navigate
    Reno

    Explore Reno

    39.5299° N, 119.8143° W

    read more

    Follow Us On Instagram