Search

Leave a Message

Thank you for your message. We will be in touch with you shortly.

Home Search

Property Description

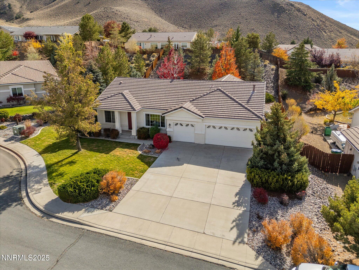
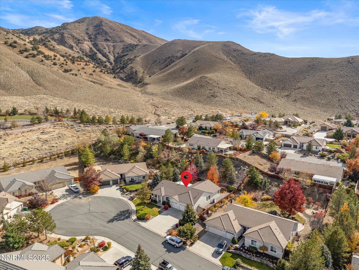
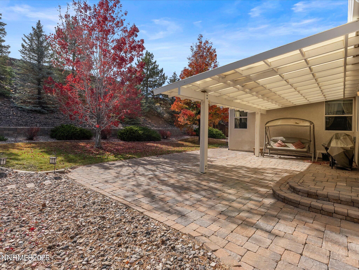
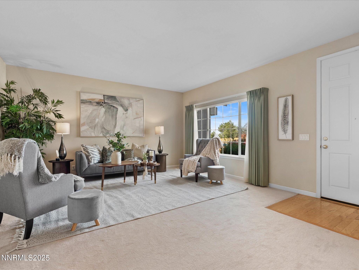
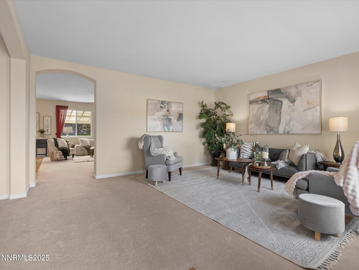
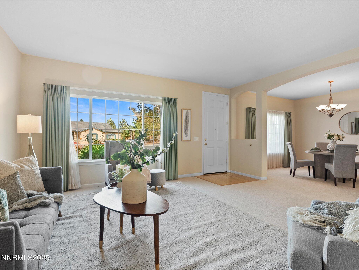
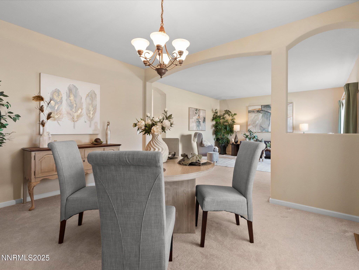
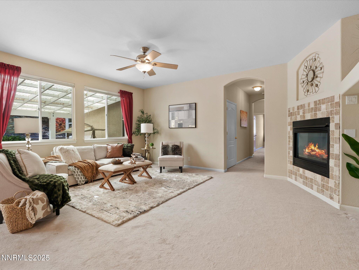
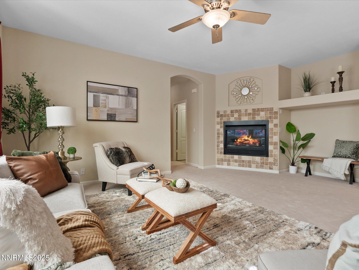
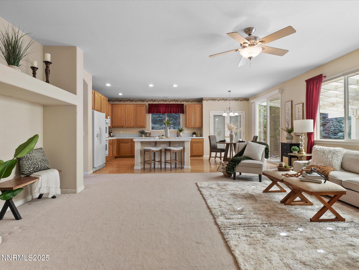
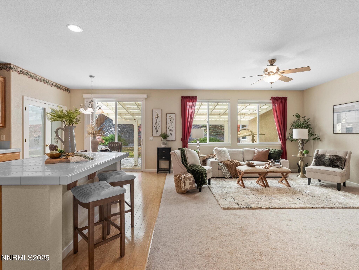
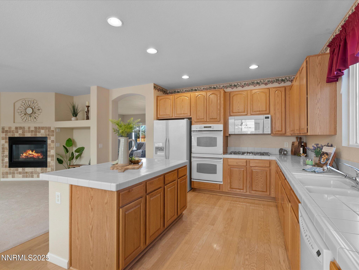
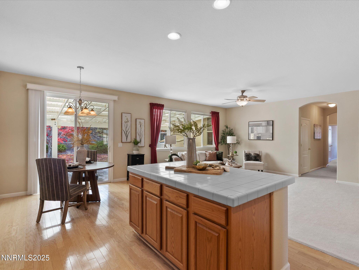
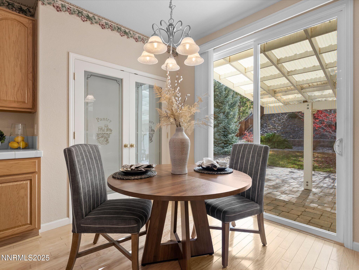
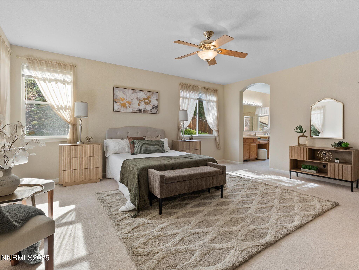
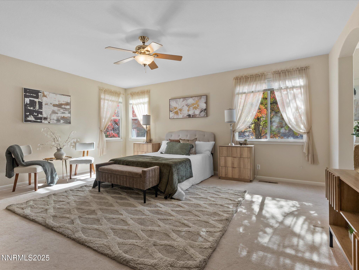
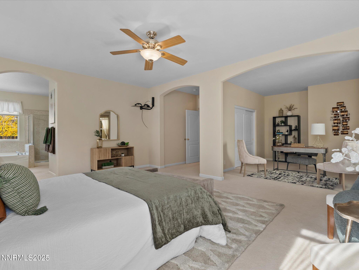
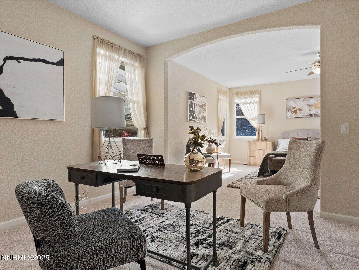
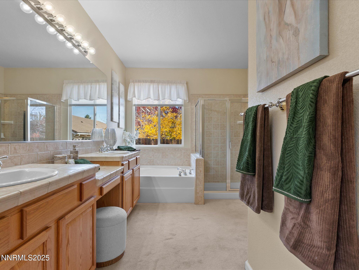
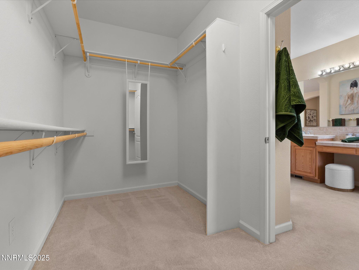
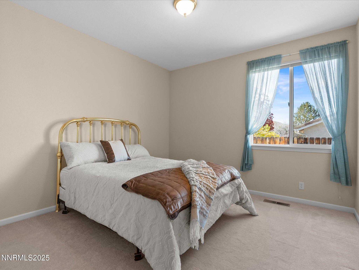
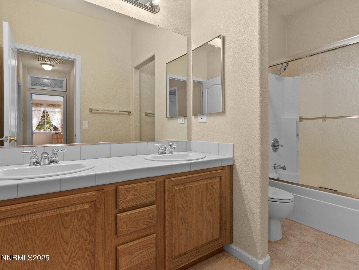
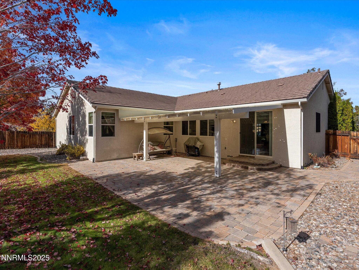
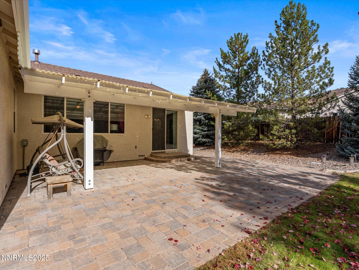
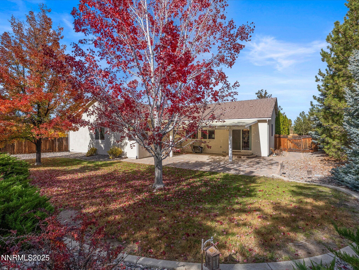
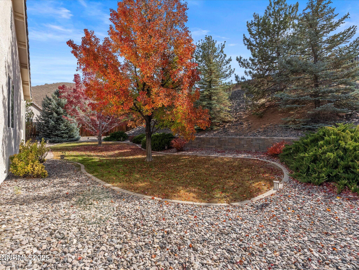
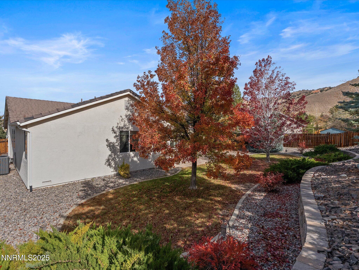
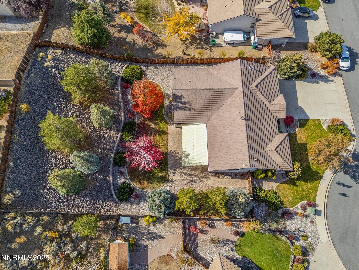
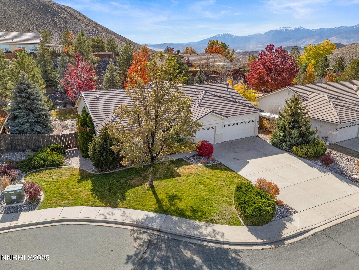
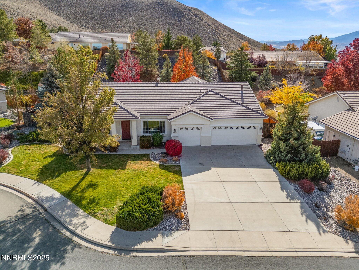
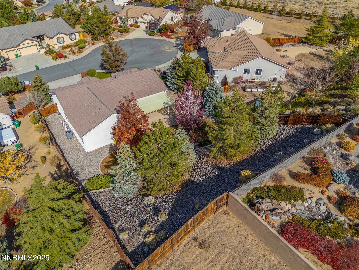
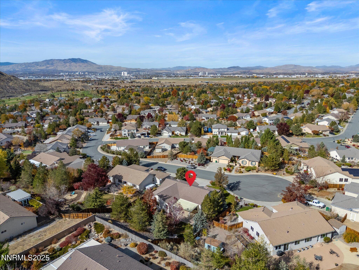
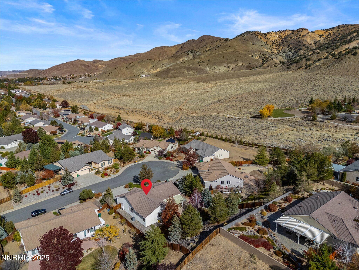
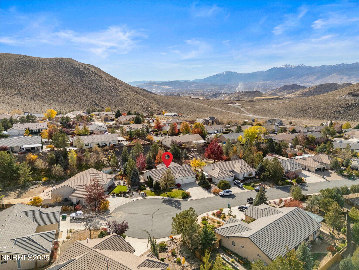
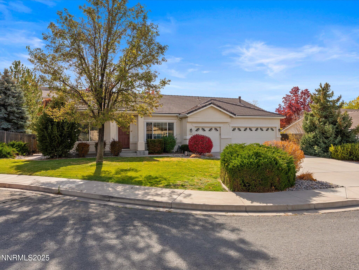
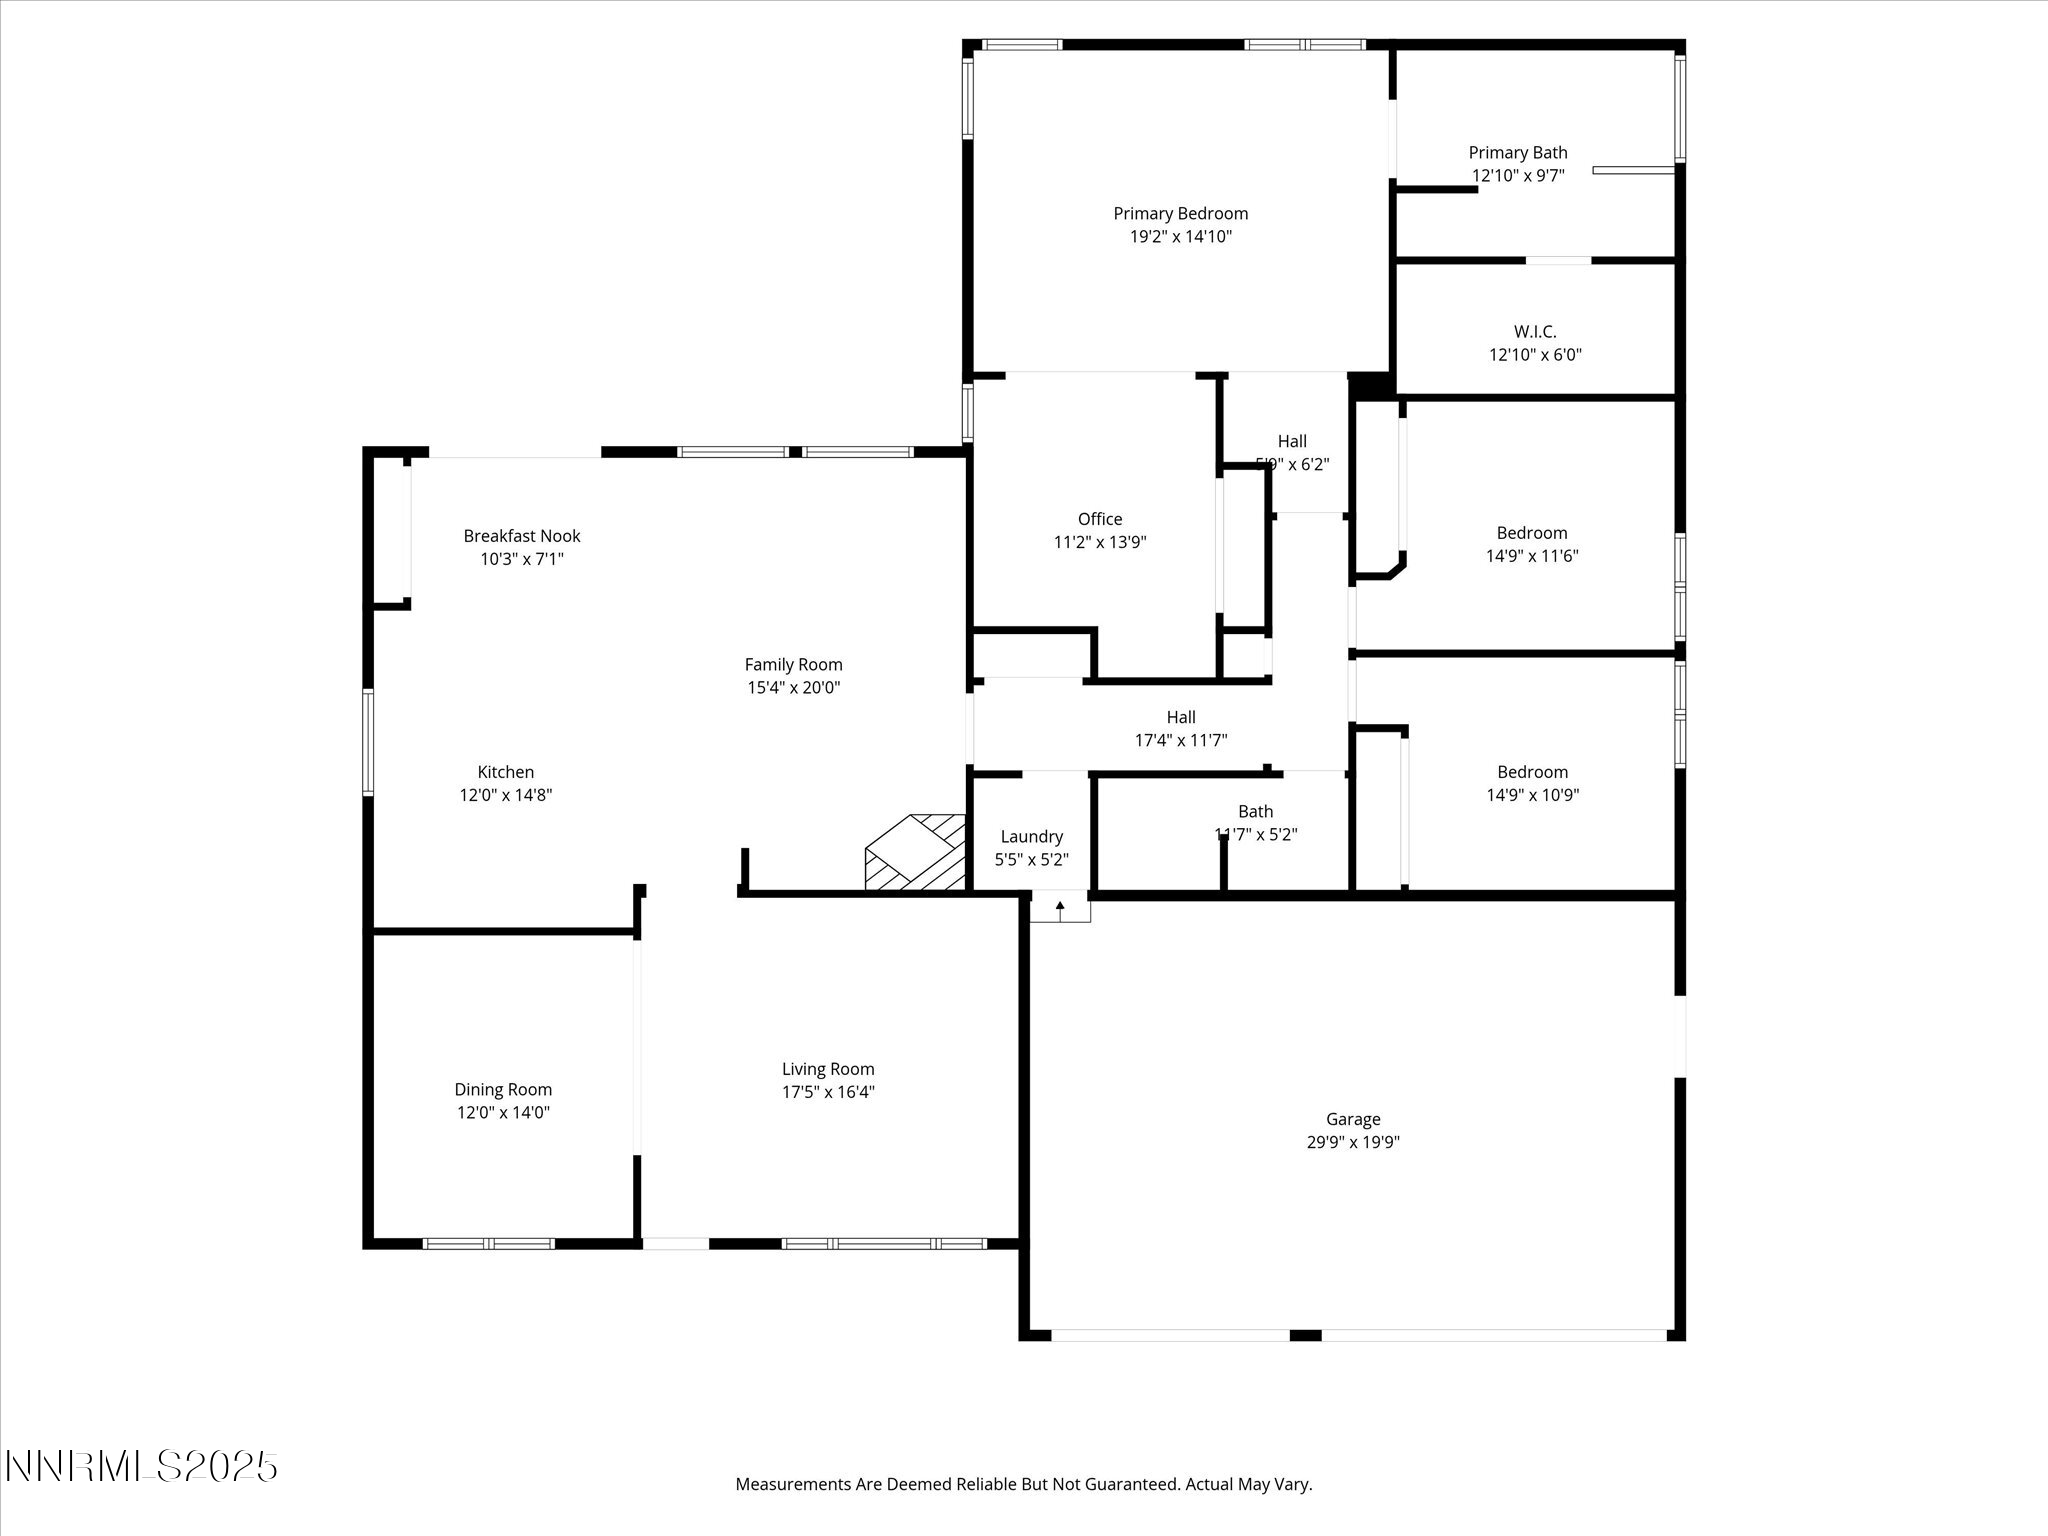
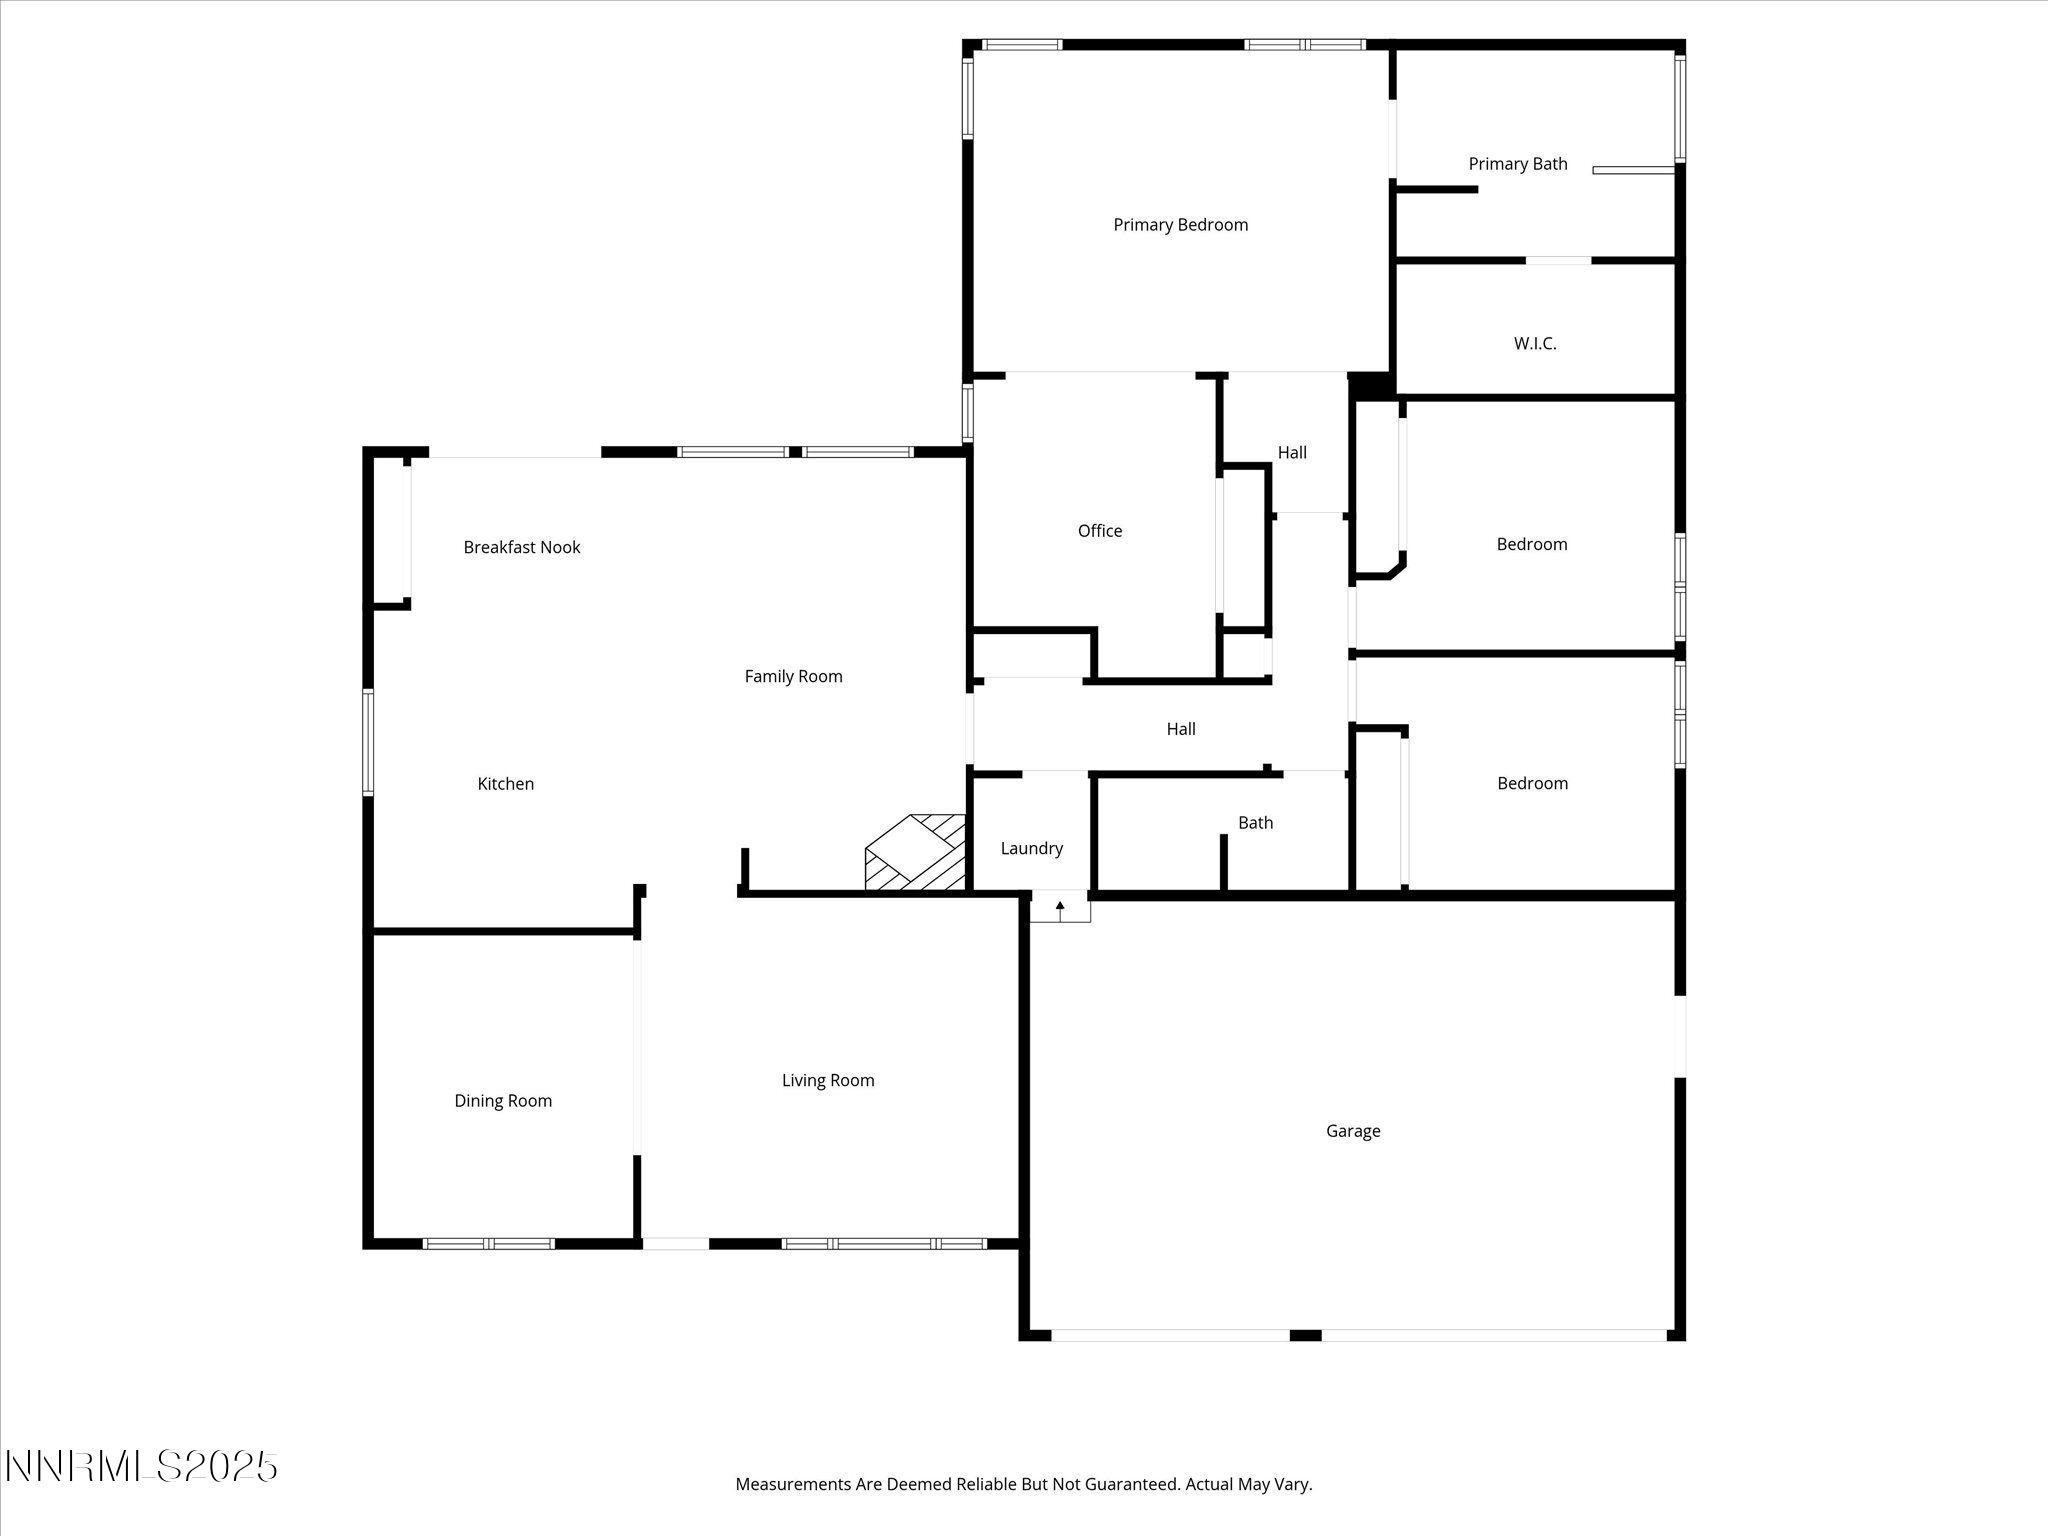
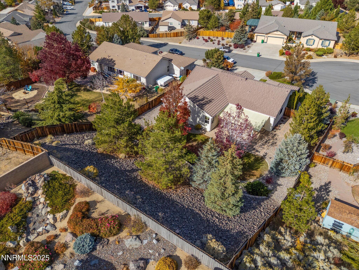
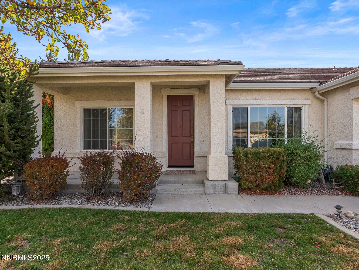
Welcome to your future home, nestled in the Hidden Canyon subdivision of Hidden Valley. Tucked away in a quiet cul-de-sac, this charming home features a 3 car garage, a formal family room, dining room, living room, 3 cozy bedrooms and a forth "bedroom" functioning as an office in the primary suite. The fourth bedroom can be converted into a 4th true bedroom with the addition of a wall-- it already has the closet and window for an easy conversion. With an inviting island kitchen, you can whip up culinary masterpieces while soaking in breathtaking mountain views through the slider that leads to your backyard oasis. Picture yourself relaxing by the fireplace with plush carpet underfoot or enjoying the fresh air on your private covered paver patio alongside the beautiful mature trees and grass. Modern comforts feature central AC, a double oven for your baking adventures, and a 220 amp for you to unwind in your future spa. The attached THREE garage adds convenience, making life here a breeze. More than just a house, it's where your next story begins!

Overview

Property Status
Sold
Date Sold
December 31, 2025
Lot Size
0.38 Acres
MLS ID
250057707
Property Type
Residential
Year Built
2002

Features & Amenities

Total Area
2,351 Sq.Ft.
Neighborhood
Hidden Valley

View Description
City, Golf Course, Mountain(s)
Stories
1
Garage Spaces
3.0
Water Source
Public
Utilities
Cable Available, Electricity Available, Internet Available, Natural Gas Available, Phone Available, Sewer Connected, Water Connected, Cellular Coverage
Roof
Tile
Lot Features
Cul-De-Sac, Landscaped, Level, Sprinklers In Front, Sprinklers In Rear
Parking
Attached, Garage
Heat Type
Electric, Fireplace(s), Forced Air
Air Conditioning
Central Air
Laundry Room
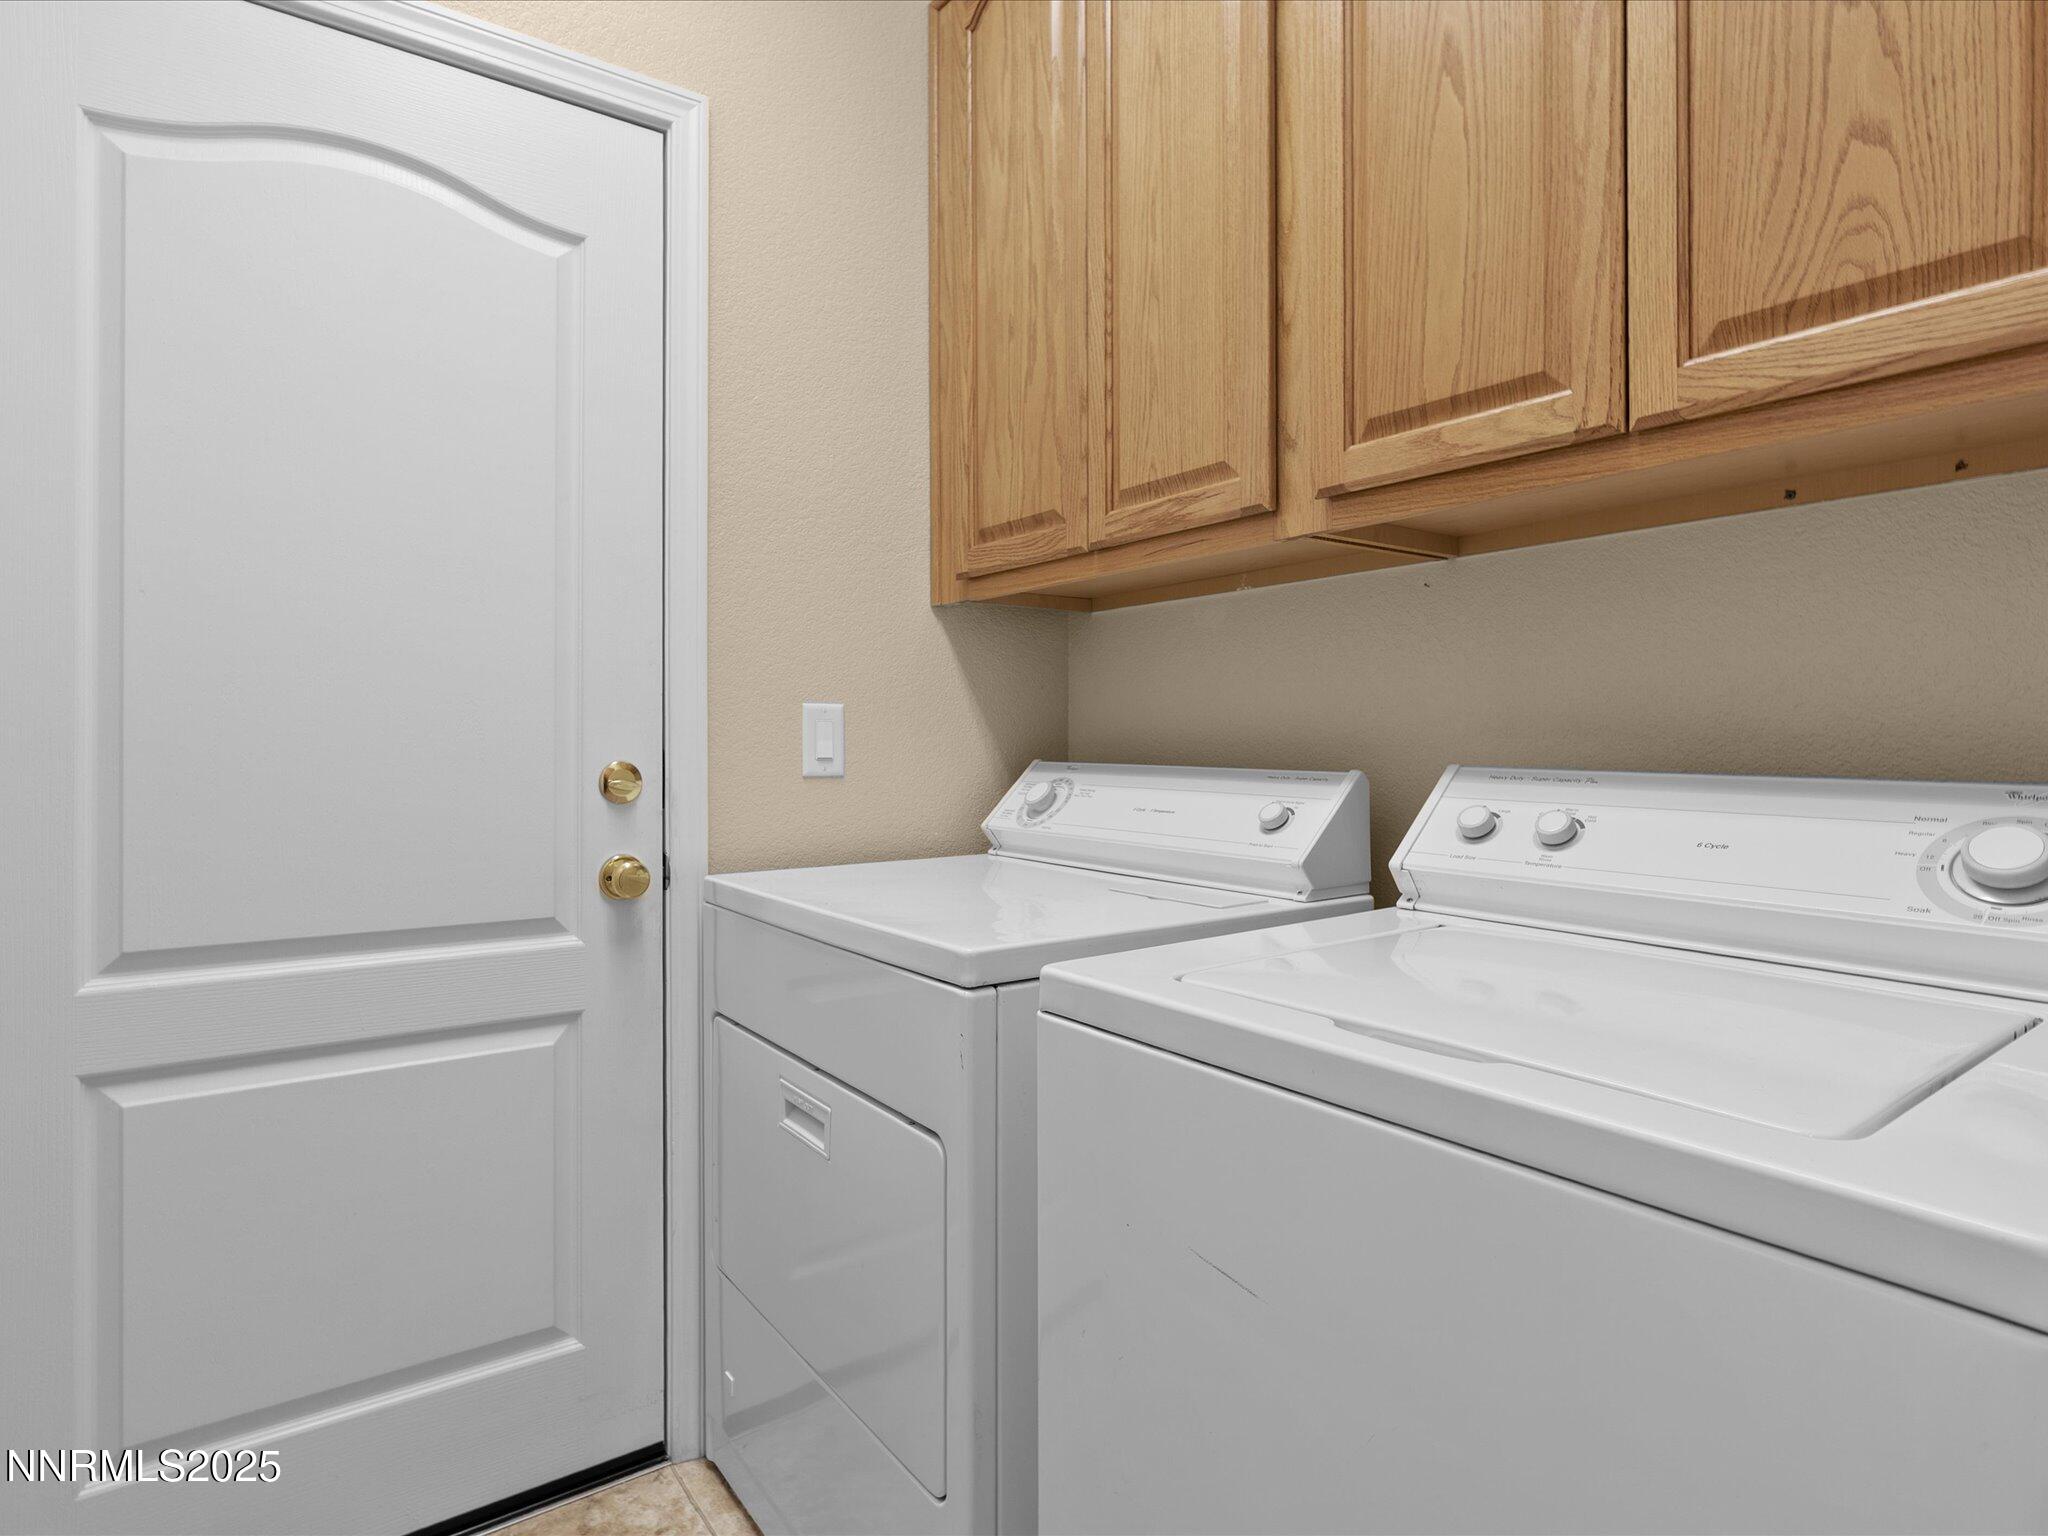
Cabinets, Laundry Room, Washer Hookup
Fireplace
Gas
Appliances
Dishwasher, Electric Oven, Electric Range, Gas Cooktop, Refrigerator
Other Interior Features
High Ceilings, Kitchen Island
Sewer
Public Sewer
Substructure
Crawl Space
Security Features
Smoke Detector(s)
Other Exterior Features
Awning(s)
Elementary School
Hidden Valley
Middle School
Pine
High School
Wooster
Sales Price
$770,000
Real Estate Tax
$4,463/yr
Zoning
MDS

Downloads

5952 Indus Drive

Schedule a Tour

We would love to help you see this beautiful home! As a full-service brokerage, we can help you tour. Please submit an offer, and answer questions about the buying process.
Thank you

for your interest in 5952 Indus Drive, Reno, NV 89502

I'm Interested In

5952 Indus Drive

or
  • CallTristan Lipschutz

    License #S.197911

    (530) 333-7134
  • 5952 Indus Drive
    Navigate
    Hidden Valley

    Explore Hidden Valley

    39.4919° N, 119.7180° W

    read more

    Follow Us On Instagram