Search

Leave a Message

Thank you for your message. We will be in touch with you shortly.

Home Search

Property Description

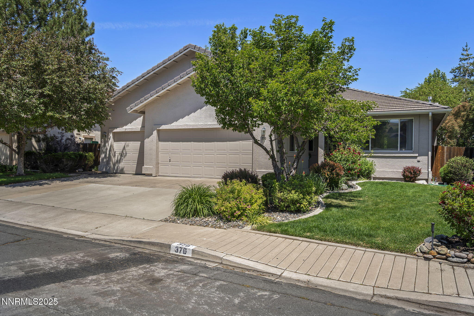
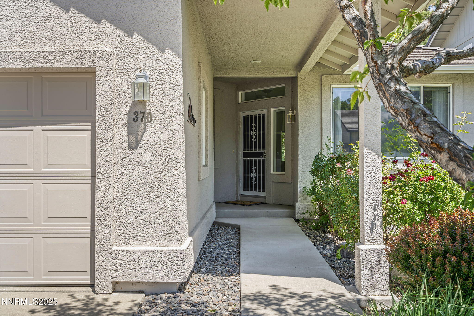
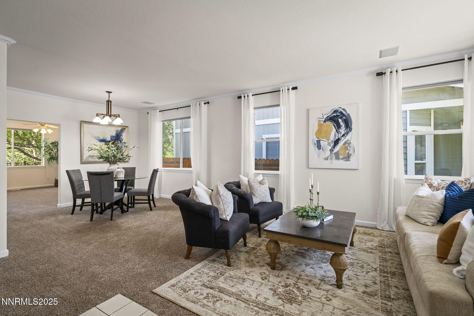
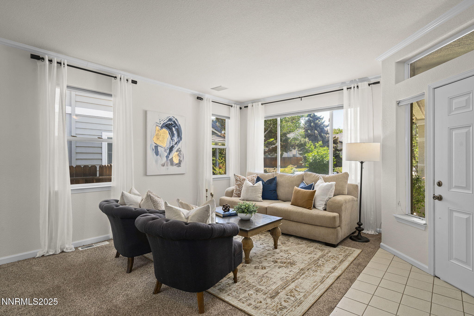
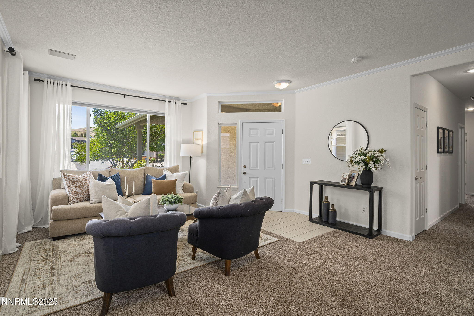
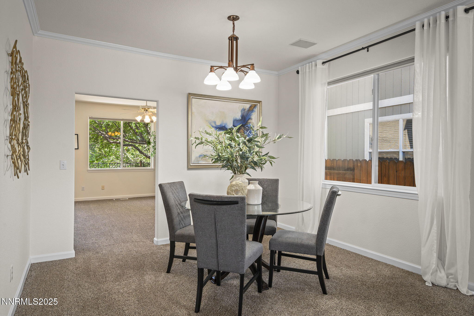
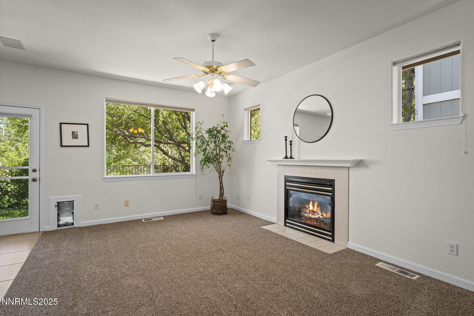
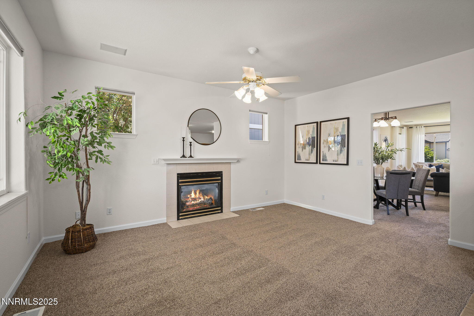
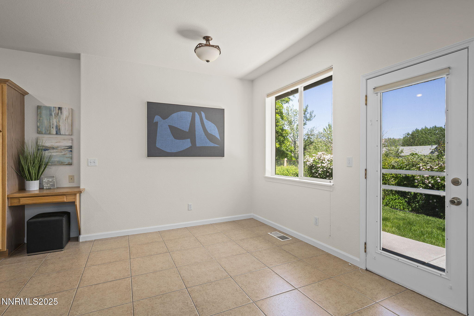
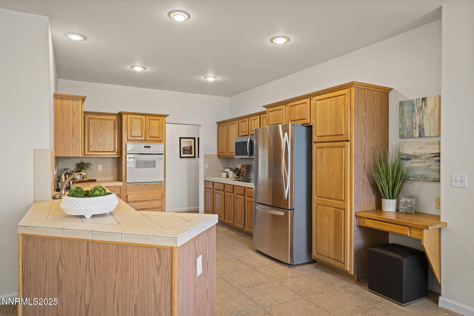
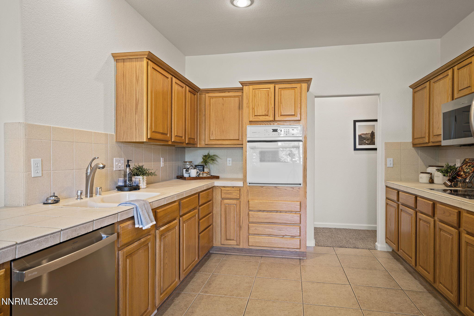
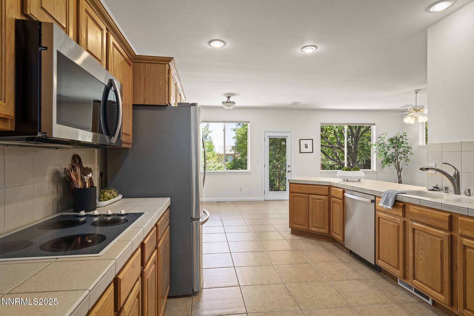
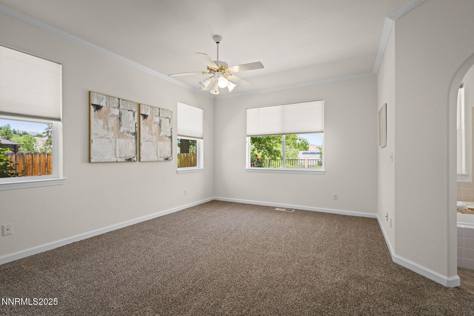
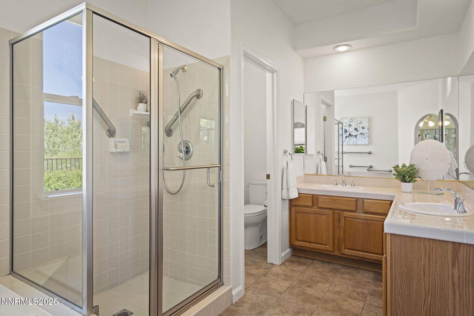
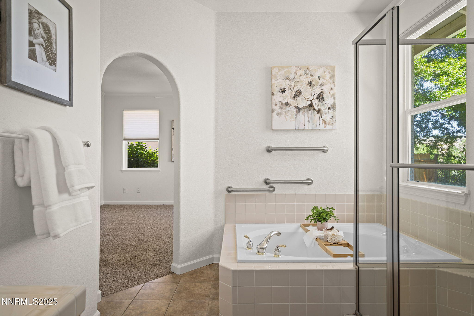
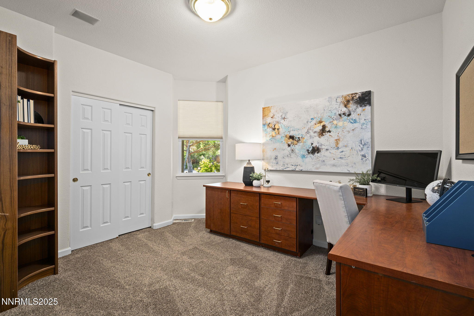
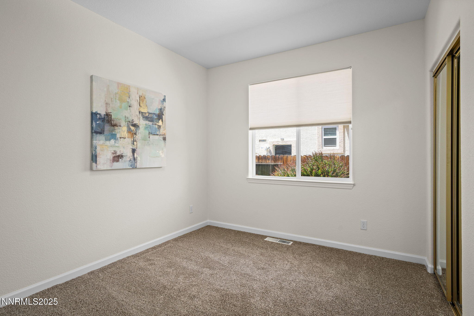
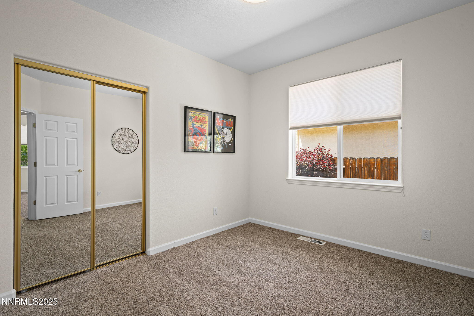
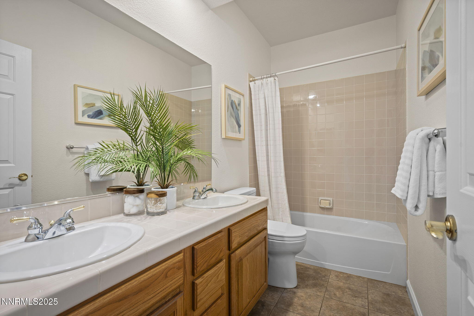
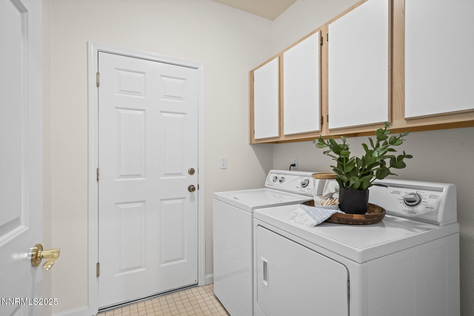
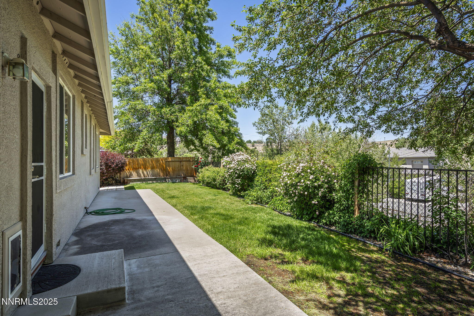
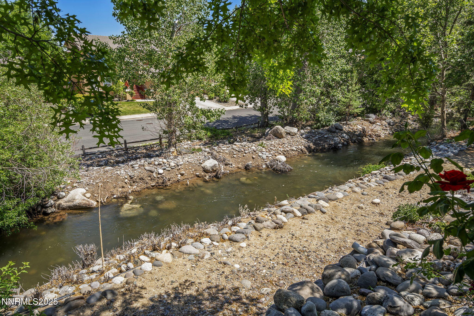
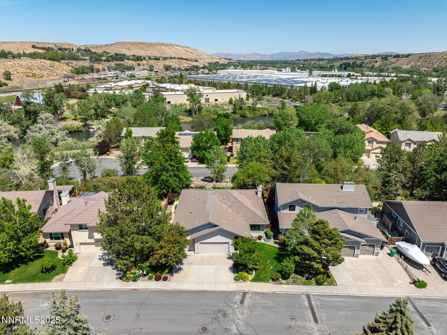
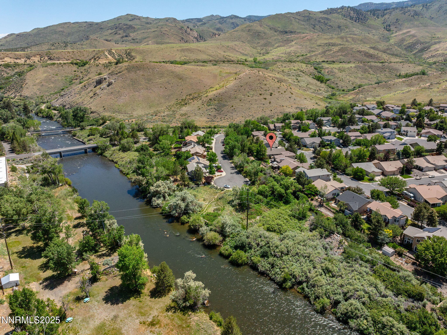
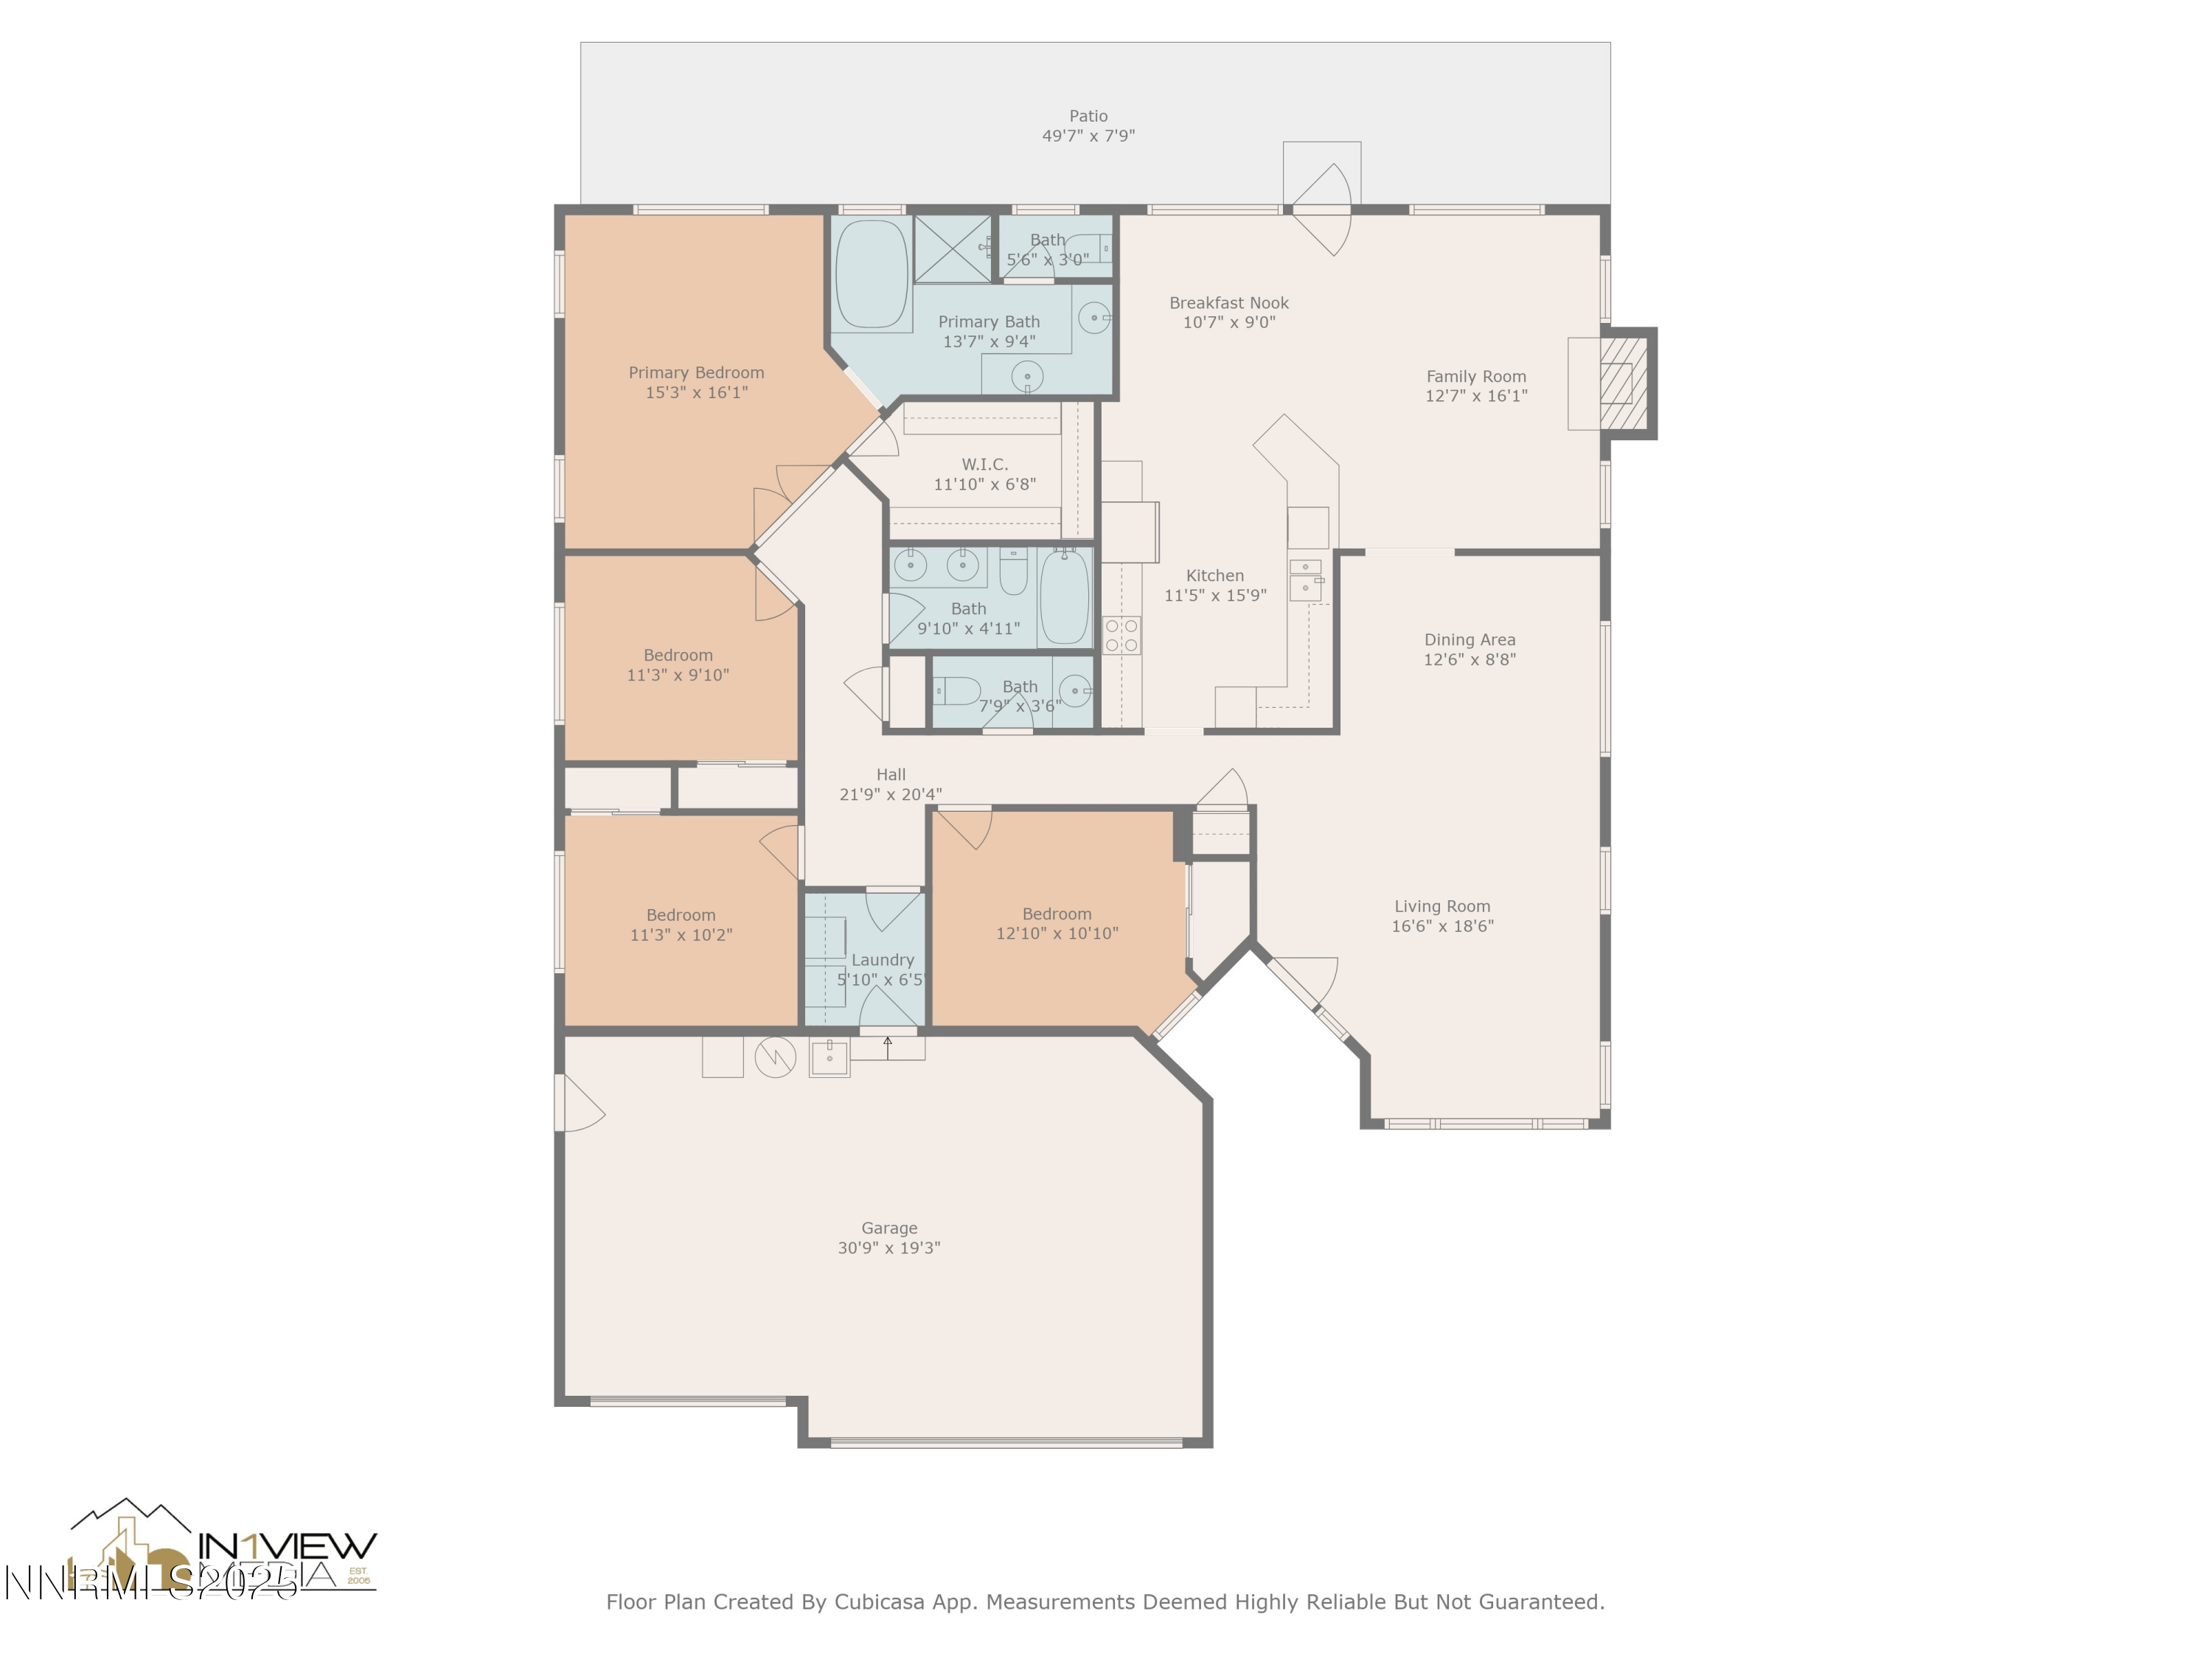
Welcome to this charming, well maintained single-level home nestled in an established neighborhood offering a peaceful and private setting . Original owners, the home is situated on a lot specially selected for its quiet ambience. Featuring 4 spacious bedrooms and 2.5 bathrooms, the light-filled open floor plan is designed for both comfort and function. Freshly painted painted interior and features brand-new flooring. The generous kitchen includes a cozy breakfast nook, ideal for casual dining, and overlooks the fully landscaped garden and inviting patio -- perfect for relaxing or entertaining. The expansive primary suite includes a large walk-in closet, a garden tub, a separate shower, and dual vanity. Additional highlights include a 3-car garage, ample storage, and thoughtfully designed indoor and outdoor living spaces. Newer appliances include a GE Profile dishwasher and a new microwave and brand new stove top. Home features a whole-house generator and a new HVAC system installed in November 2023. All appliances will stay with the home. The home overlooks the Last Chance Ditch.

Overview

Property Status
Sold
Date Sold
July 11, 2025
Lot Size
10,867 Sq.Ft.
MLS ID
250050726
Property Type
Residential
Year Built
1995

Features & Amenities

Total Area
2,034 Sq.Ft.
Neighborhood
Reno
View Description
Trees/Woods
Stories
1
Garage Spaces
3.0
Water Source
Public
Utilities
Cable Available, Cable Connected, Electricity Connected, Internet Available, Internet Connected, Natural Gas Available, Phone Available, Phone Connected, Sewer Connected, Water Available, Water Connected, Cellular Coverage, Water Meter Installed
Pool
None
Roof
Tile
Lot Features
Greenbelt, Landscaped, Level, Sprinklers In Front, Sprinklers In Rear
Parking
Attached, Garage, Garage Door Opener
Heat Type
Forced Air, Natural Gas
Air Conditioning
Central Air, Refrigerated
Laundry Room
Cabinets, Laundry Area, Laundry Room
Fireplace
Gas Log
Appliances
Dishwasher, Disposal, Dryer, Electric Cooktop, Electric Oven, Electric Range, Microwave, Oven, Self Cleaning Oven, Washer
Other Interior Features
High Ceilings, No Interior Steps
Sewer
Public Sewer
Substructure
Slab
Security Features
Keyless Entry, Smoke Detector(s)
Other Exterior Features
Rain Gutters
Elementary School
Verdi
Middle School
Billinghurst
High School
McQueen
Sales Price
$765,000
Real Estate Tax
$3,210/yr
Zoning
SF8

Downloads

370 River Front Drive

Schedule a Tour

We would love to help you see this beautiful home! As a full-service brokerage, we can help you tour. Please submit an offer, and answer questions about the buying process.

Thank you

for your interest in 370 River Front Drive, Reno, NV 89523

I'm Interested In

370 River Front Drive

or
  • CallTristan Lipschutz

    License #S.197911

    (530) 333-7134
  • 370 River Front Drive
    explore in 3d
    370 River Front Drive
    Navigate
    Reno

    Explore Reno

    39.5299° N, 119.8143° W

    read more

    Active Properties

    Featured Listings

    • 17000 Wedge Parkway UNIT 2611 Active Under Contract

      $490,000

      17000 Wedge Parkway UNIT 2611, Reno, NV 89511

      • 2 Beds
      • 2 Baths
      • 1,317 Sq.Ft.
    View All

    Follow Us On Instagram