Search

Leave a Message

Thank you for your message. We will be in touch with you shortly.

Home Search

Property Description

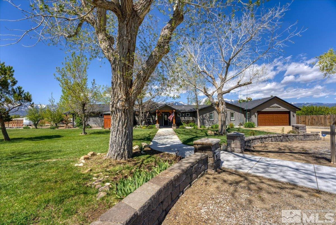
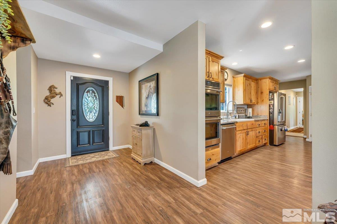
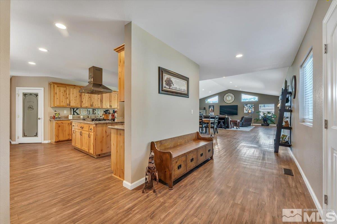
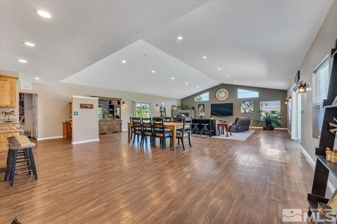
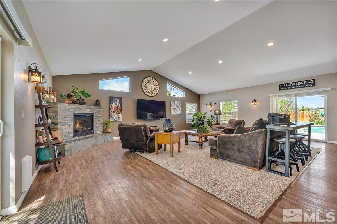
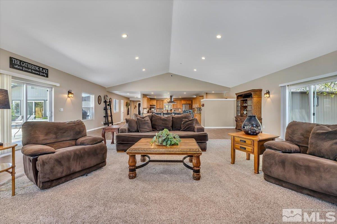
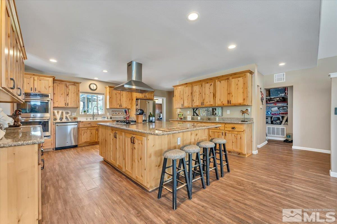
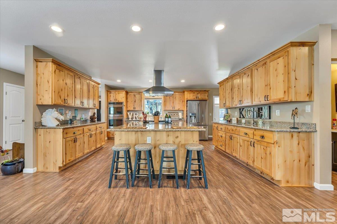
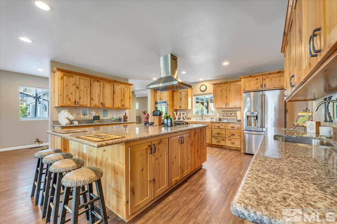
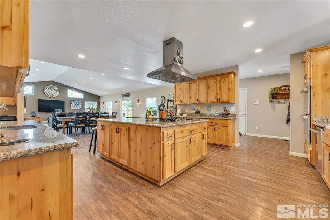
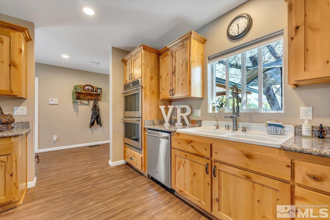
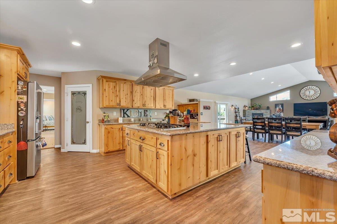
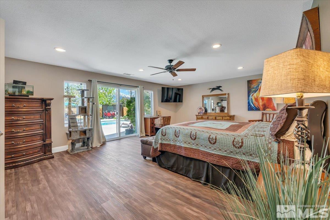
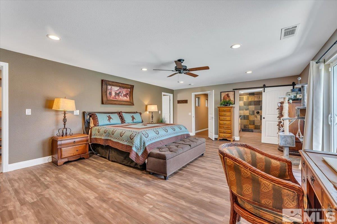
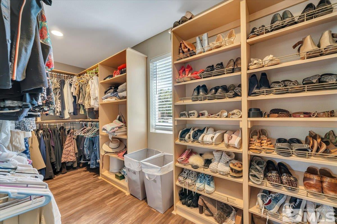
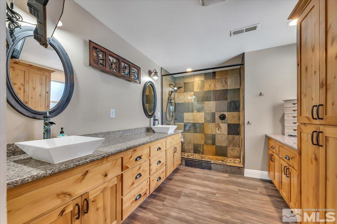
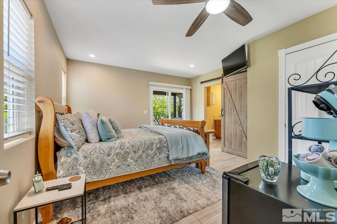
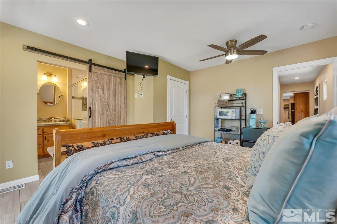
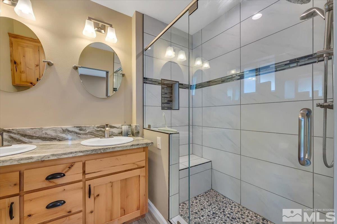
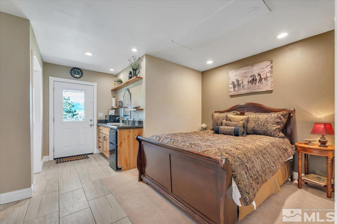
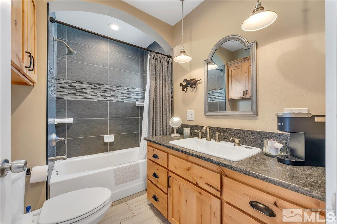
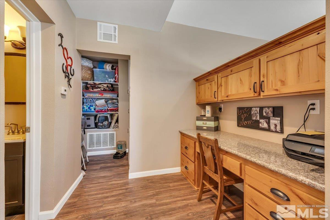
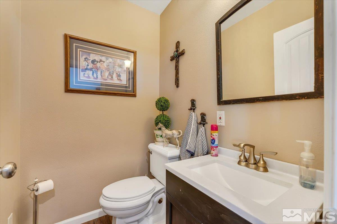
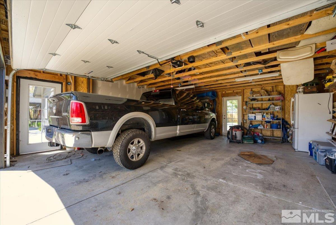
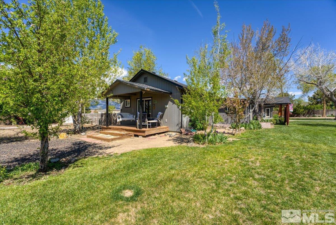
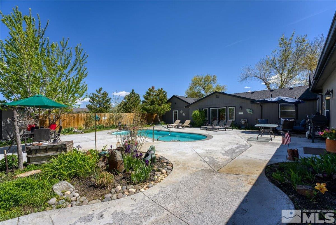
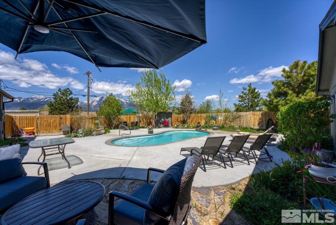
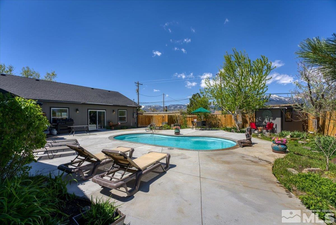
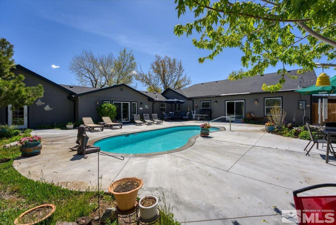
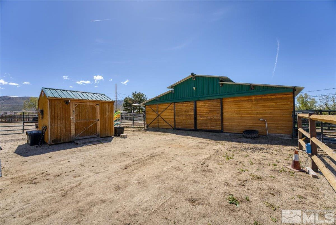
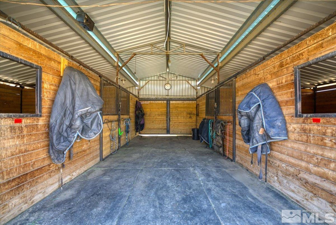
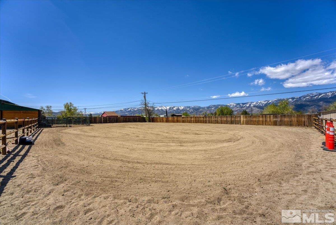
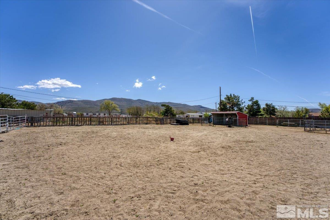
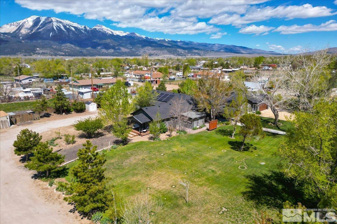
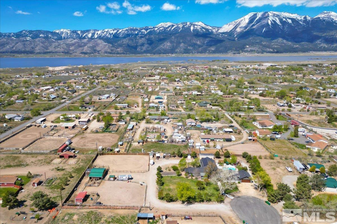
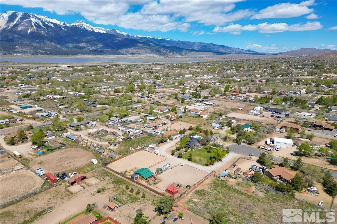
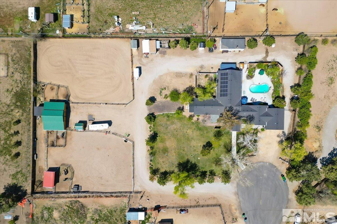
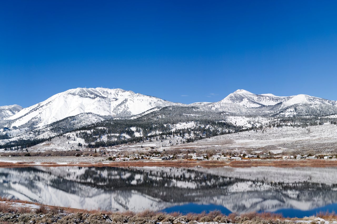
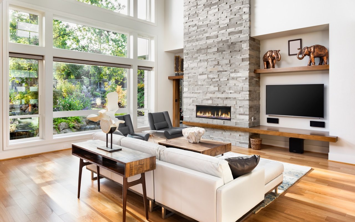
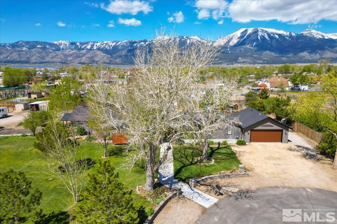
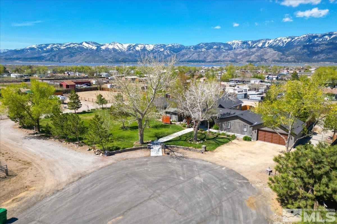
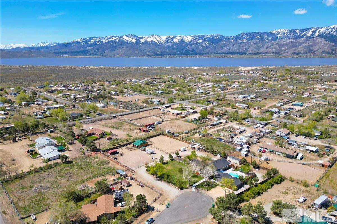
This one of a kind private ranchette is an entertainers dream. The open concept living space, dreamy chef's kitchen, in ground pool, barn, riding arena, spa like primary suite, two add'l on-suite rooms w/ separate access will have you feeling like you'll never want to leave. Features include vaulted ceilings boasting natural light, custom kitchen, knotty pine cabinetry w/ soft close doors/drawers, massive island, double ovens, built in Kehrig in the refrigerator, unique farmhouse sink [see extended remarks], [Cont'd] Granite countertops, stainless steel appliance package, updated bathrooms, retreat like primary bedroom suite with two walk-in closets, custom shower stall, private access to the backyard and in ground pool, a separate office space, mud room, oversized garage and small basement which houses your mechanical equipment and room for your additional storage needs. Speaking of storage, there are several other out buildings on the property as well. Plus full water filtration system for the house and pool and transferrable solar panels. This home sits a quiet cul-de-sac lot with expansive views of the snow capped mountains and just minutes from Washoe Lake. Your horses will love their custom Castlebrook barn and private riding arena. Or head to the trails and ride for miles and miles of sandy beach or BLM access. All information deemed reliable but not guaranteed. Buyer and Buyers agent to verify all information. MOTIVATED SELLER! BRING OFFERS!
Overview

Property Status
Sold
Date Sold
October 7, 2024
Lot Size
1.75 Acres
MLS ID
240005584
Property Type
Residential
Year Built
1963

Features & Amenities

Total Area
3,116 Sq.Ft.
Neighborhood
New Washoe City
View Description
Mountain(s)
Stories
1
Garage Spaces
2.0
Water Source
Private, Well
Utilities
Electricity Available, Internet Available, Natural Gas Available, Water Available
Pool
In Ground
Roof
Composition, Pitched, Shingle
Lot Features
Cul-De-Sac, Landscaped, Level, Sprinklers In Front, Sprinklers In Rear
Parking
Attached, RV Access/Parking
Heat Type
Forced Air, Natural Gas
Air Conditioning
Evaporative Cooling
Laundry Room
Cabinets, Laundry Area, Sink
Appliances
Dishwasher, Disposal, Double Oven, Dryer, Gas Cooktop, Refrigerator, Washer
Other Interior Features
High Ceilings, Kitchen Island, Primary Downstairs, Walk-In Closet(s)
Sewer
Septic Tank
Substructure
Crawl Space
HOA Amenities
None
Security Features
Keyless Entry, Smoke Detector(s)
Green Feature
Solar
Elementary School
Pleasant Valley
Middle School
Marce Herz
High School
Galena
Sales Price
$1,128,200
Real Estate Tax
$4,498/yr
Zoning
LDS

Downloads

3675 Machen Circle

Schedule a Tour

We would love to help you see this beautiful home! As a full-service brokerage, we can help you tour. Please submit an offer, and answer questions about the buying process.
Thank you

for your interest in 3675 Machen Circle, Washoe Valley, NV 89704

I'm Interested In

3675 Machen Circle

or
  • CallAndrew Lipschutz

    License #Nevada: S185043 | California: 0201602

    (775) 771-8998
  • 3675 Machen Circle
    explore in 3d
    3675 Machen Circle
    Navigate
    New Washoe City


    Explore New Washoe City

    39.2963° N, 119.7761° W

    read more

    Follow Us On Instagram