Search
Leave a Message
Thank you for your message. We will be in touch with you shortly.
Home Search

Property Description

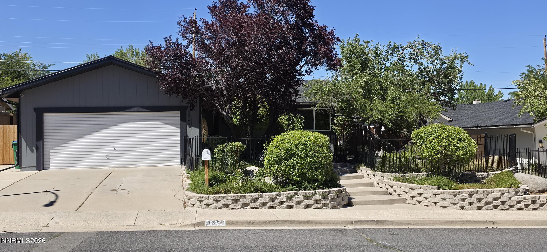
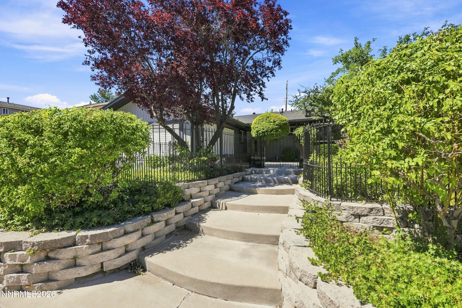
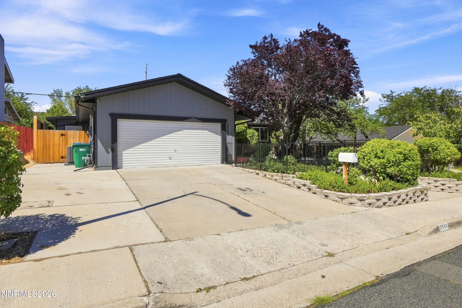
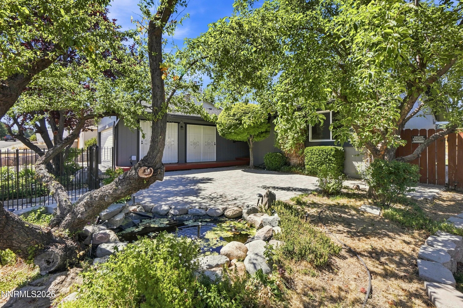
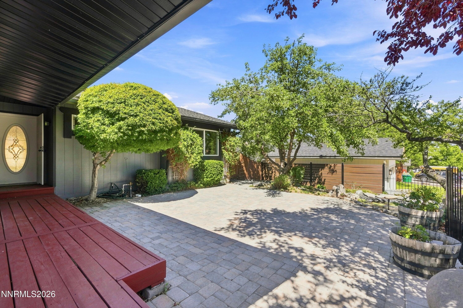
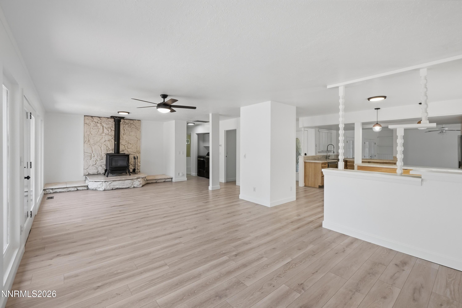
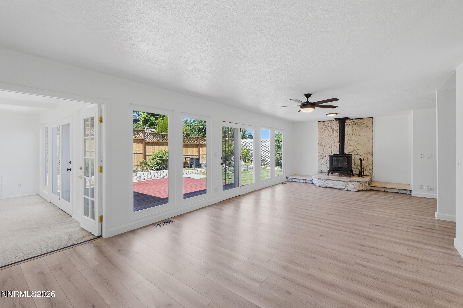
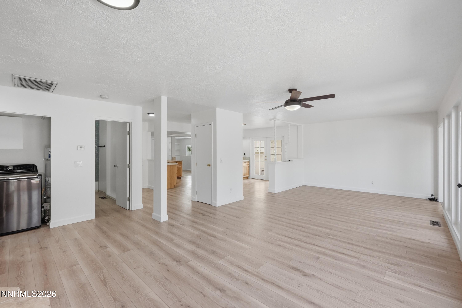
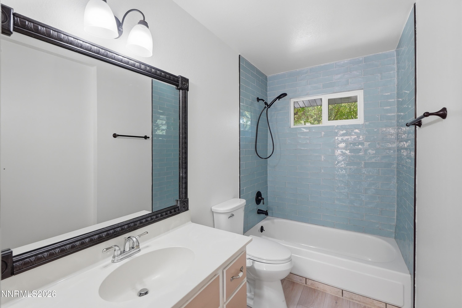
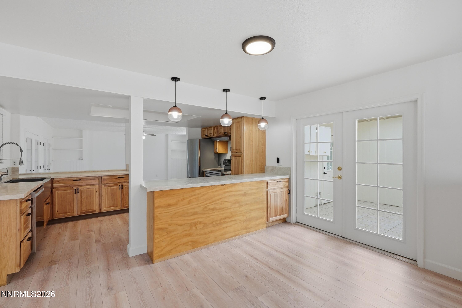
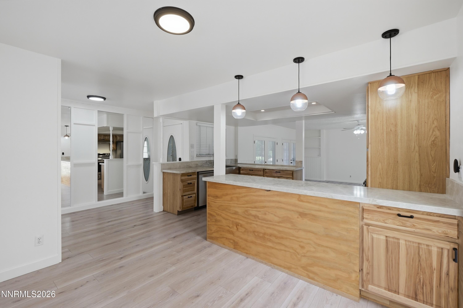
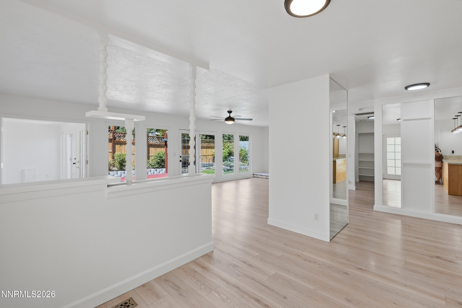
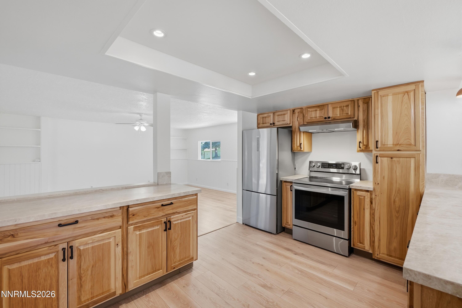
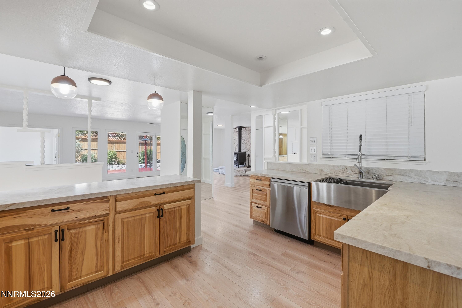
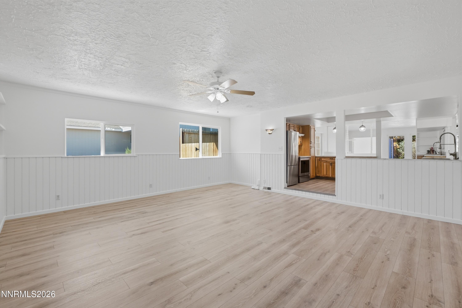
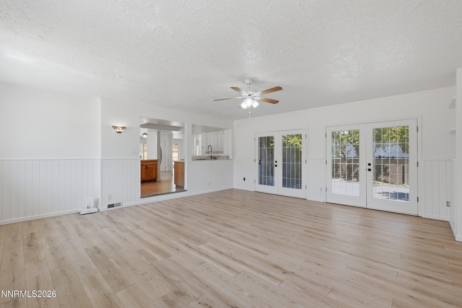
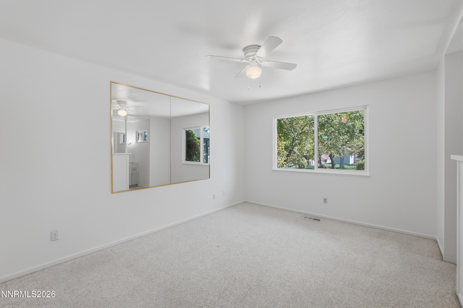
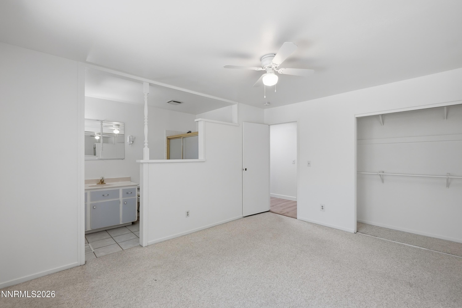
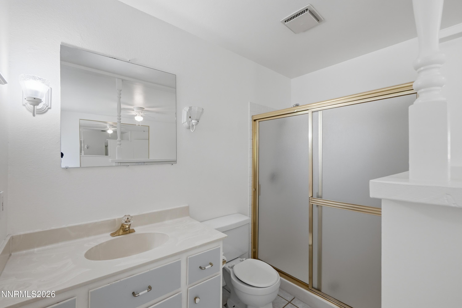
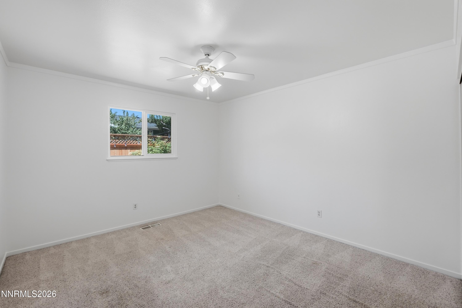
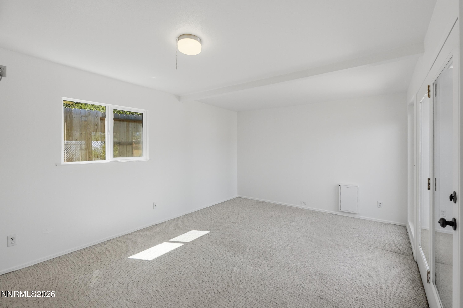
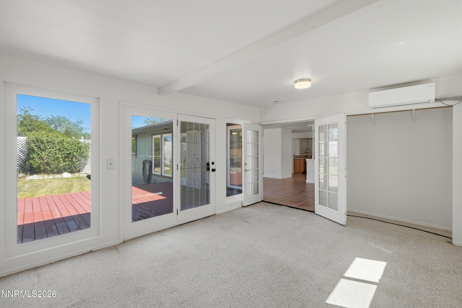
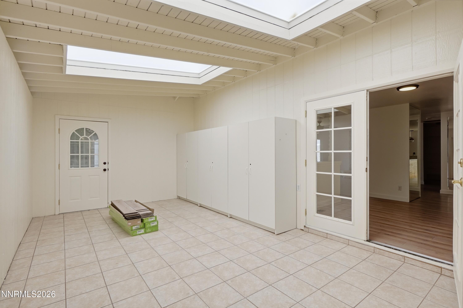
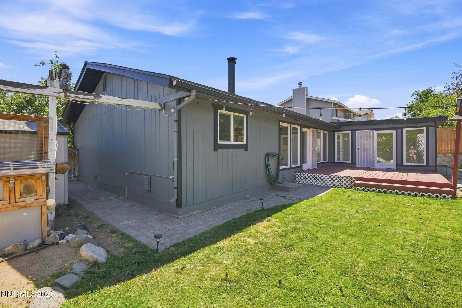
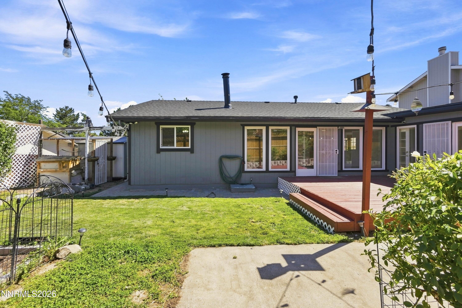
A gardener's dream! Welcome to your own private oasis! This one-of-a-kind 3-bedroom, 2-bath home in Old NW Reno is filled with natural light and so much to offer! The spacious floor plan is perfect for entertaining family and friends or simply enjoying everyday activities. With a spacious dining room, breakfast nook and family room plus a sun-drenched storage or hobby area, there's plenty of room to spread out. Thoughtfully updated, this home features new windows, a new roof and soffits, new privacy fencing, a new HVAC system, mini-split, and a new water heater. Beautifully remodeled kitchen with natural wood cabinets, quartzite countertops, a farmhouse stainless steel sink and chic pendant lights. Durable luxury vinyl plank flooring through the main rooms gives you peace of mind for years to come. Mature landscaping, wood deck, fruit trees, a charming frog pond, vegetable garden, and even a chicken coop! Best of all, you'll enjoy the convenience of being within walking distance of the elementary, middle, and high schools. Both Downtown Reno and Rancho San Rafael Park are a 5 minute drive. Hot air balloons fly over the yard each year, you can see the sun rise from the front porch. This truly special home is move-in ready. It blends comfort, charm, and nature in a way that's hard to find. Come see it for yourself! You just might fall in love!

Overview

Property Status
Sold
Date Sold
October 21, 2026
Lot Size
7,187 Sq.Ft.
MLS ID
260009905
Property Type
Residential
Year Built
1977

Features & Amenities

Total Area
1,971 Sq.Ft.
Neighborhood
Reno
View Description
Mountain(s)
Stories
1
Water Source
Public
Utilities
Electricity Connected, Natural Gas Connected, Sewer Connected, Water Connected
Roof
Composition, Shingle
Lot Features
Landscaped, Level, Sprinklers In Front, Sprinklers In Rear
Parking
Electric Vehicle Charging Station(s)
Heat Type
Wood Stove, Forced Air, Natural Gas
Air Conditioning
Central Air
Laundry Room
In Hall, Washer Hookup
Fireplace
Wood Burning Stove
Appliances
Dishwasher, Disposal, Dryer, Electric Cooktop, Electric Oven, Refrigerator, Washer
Other Interior Features
Ceiling Fan(s)
Sewer
Public Sewer
Substructure
Crawl Space
Security Features
Carbon Monoxide Detector(s), Keyless Entry, Security System, Smoke Detector(s)
Other Exterior Features
Rain Gutters
Elementary School
Towles
Middle School
Clayton
High School
McQueen
Sales Price
$545,000
Real Estate Tax
$1,456/yr
Zoning
SF-6

Downloads

3365 Bowie Road

Schedule a Tour

We would love to help you see this beautiful home! As a full-service brokerage, we can help you tour. Please submit an offer, and answer questions about the buying process.
Thank you

for your interest in 3365 Bowie Road, Reno, NV 89503

I'm Interested In

3365 Bowie Road

or
  • CallTristan Lipschutz

    License #S.197911

    (530) 333-7134
  • 3365 Bowie Road
    Navigate
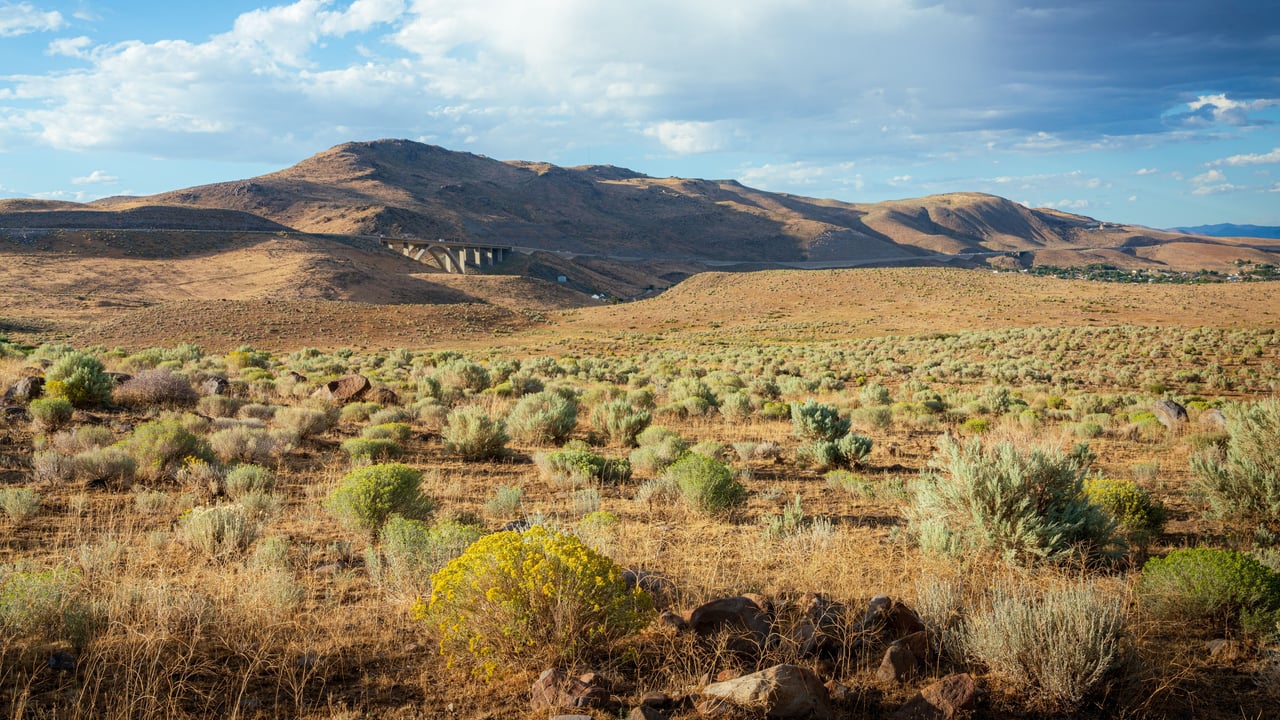
    Reno skyline with downtown buildings, green neighborhoods, and snow-dusted mountains.

    Explore Reno

    39.5299° N, 119.8143° W

    read more

    Active Properties

    Featured Listings

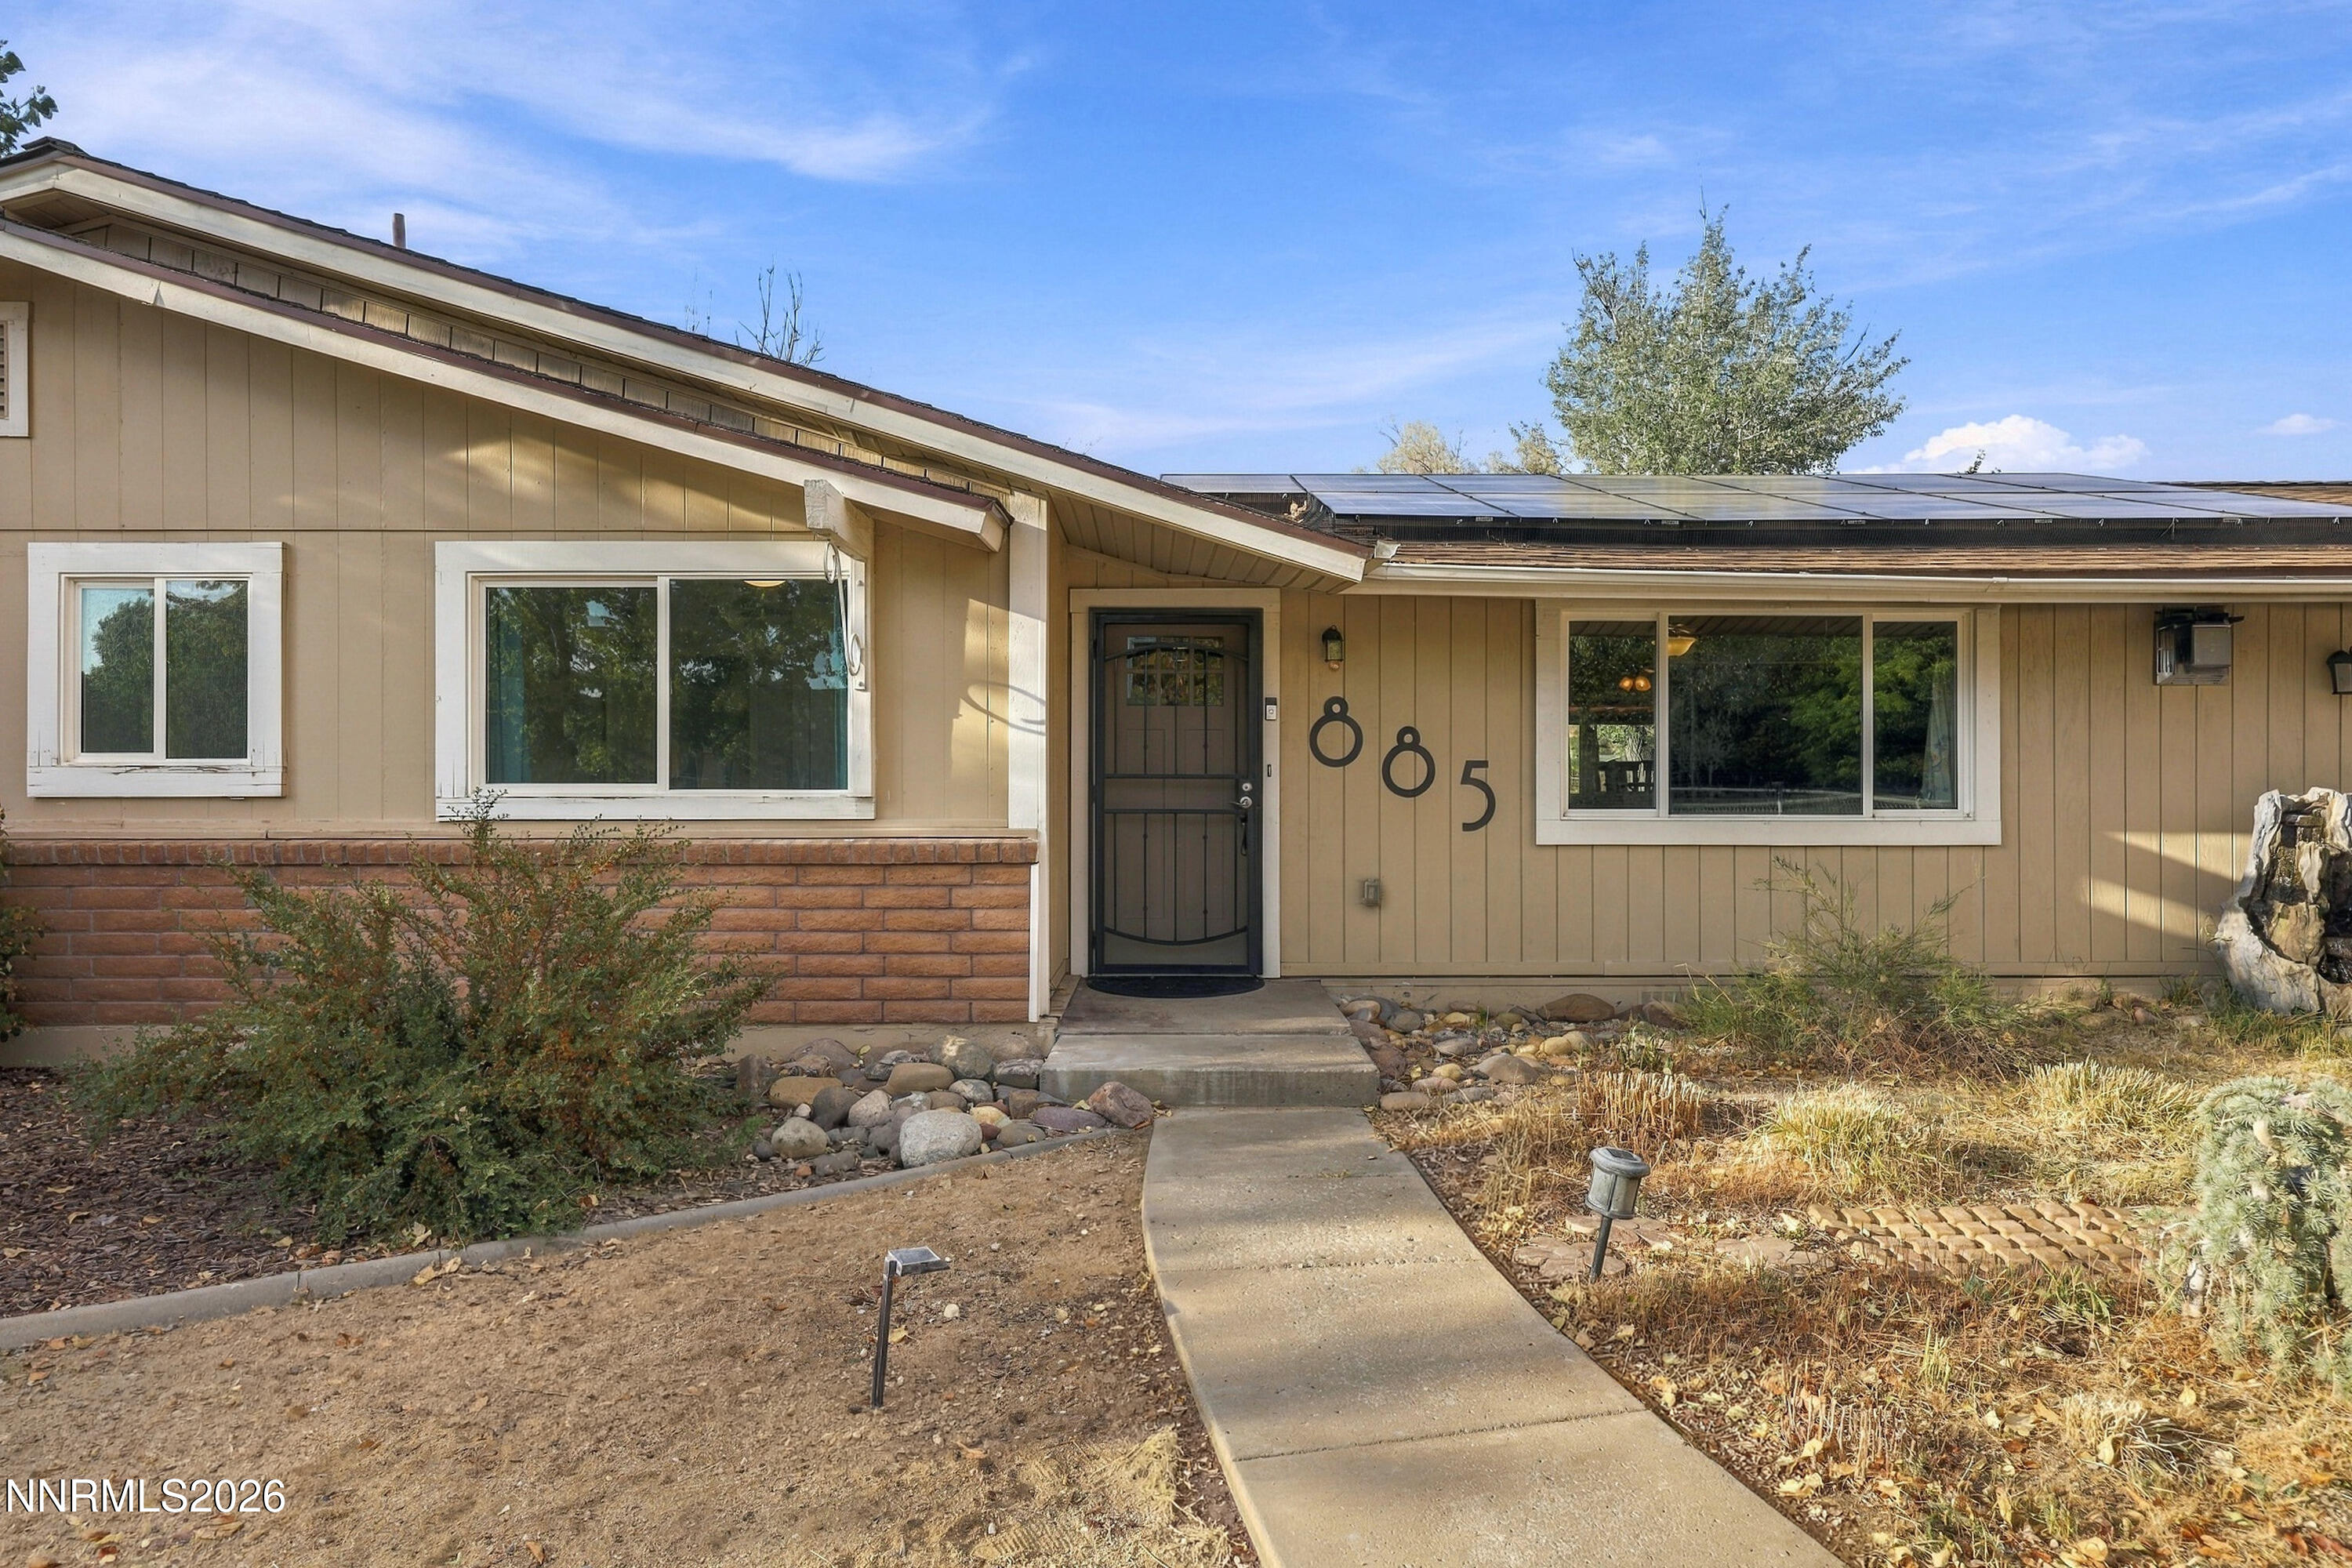
    • Single-story tan home with solar panels, brick lower facade, and a walkway leading to the front door. For Sale

      $620,000

      885 Winchester Drive, Reno, NV 89506

      • 3 Beds
      • 2 Baths
      • 1,672 Sq.Ft.
    View All

    Follow Us On Instagram