Search

Leave a Message

Thank you for your message. We will be in touch with you shortly.

Home Search

Property Description

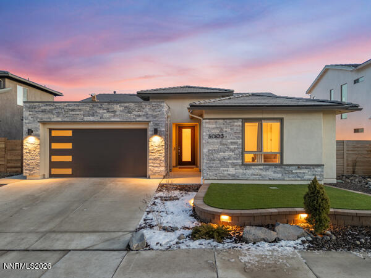
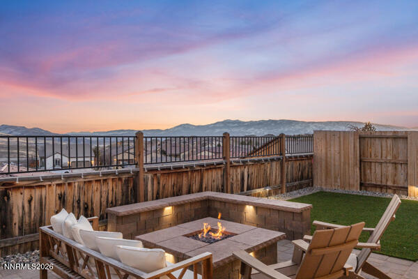
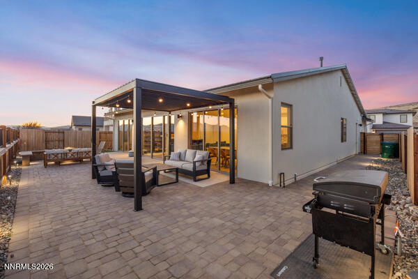
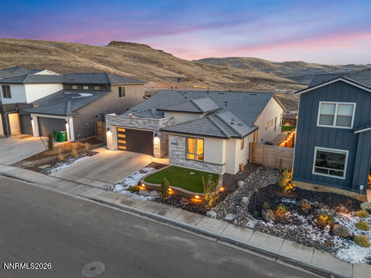
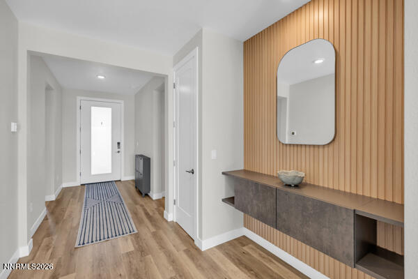
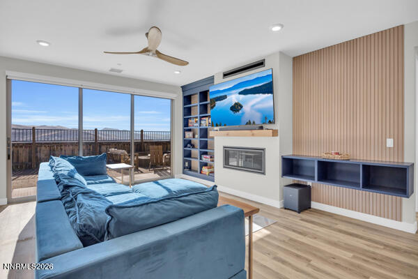
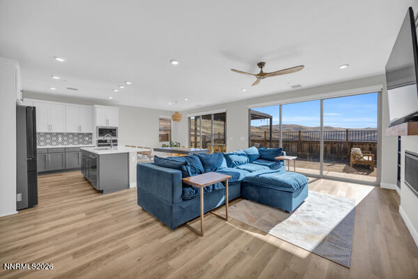
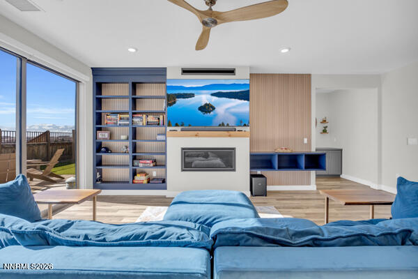
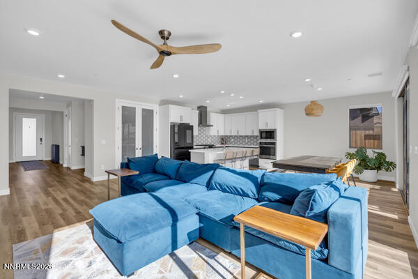
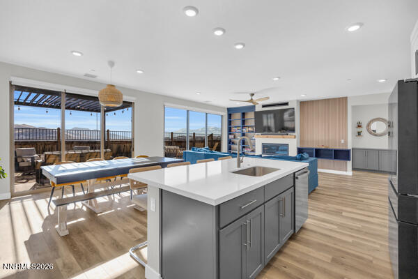
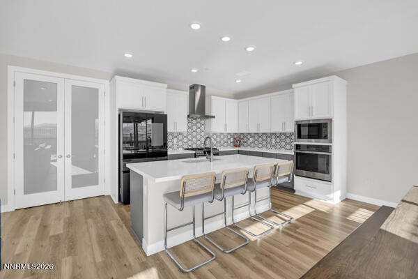
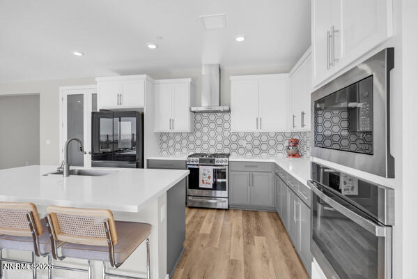
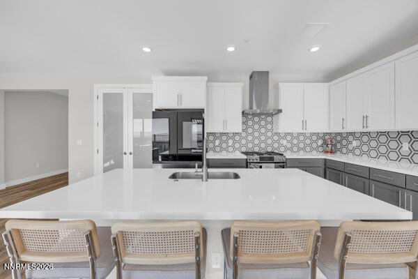
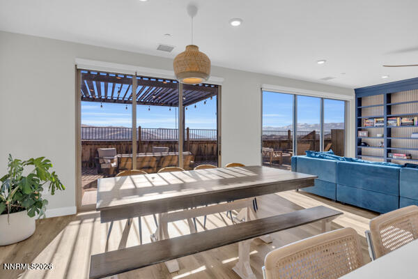
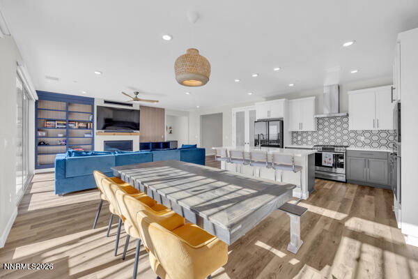
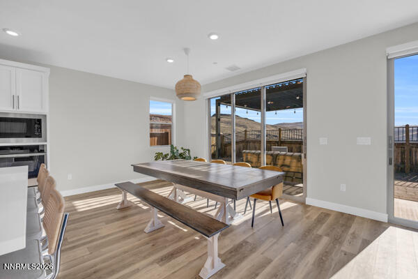
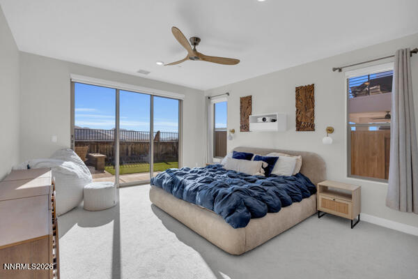
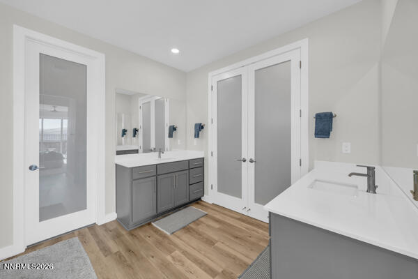
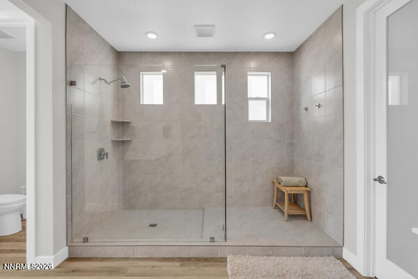
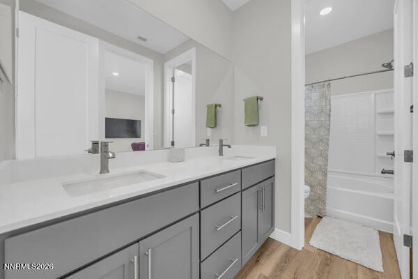
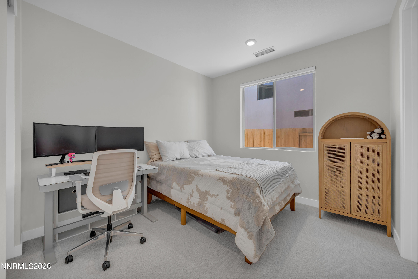
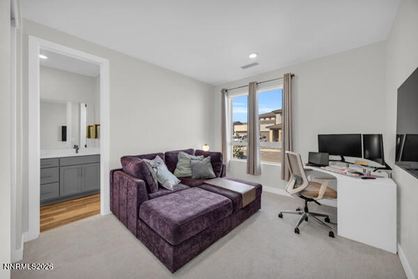
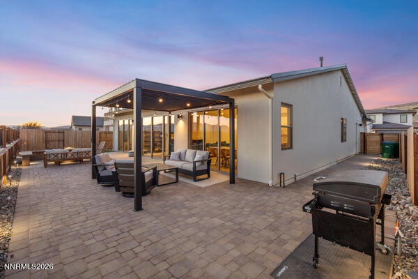
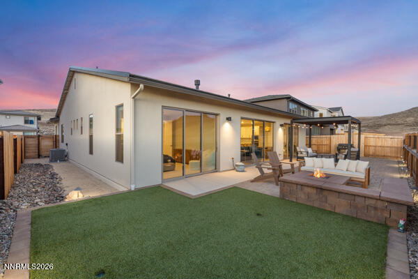
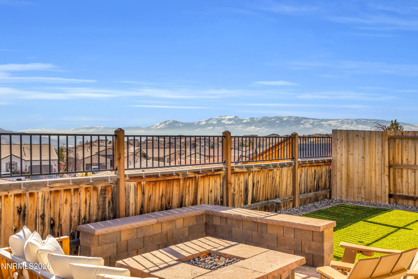
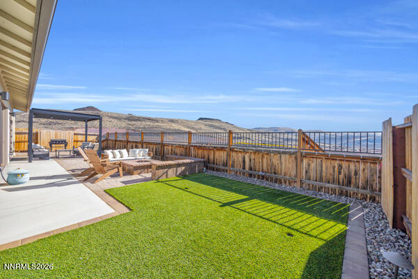
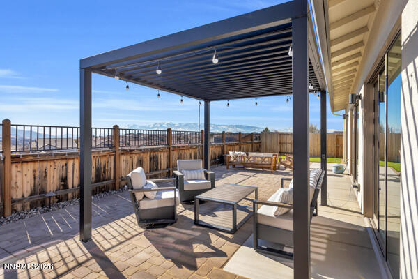
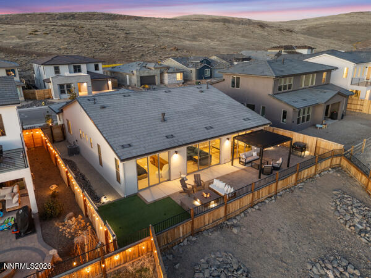
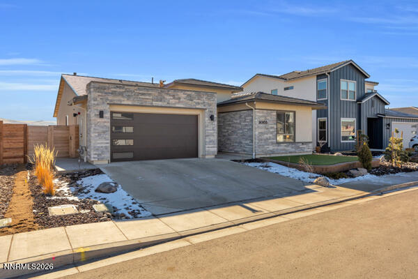
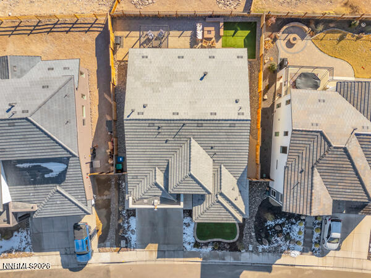
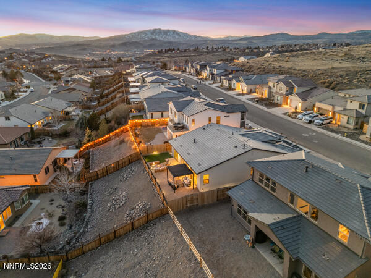
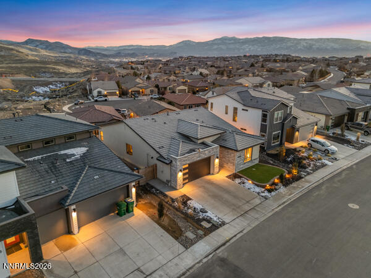
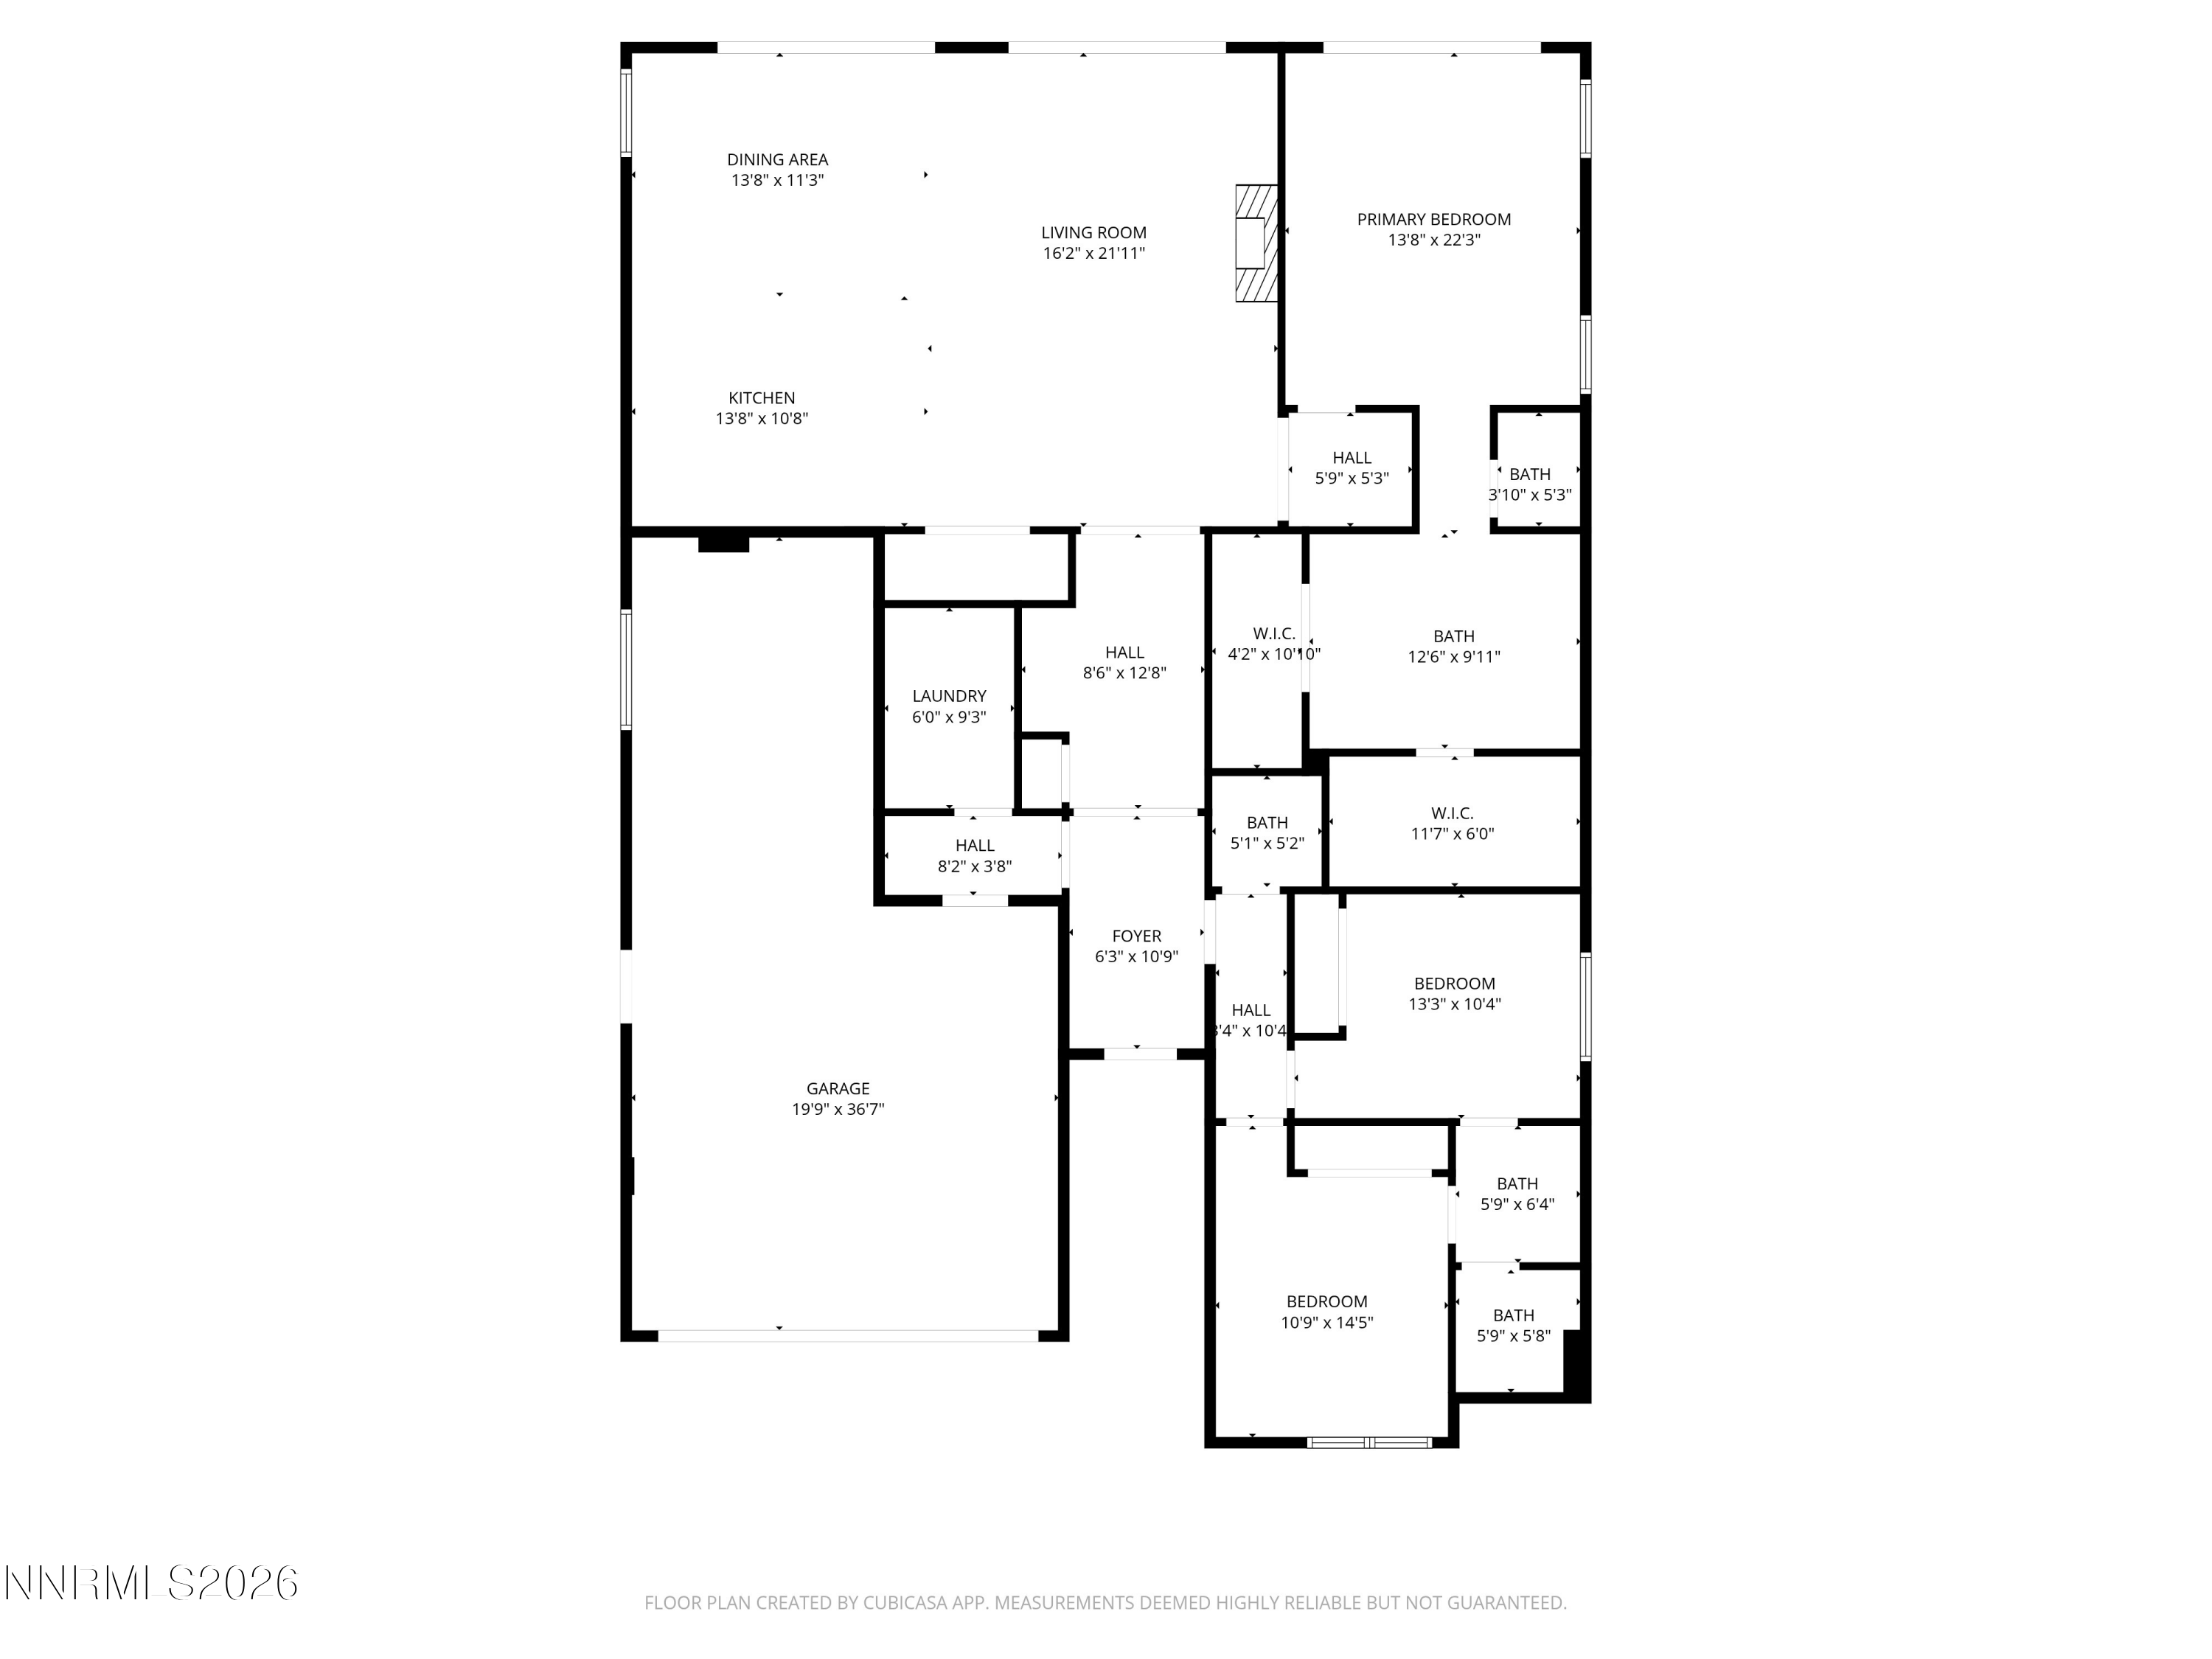
Fully upgraded and move-in ready, this modern Miramonte Phase 4 home at The Heights sits on a premium lot with the most incredible views of the Sierra Nevada Mountains and delivers elevated design throughout. Western-facing multi-panel sliders flood the open great room with natural light and connect seamlessly to a professionally landscaped backyard featuring a built in fire pit to match the expansive pavers with built in seating, turf, gas hookups for your bbq, and the most incredible views. The kitchen features a Samsung Bespoke refrigerator and GE Profile appliances, upgraded cabinetry with soft-close hinges, designer backsplash, woven rattan pendant lighting, and a Moen Genta pull-down faucet. Luxury vinyl plank flooring runs through all main living areas, complemented by two-tone interior paint and upgraded carpet and pad. Additional highlights include a sleek linear fireplace, contemporary garage door with windows, insulated garage with added electrical making it convenient to add your EV charging station , prewiring for TVs, ceiling fans, and holiday lights, plus custom automatic shades on all western sliders. Spa-inspired primary bath with floor-to-ceiling shower tile and modern obscured glass doors for pantry and closets. Over 180,000 dollars in thoughtful upgrades--no waiting, no builder delays, just turnkey living.

Overview

Property Status
Sold
Date Sold
July 7, 2026
Lot Size
6,186 Sq.Ft.
MLS ID
260000825
Property Type
Residential
Year Built
2023

Features & Amenities

Total Area
2,129 Sq.Ft.
Neighborhood
Sparks
View Description
City, Mountain(s)
Stories
1
Garage Spaces
3.0
Water Source
Public
Utilities
Cable Available, Electricity Connected, Internet Connected, Natural Gas Connected, Phone Available, Sewer Connected, Water Connected, Cellular Coverage
Roof
Tile
Lot Features
Artificial Turf, Landscaped, Level
Parking
Additional Parking, Attached, Garage, Garage Door Opener, Tandem
Heat Type
Fireplace(s), Heat Pump, Natural Gas
Air Conditioning
Central Air, Heat Pump
Laundry Room
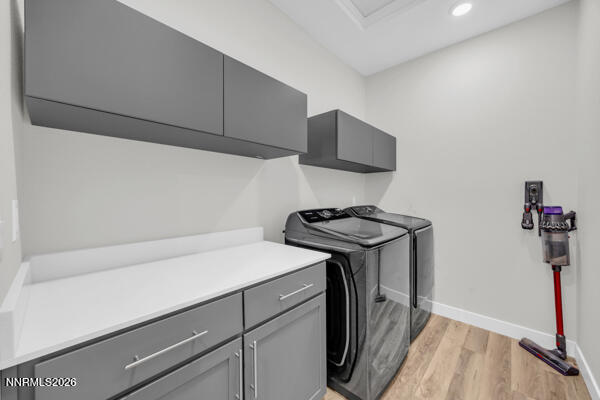
Cabinets, Laundry Room, Shelves, Washer Hookup
Fireplace
Gas
Appliances
Dishwasher, Disposal, ENERGY STAR Qualified Appliances, Gas Cooktop, Microwave, Oven, Smart Appliance(s)
Other Interior Features
Breakfast Bar, Ceiling Fan(s), Kitchen Island, Pantry, Primary Downstairs, Walk-In Closet(s)
Sewer
Public Sewer
Substructure
Slab
HOA Amenities
None
Security Features
Carbon Monoxide Detector(s), Fire Sprinkler System, Smoke Detector(s)
Other Exterior Features
Fire Pit, Rain Gutters
Elementary School
Beasley
Middle School
Mendive
High School
Reed
Sales Price
$799,000
Real Estate Tax
$7,199/yr
HOA
$26/mo
Zoning
NUD

Downloads

3003 Earthstone Drive

Schedule a Tour

We would love to help you see this beautiful home! As a full-service brokerage, we can help you tour. Please submit an offer, and answer questions about the buying process.

Thank you

for your interest in 3003 Earthstone Drive, Sparks, NV 89436

I'm Interested In

3003 Earthstone Drive

or
  • CallTristan Lipschutz

    License #S.197911

    (530) 333-7134
  • 3003 Earthstone Drive
    Navigate
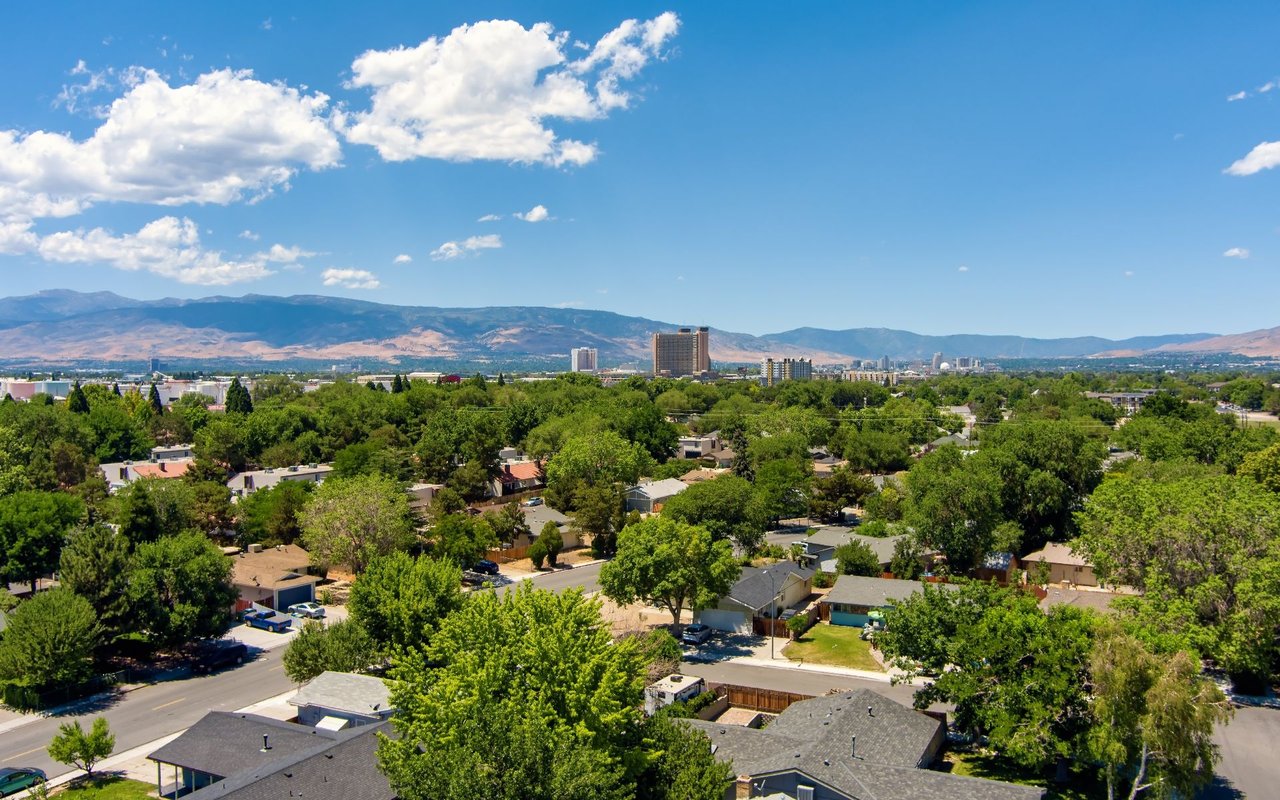
    Sparks

    Explore Sparks

    39.5349° N, 119.7527° W

    read more

    Active Properties

    Featured Listings

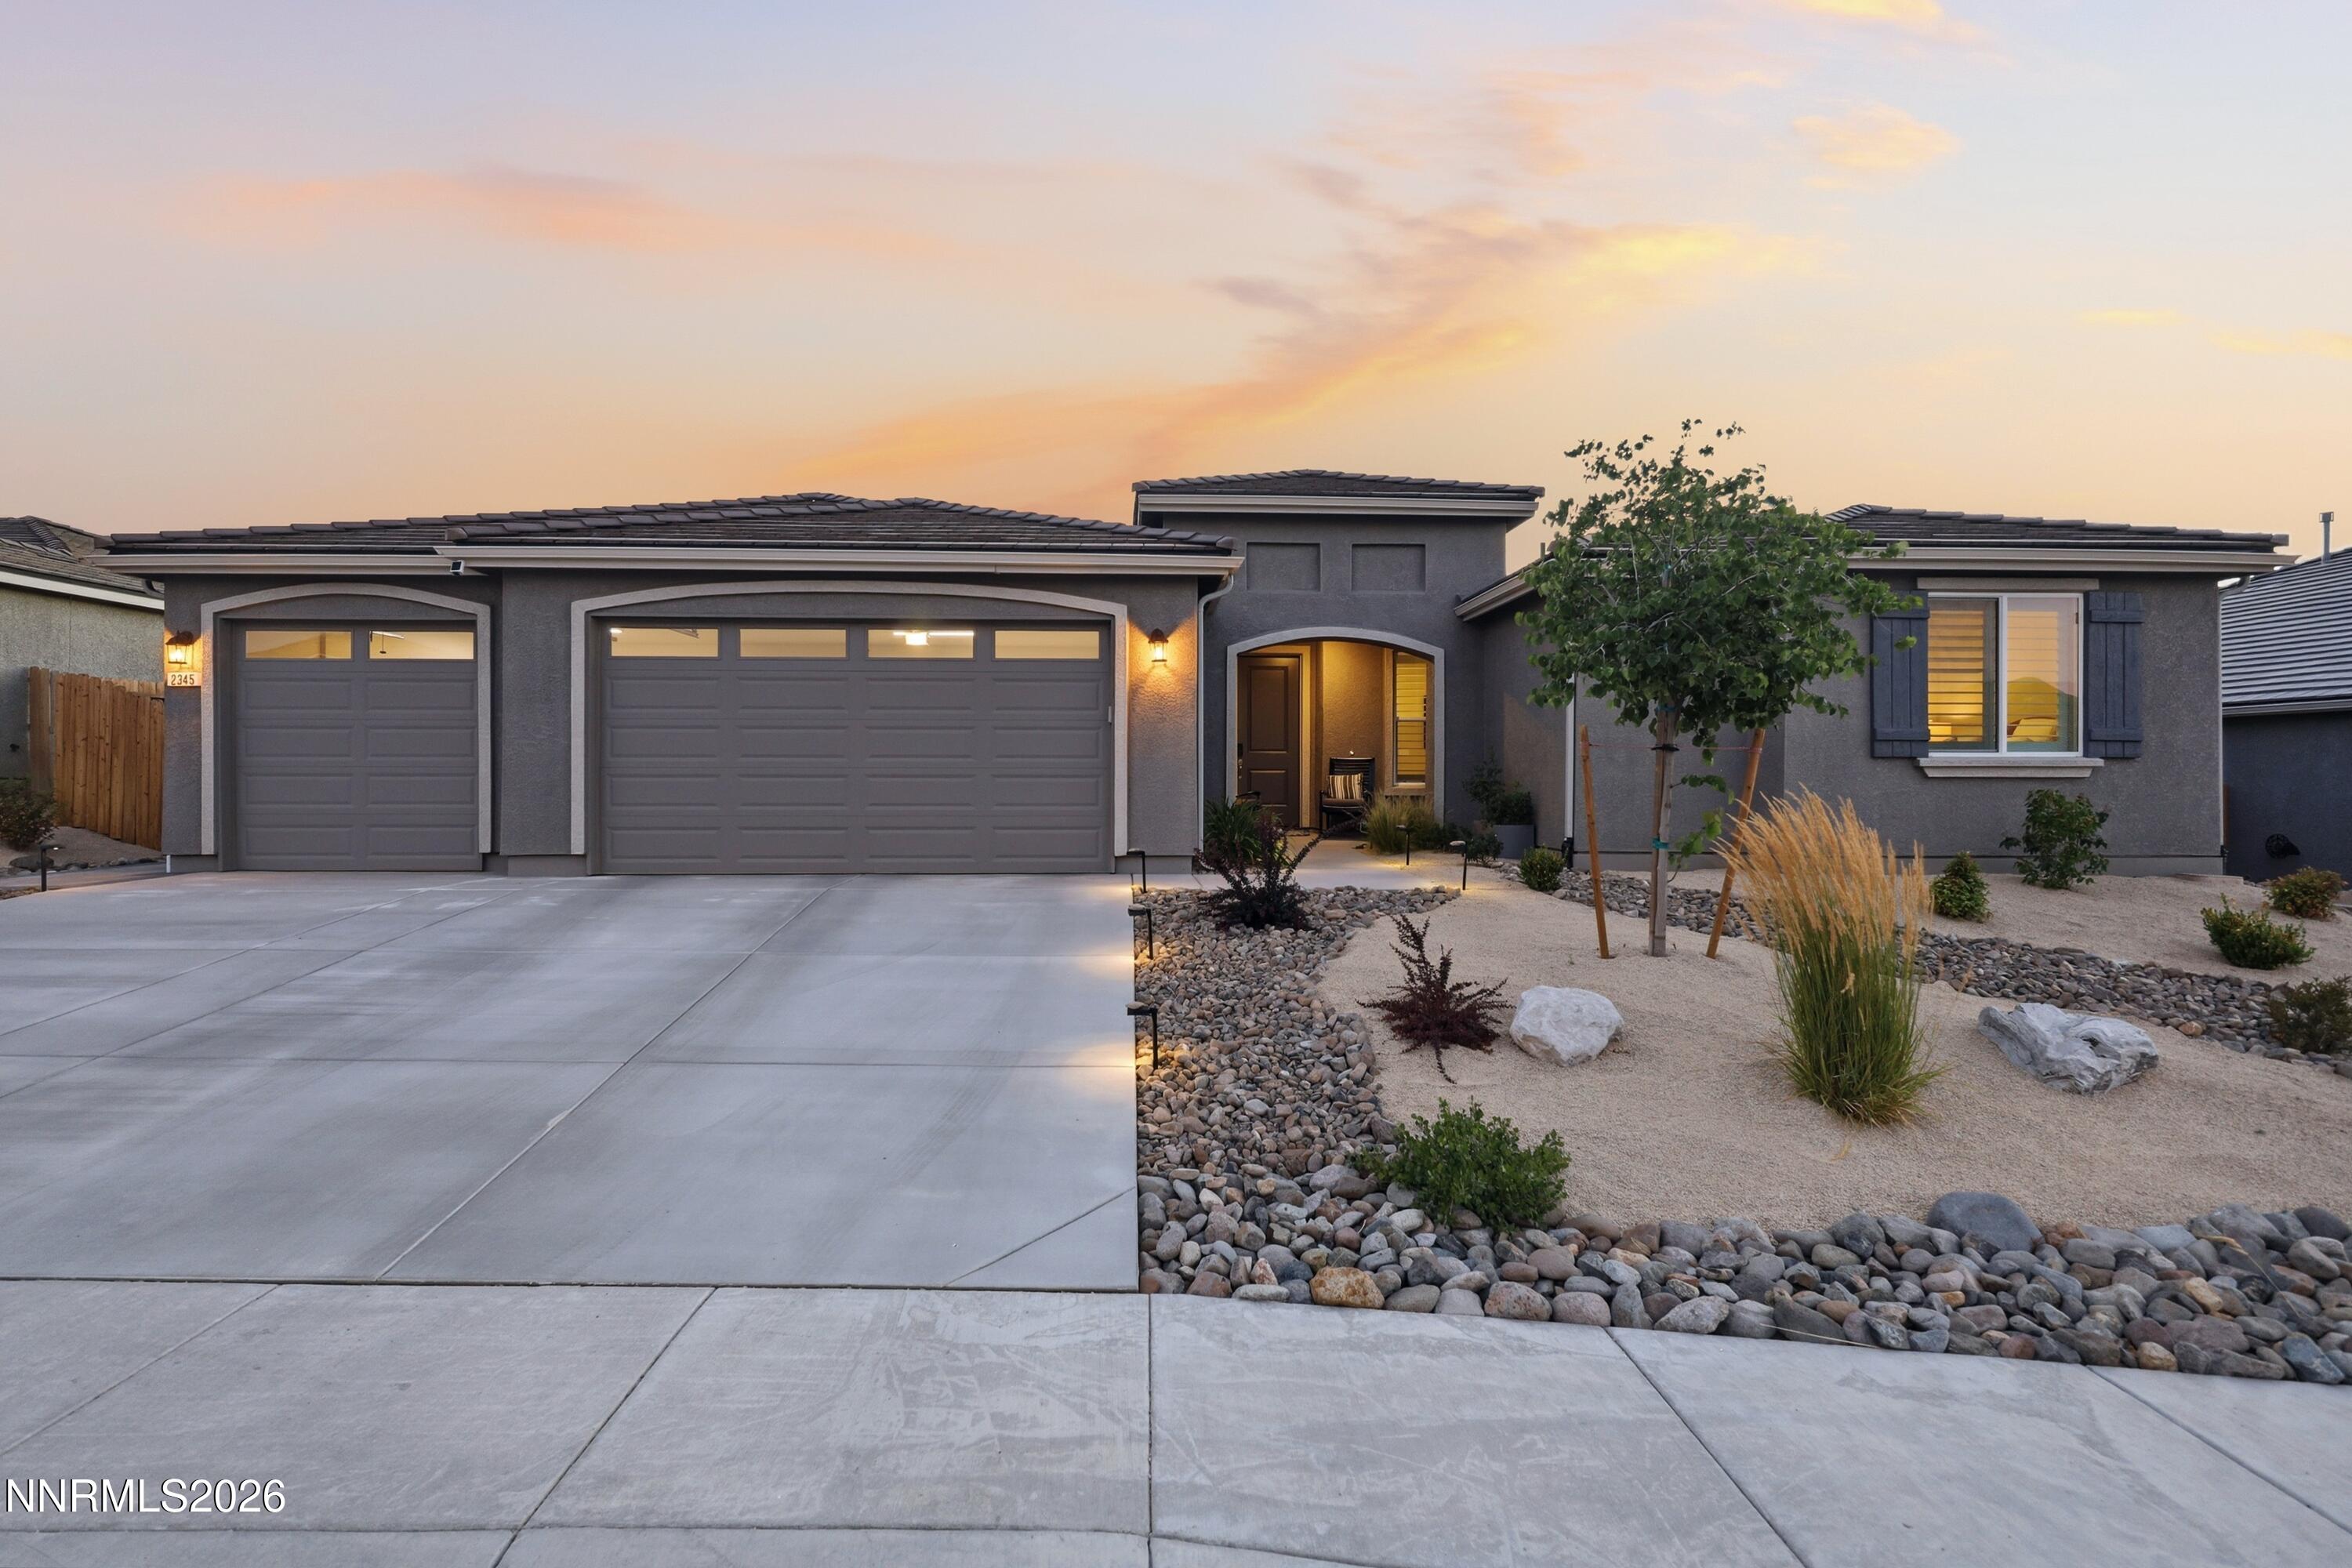
    • 2345 Seaberry Drive For Sale

      $899,000

      2345 Seaberry Drive, Sparks, NV 89441

      • 4 Beds
      • 4 Baths
      • 3,222 Sq.Ft.
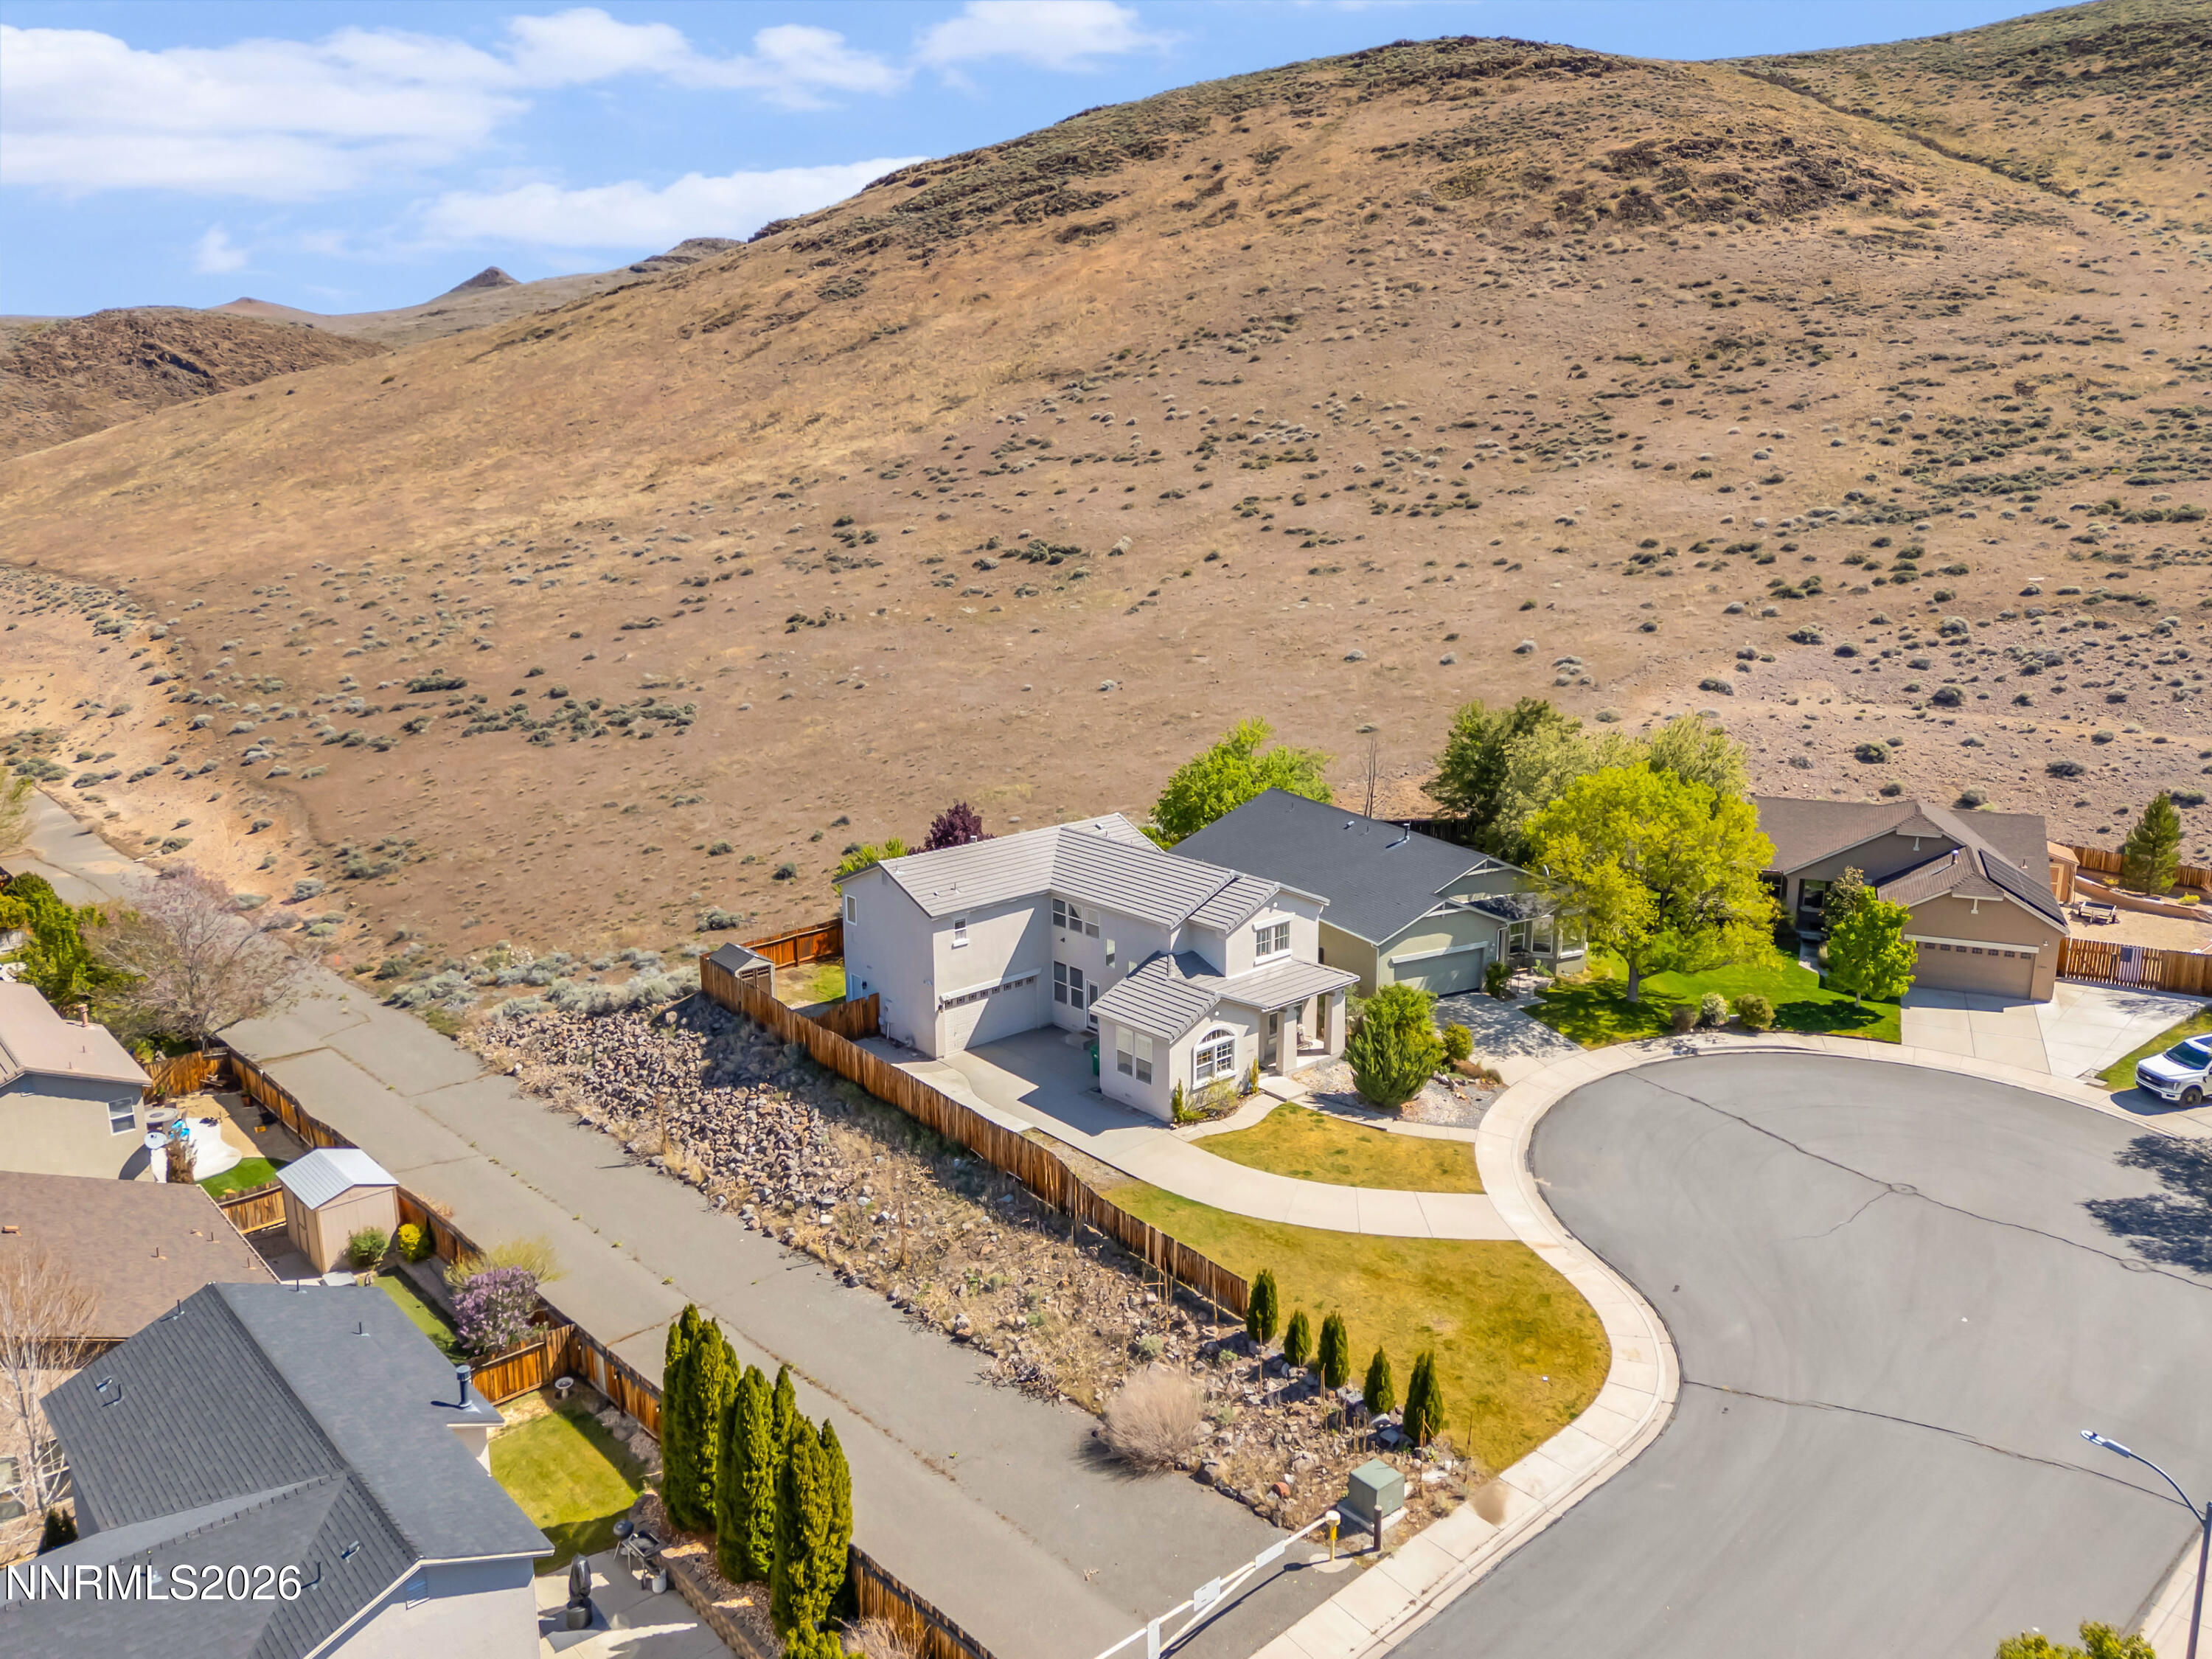
    • 2926 E Nashua Place For Sale

      $589,000

      2926 E Nashua Place, Sparks, NV 89436

      • 3 Beds
      • 3 Baths
      • 2,282 Sq.Ft.
    View All

    Follow Us On Instagram