Search

Leave a Message

Thank you for your message. We will be in touch with you shortly.

Home Search

Property Description

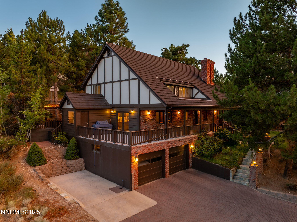
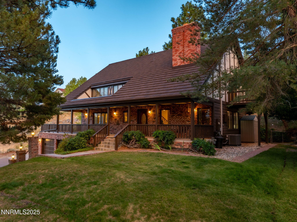
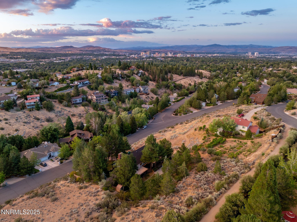
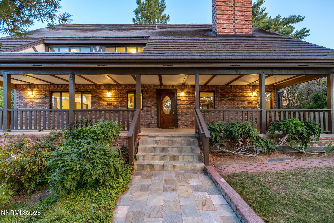
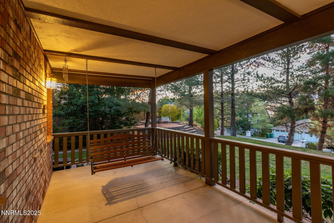
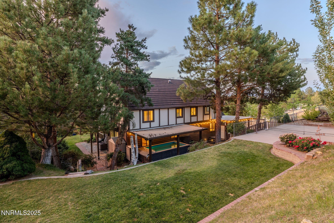
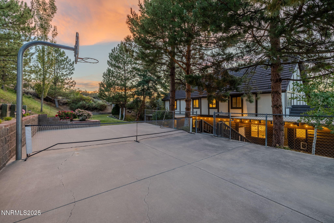
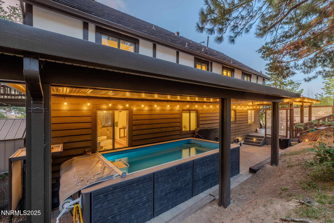
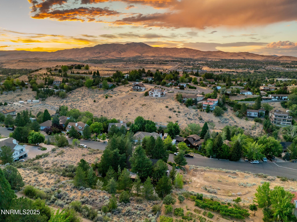
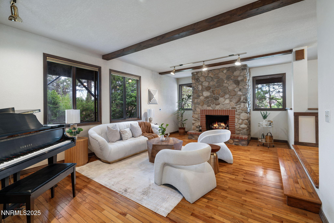
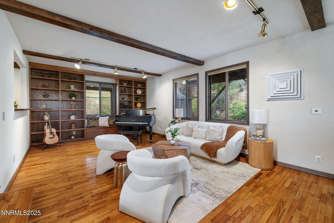
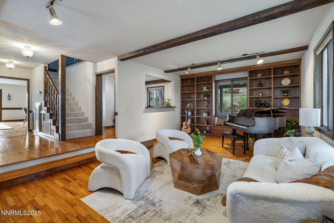
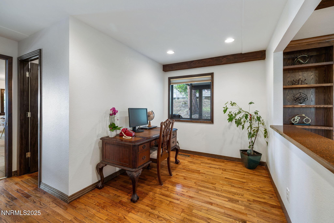
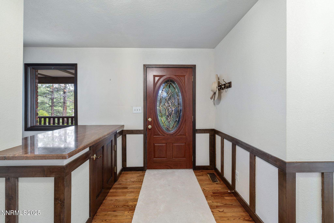
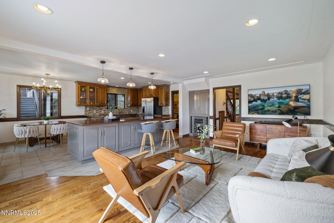
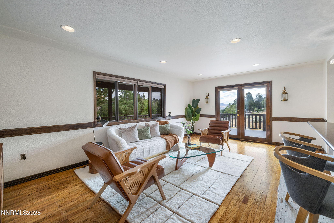
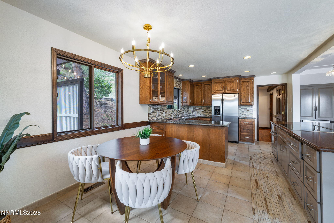
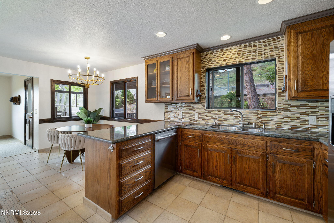
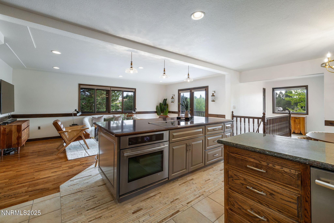
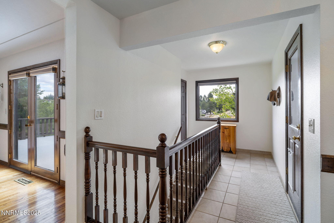
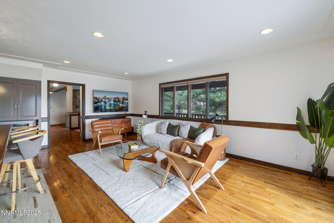
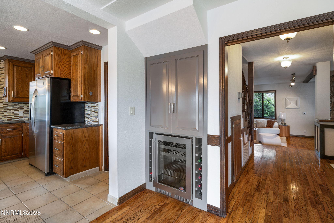
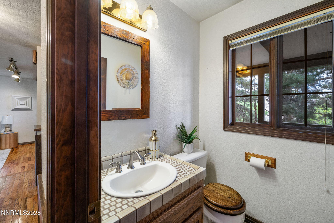
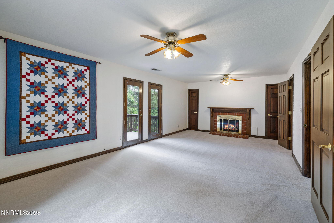
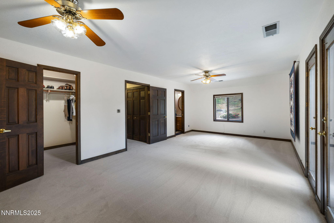
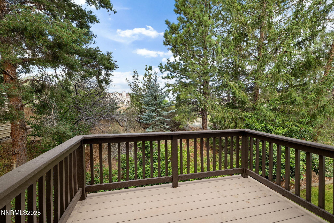
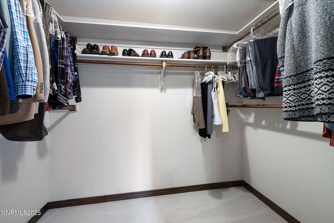
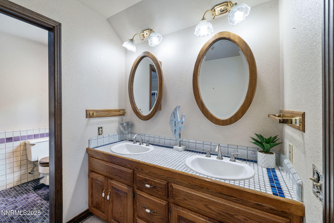
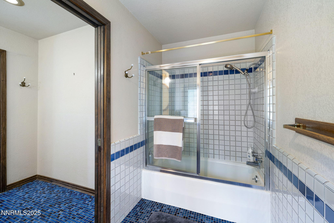
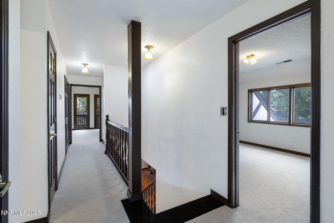
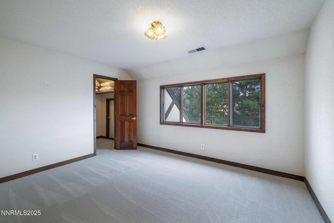
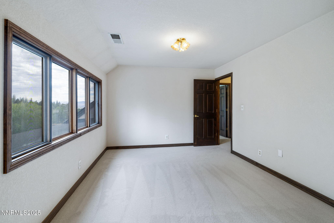
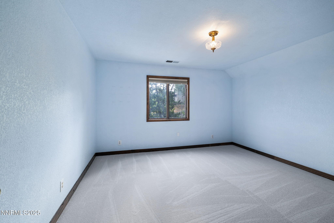
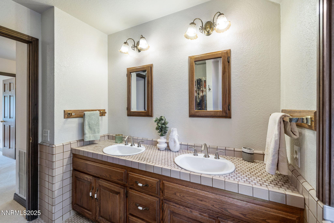
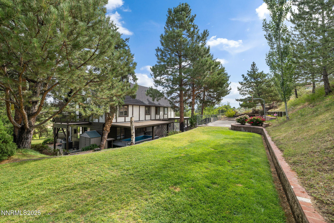
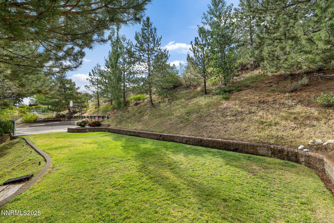
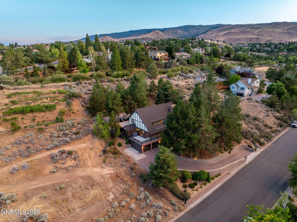
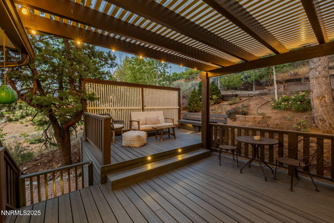
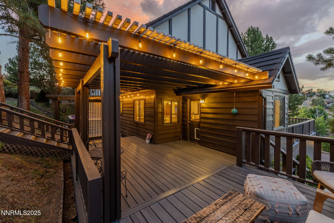
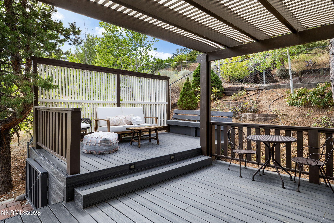
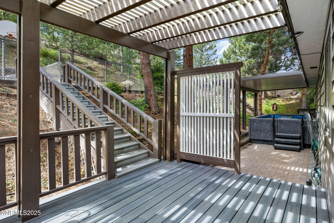
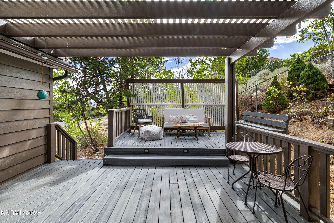
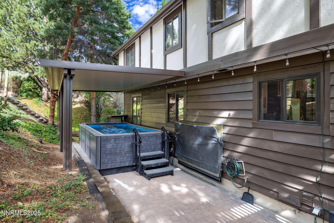
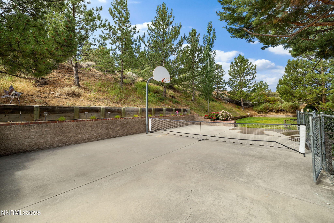
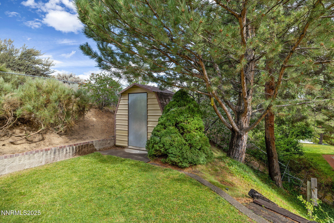
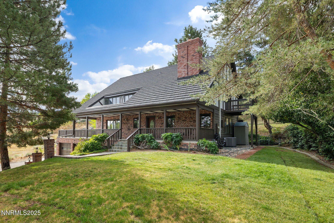
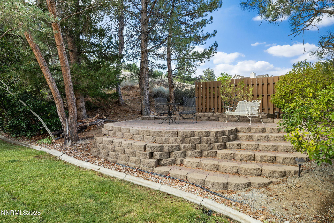
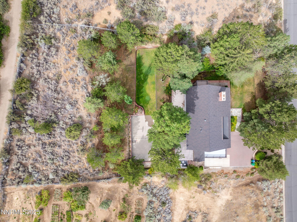
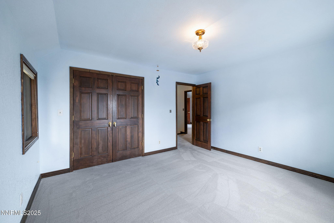
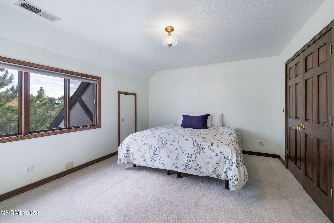
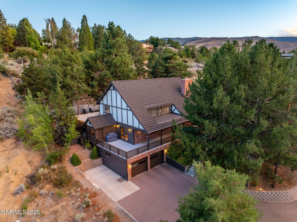
Rarely does a home as iconic and private as this come available, especially in the highly sought-after southwest neighborhood of Reno. Tucked away in a serene setting along the Steamboat Ditch Trail, this beautiful Tudor-style residence offers the perfect blend of privacy, luxury, and convenience. Close to Reno's top-rated schools and the charm of old Reno, it promises a lifestyle like no other. Perched high with expansive views, this regal home feels like something out of a movie, stately yet welcoming and offering timeless character with everyday comfort. Flooded with natural light, nearly every room frames a breathtaking view of mature trees, lush high desert ravines, and a filtered cityscape, that seamlessly connects the home to its stunning surroundings. The 4-bedroom, 2.5-bath layout spans 2,902 sq ft and features both traditional details and modern upgrades, including an oversized kitchen island and sleek stainless steel appliances. Outside, the lifestyle continues with a wraparound deck, a state of the art above ground Endless Pools swim spa (80K install), pickle ball and basketball courts, and ample space to roam on a peaceful 0.7-acre lot that backs up to the scenic Steamboat Ditch Trail. Live surrounded by nature including hawks, deer, and golden eagles, yet just minutes from the conveniences of downtown Reno. Elegant, comfortable, and full of soul, this is more than a home; it's a dream setting for your next chapter.
Overview

Property Status
Sold
Date Sold
August 29, 2025
Lot Size
0.7 Acres
MLS ID
250053589
Property Type
Residential
Year Built
1984

Features & Amenities

Total Area
2,902 Sq.Ft.
Neighborhood
Reno
View Description
City, Mountain(s), Valley
Stories
2
Garage Spaces
2.0
Water Source
Public
Utilities
Cable Connected, Electricity Connected, Internet Connected, Natural Gas Connected, Phone Connected, Water Connected
Pool
Above Ground, ENERGY STAR Qualified Pool Pump, Filtered, Gas Heat, Heated, Outdoor Pool, Pool Cover, Sport
Roof
Metal, Pitched
Lot Features
Landscaped, Level, Sloped Up, Sprinklers In Front, Sprinklers In Rear
Parking
Attached, Garage, Garage Door Opener, Parking Pad
Heat Type
Forced Air, Natural Gas
Air Conditioning
Central Air, ENERGY STAR Qualified Equipment
Laundry Room
In Hall, Laundry Area, Laundry Closet, Shelves, Washer Hookup
Fireplace
Gas Log, Wood Burning
Appliances
Dishwasher, Disposal, Dryer, Electric Cooktop, ENERGY STAR Qualified Appliances, Microwave, Oven, Refrigerator, Washer
Other Interior Features
High Ceilings, Sliding Shelves, Smart Thermostat
Sewer
Septic Tank
Substructure
Concrete Perimeter, Crawl Space
Security Features
Carbon Monoxide Detector(s), Smoke Detector(s)
Other Exterior Features
Balcony, Rain Gutters
Elementary School
Caughlin Ranch
Middle School
Swope
High School
Reno
Sales Price
$1,015,000
Real Estate Tax
$3,976/yr
Zoning
SF3

Downloads

2820 Sagittarius Drive

Schedule a Tour

We would love to help you see this beautiful home! As a full-service brokerage, we can help you tour. Please submit an offer, and answer questions about the buying process.

Thank you

for your interest in 2820 Sagittarius Drive, Reno, NV 89509

I'm Interested In

2820 Sagittarius Drive

or
  • CallTristan Lipschutz

    License #S.197911

    (530) 333-7134
  • 2820 Sagittarius Drive
    Navigate
    Reno

    Explore Reno

    39.5299° N, 119.8143° W

    read more

    Active Properties

    Featured Listings

    • 17000 Wedge Parkway UNIT 2611 Active Under Contract

      $490,000

      17000 Wedge Parkway UNIT 2611, Reno, NV 89511

      • 2 Beds
      • 2 Baths
      • 1,317 Sq.Ft.
    View All

    Follow Us On Instagram