Search
Leave a Message
Thank you for your message. We will be in touch with you shortly.
Home Search

Property Description

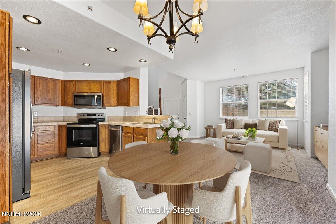
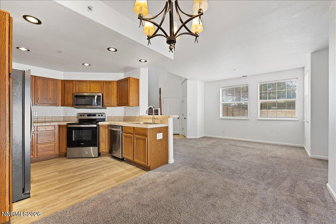
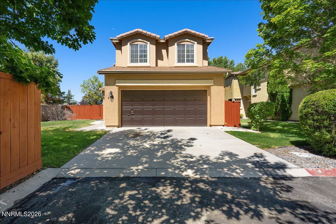
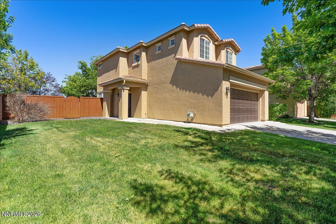
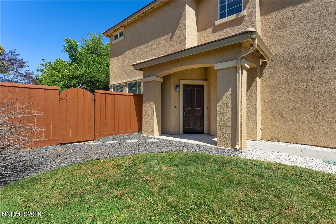
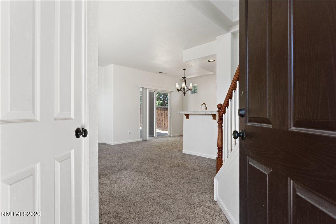
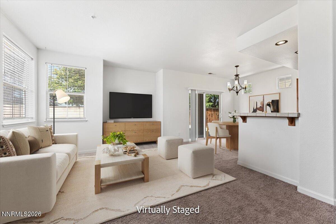
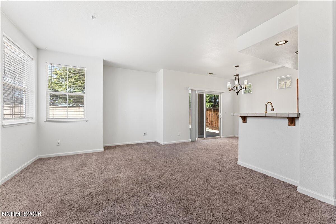
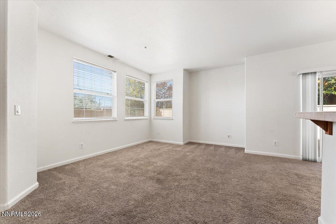
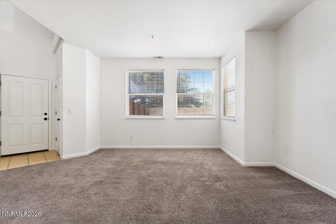
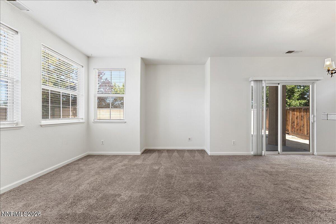
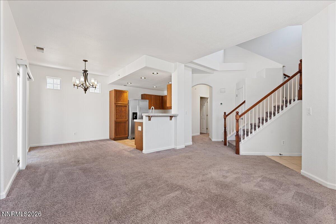
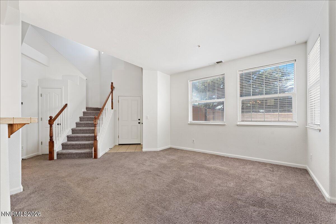
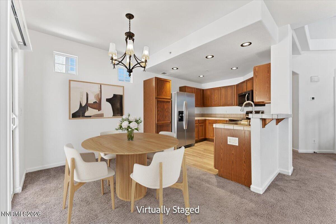
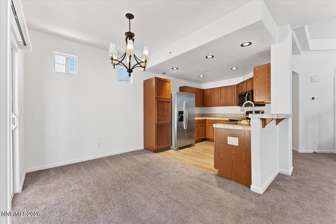
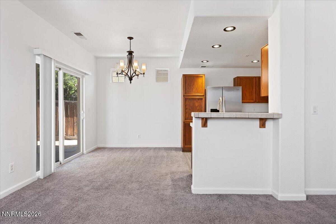
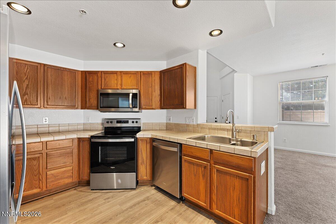
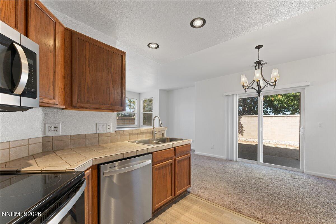
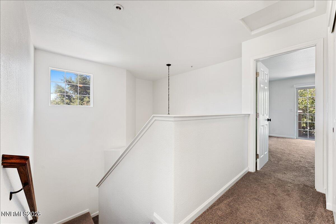
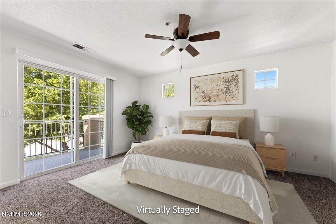
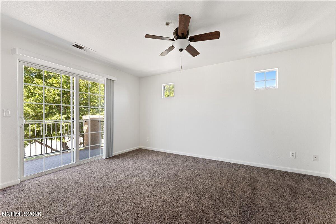
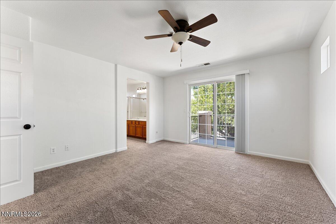
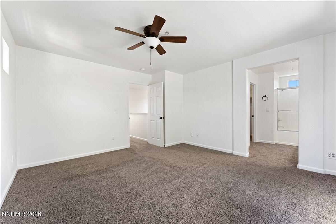
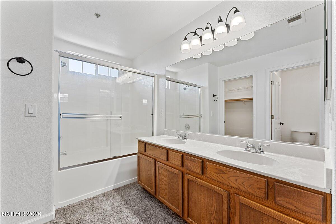
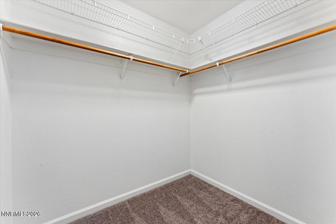
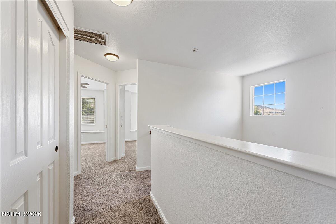
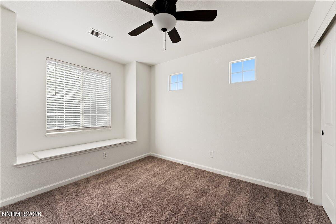
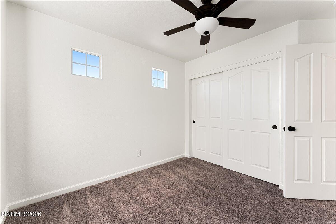
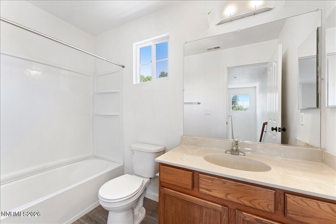
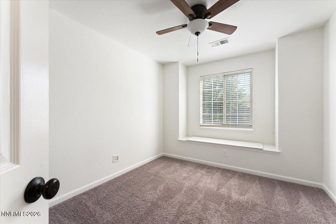
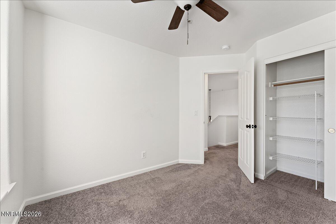
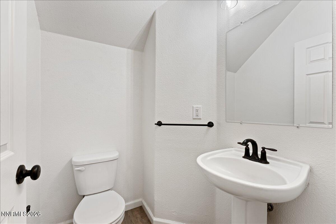
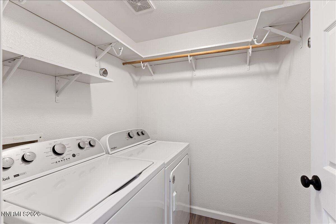
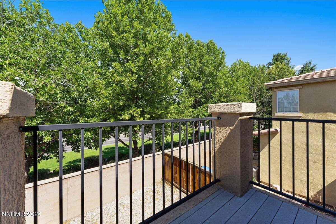
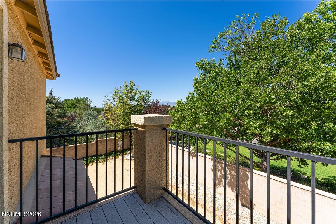
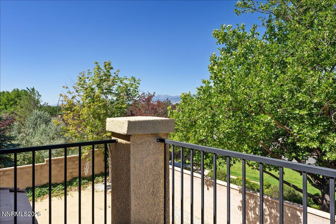
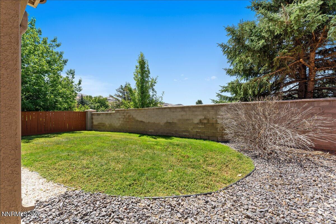
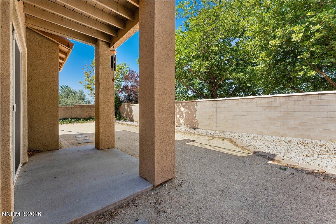
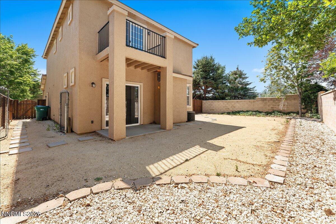
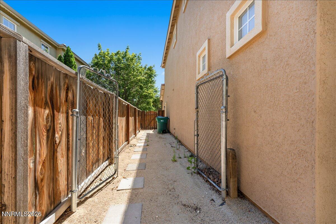
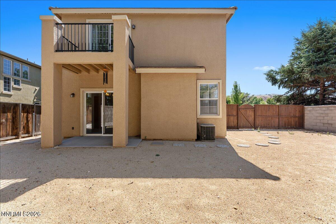
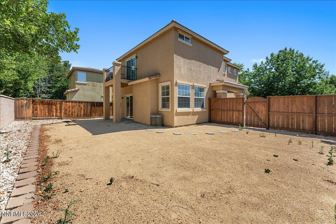
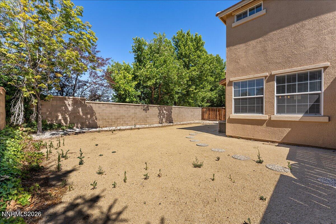
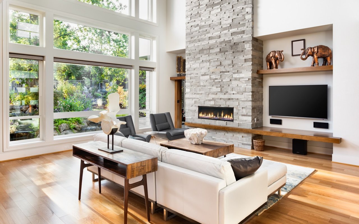
Welcome to this clean, fresh, and move-in ready home in the desirable D'Andrea community! Situated on an extra-wide, oversized lot with no neighbors on one side, this 3-bedroom, 2.5-bath home offers exceptional privacy and plenty of outdoor space. The expansive backyard features a covered patio and room for a garden, playset, or even an above-ground pool. Inside, the open-concept floor plan is filled with natural light and seamlessly connects the living, dining, and kitchen areas--perfect for everyday living and entertaining. The kitchen offers ample workspace, a pantry, breakfast bar, and includes the refrigerator. A convenient downstairs laundry room comes complete with the washer and dryer. Upstairs, the spacious primary suite is bright and inviting, featuring a walk-in closet, dual sinks, and a private balcony with peek mountain views. Two additional bedrooms and a full bath complete the upper level. Located just minutes from shopping, restaurants, schools, parks, and everyday conveniences, this home combines comfort, functionality, and a fantastic location. Don't miss this opportunity to enjoy all that D'Andrea has to offer!

Overview

Property Status
Sold
Date Sold
July 30, 2026
Lot Size
4,835 Sq.Ft.
MLS ID
260008833
Property Type
Residential
Year Built
2001

Features & Amenities

Total Area
1,369 Sq.Ft.
Neighborhood
Sparks
View Description
Mountain(s)
Stories
2
Garage Spaces
2.0
Water Source
Public
Utilities
Cable Available, Electricity Connected, Internet Available, Natural Gas Connected, Phone Available, Sewer Connected, Water Connected, Cellular Coverage, Underground Utilities, Water Meter Installed
Roof
Pitched, Tile
Lot Features
Level, Sprinklers In Front
Parking
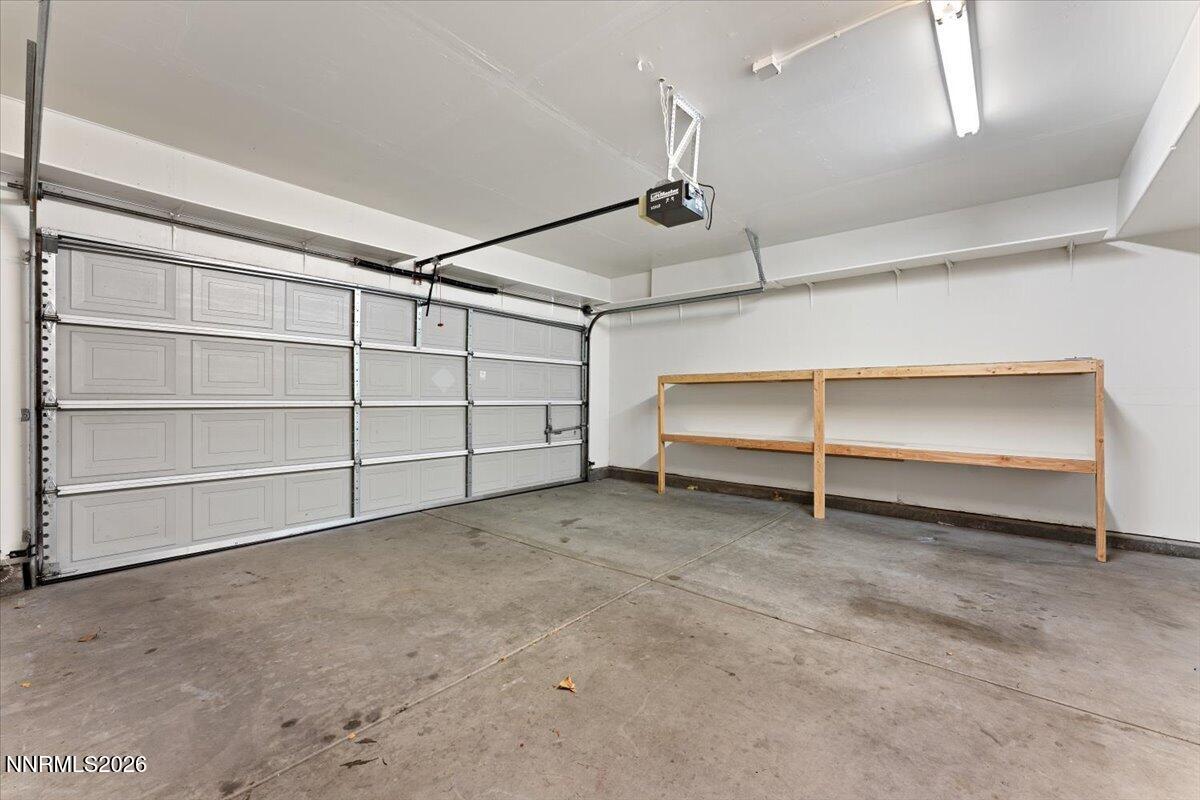
Attached, Garage, Garage Door Opener
Heat Type
Forced Air, Natural Gas
Air Conditioning
Central Air
Laundry Room
Laundry Room, Shelves, Washer Hookup
Appliances
Dishwasher, Disposal, Dryer, Electric Range, Microwave, Refrigerator, Washer
Other Interior Features
Breakfast Bar, Ceiling Fan(s), Pantry, Walk-In Closet(s)
Sewer
Public Sewer
Substructure
Slab
HOA Amenities
None
Security Features
Fire Sprinkler System, Smoke Detector(s)
Other Exterior Features
Balcony
Elementary School
Moss
Middle School
Mendive
High School
Reed
Sales Price
$455,000
Real Estate Tax
$2,010/yr
HOA
$36/mo
Zoning
PD

Downloads

2313 Napoli Drive

Schedule a Tour

We would love to help you see this beautiful home! As a full-service brokerage, we can help you tour. Please submit an offer, and answer questions about the buying process.

Thank you

for your interest in 2313 Napoli Drive, Sparks, NV 89434

I'm Interested In

2313 Napoli Drive

or
  • CallTristan Lipschutz

    License #S.197911

    (530) 333-7134
  • 2313 Napoli Drive
    Navigate
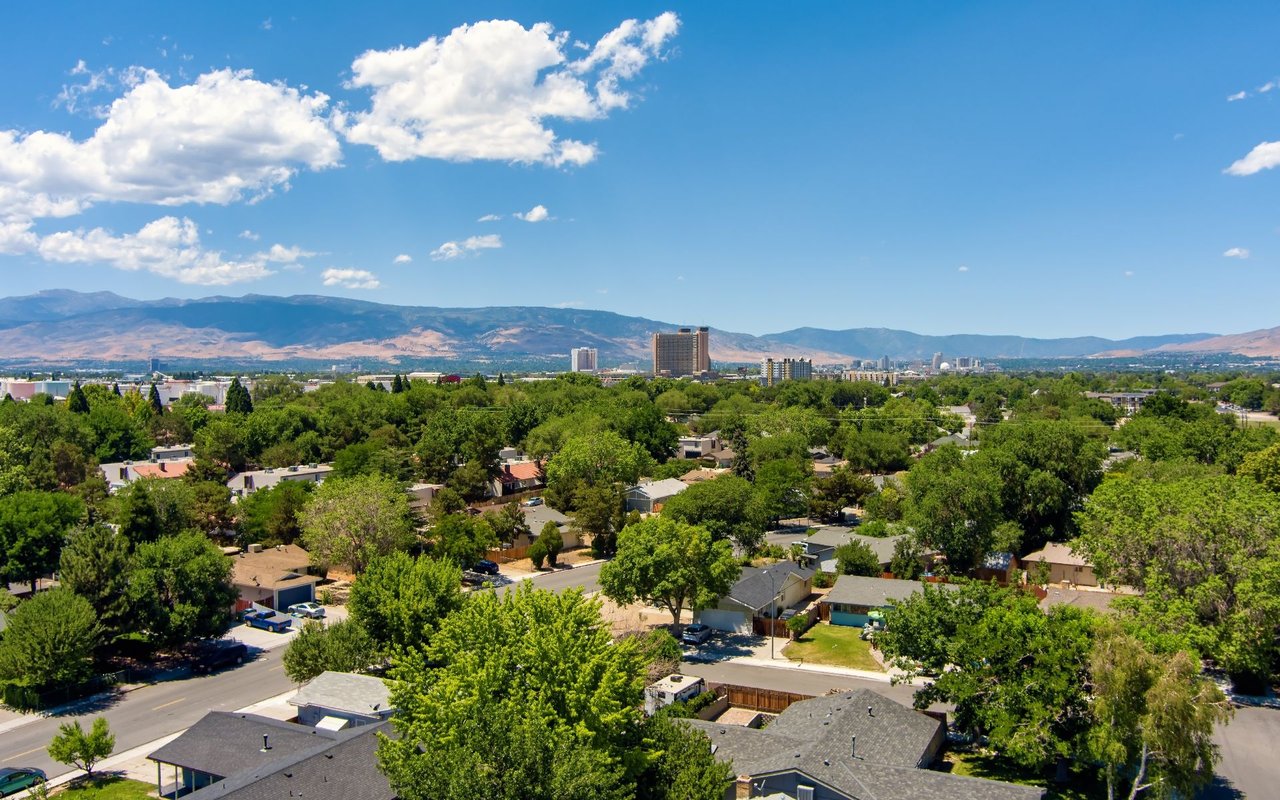
    Sparks, Nevada, with tree-lined neighborhoods, a distant skyline, and mountains.

    Explore Sparks

    39.5349° N, 119.7527° W

    read more

    Active Properties

    Featured Listings

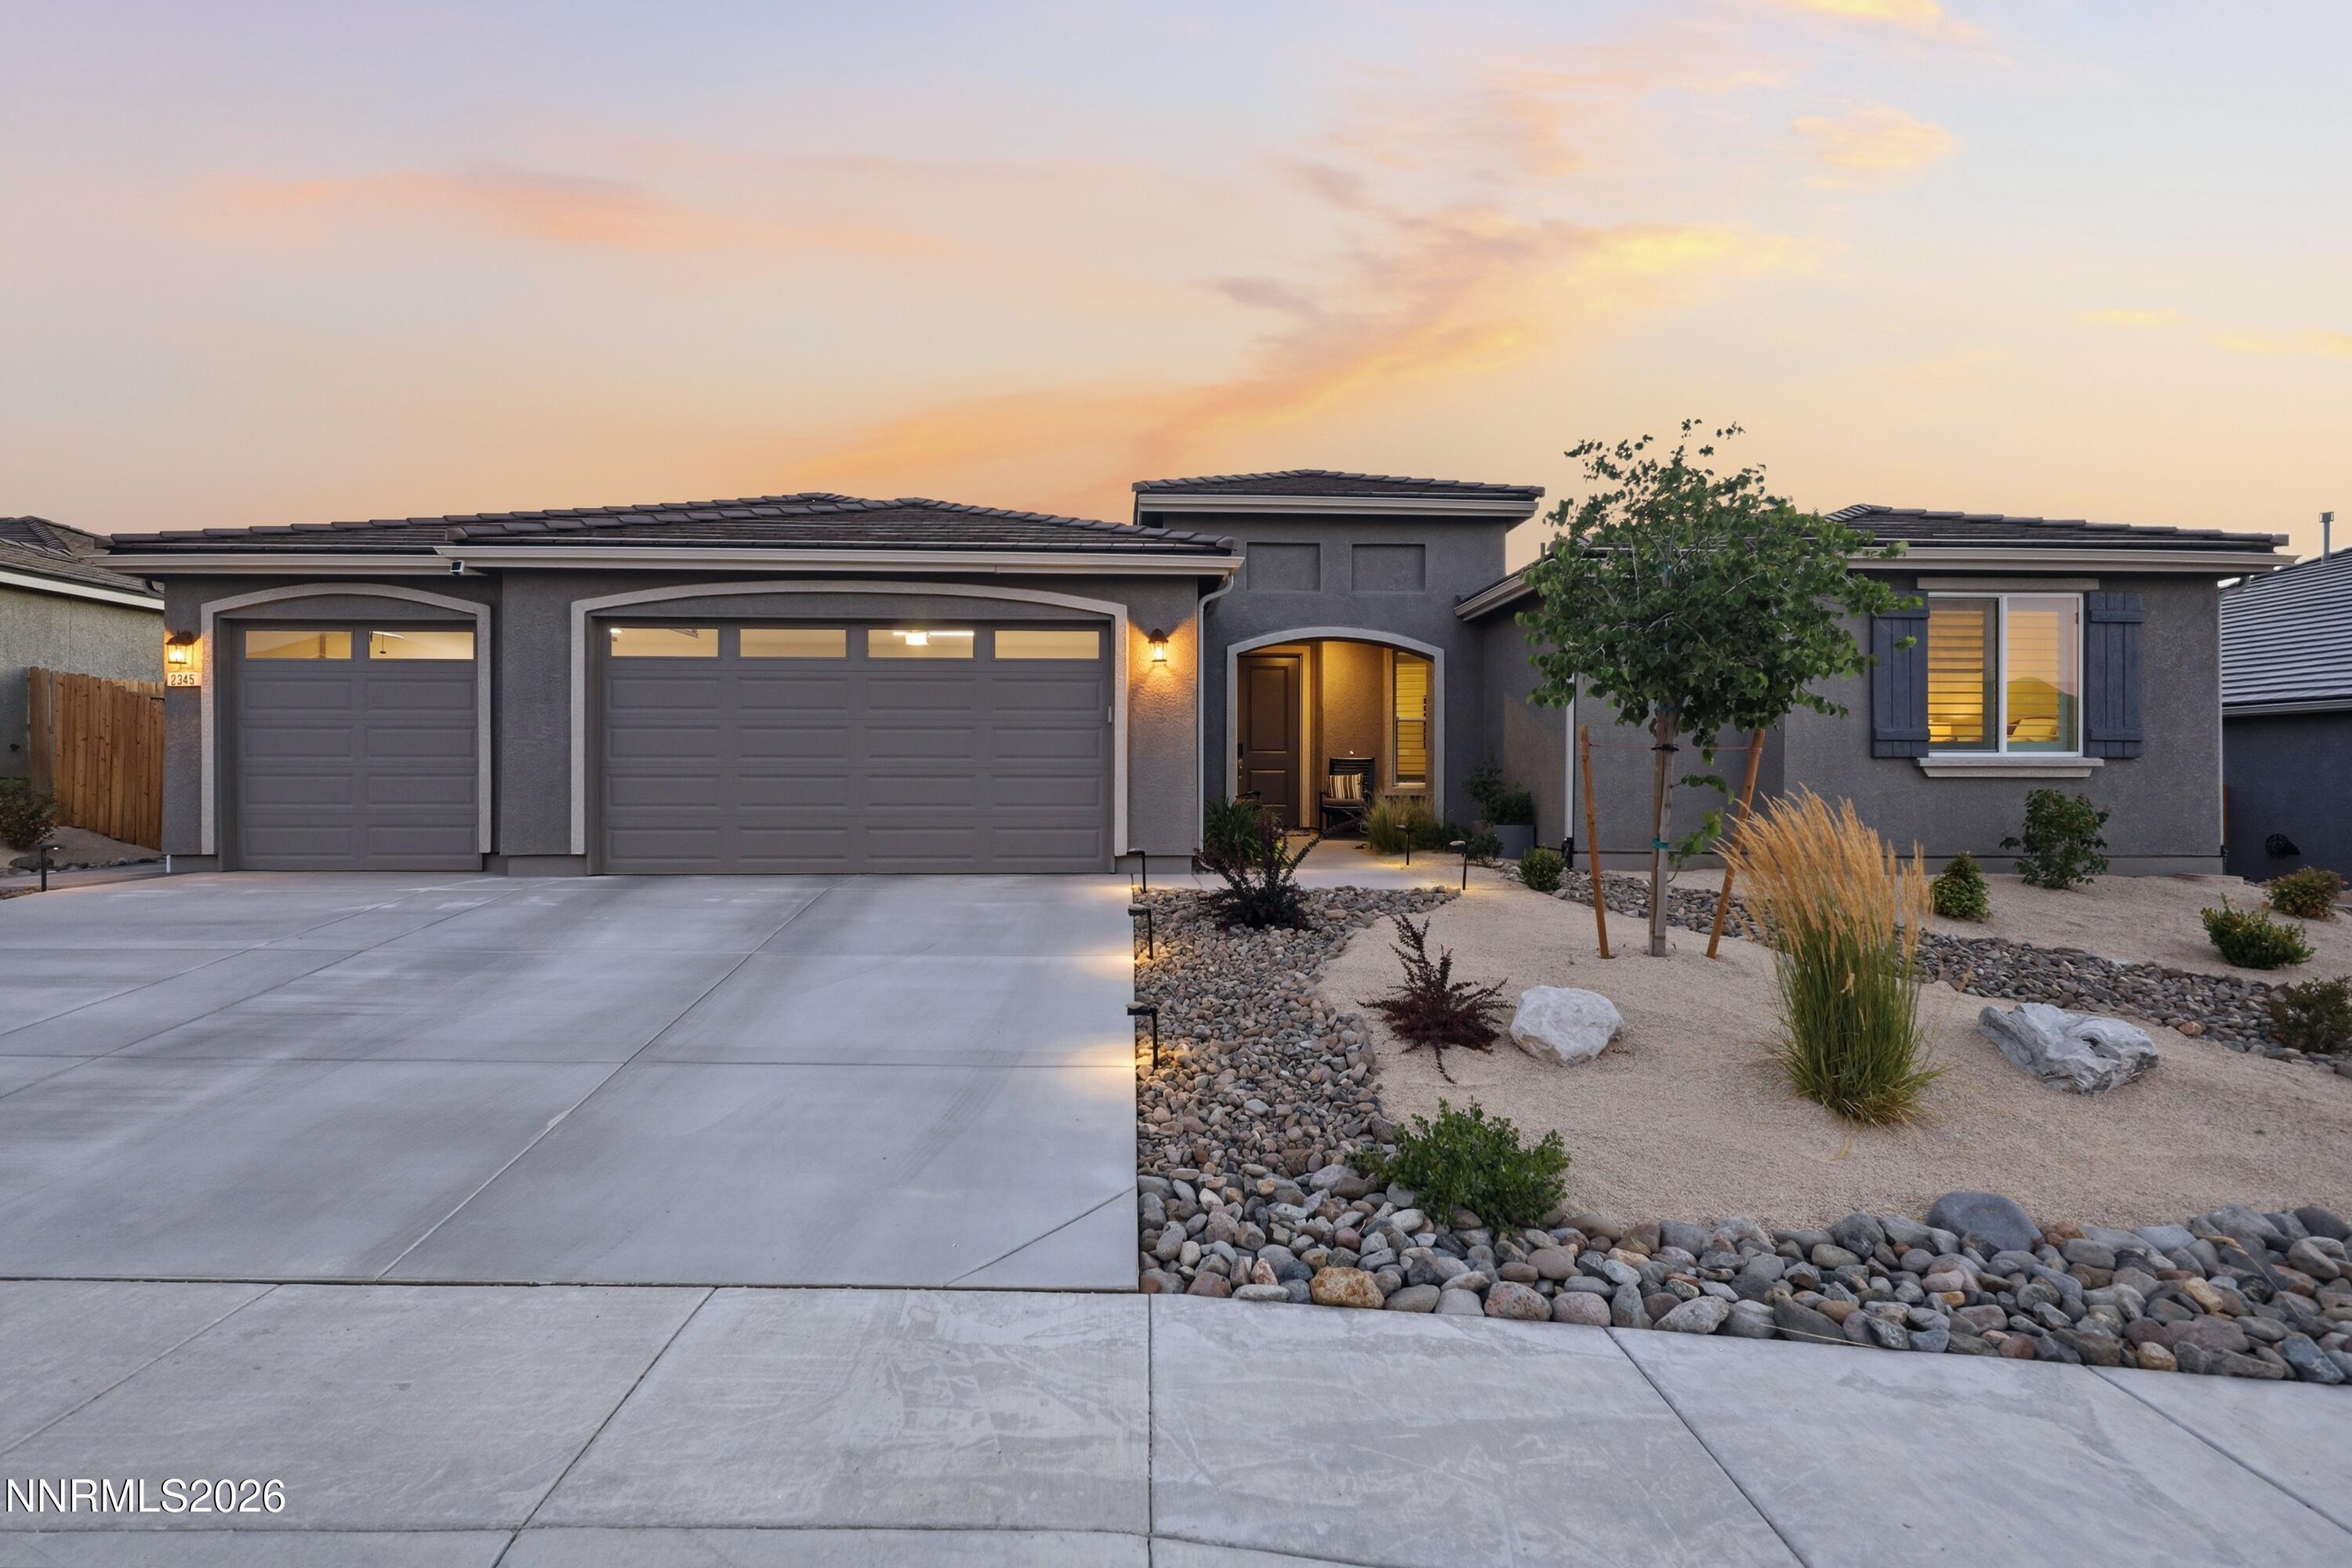
    • Modern gray home with two garage doors, a covered entry, and rock landscaping at sunset. Active Under Contract

      $899,000

      2345 Seaberry Drive, Sparks, NV 89441

      • 4 Beds
      • 4 Baths
      • 3,222 Sq.Ft.
    • Two-story pale green house with a white garage, gravel driveway, and fenced yard. Active Under Contract

      $440,000

      2534 Patrice Drive, Sparks, NV 89431

      • 4 Beds
      • 2 Baths
      • 1,734 Sq.Ft.
    View All

    Follow Us On Instagram