Search

Leave a Message

Thank you for your message. We will be in touch with you shortly.

Home Search

Property Description

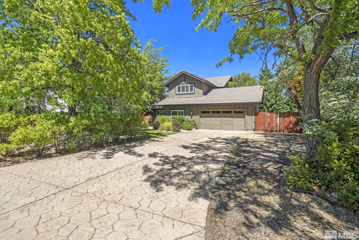
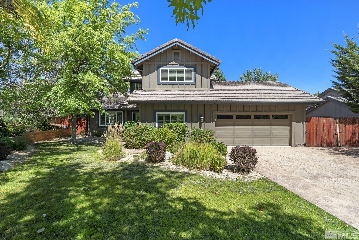
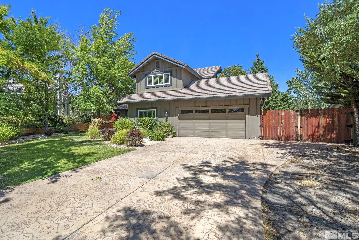
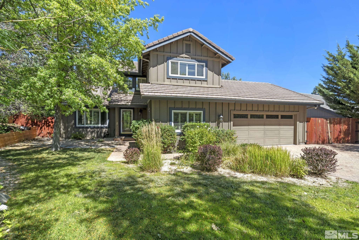
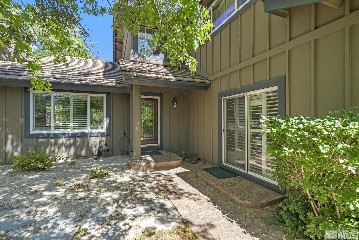
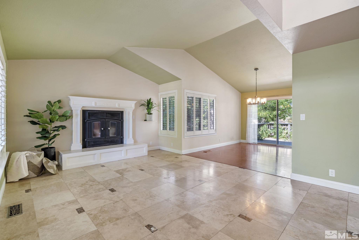
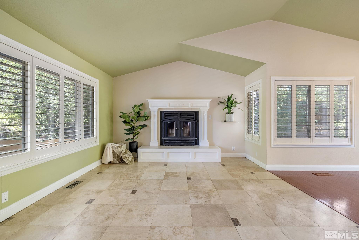
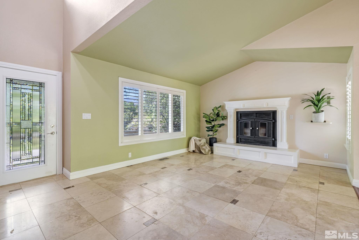
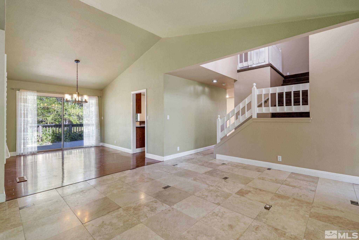
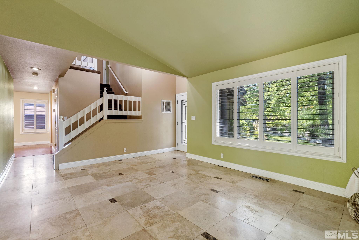
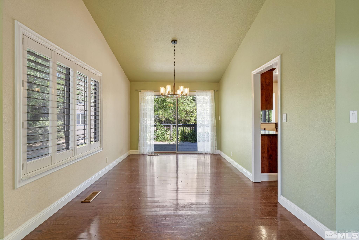
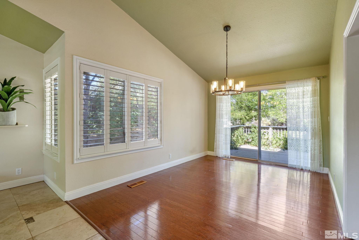
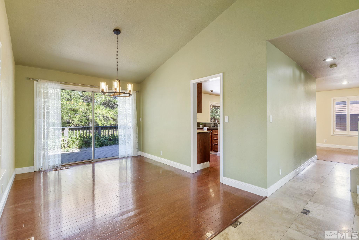
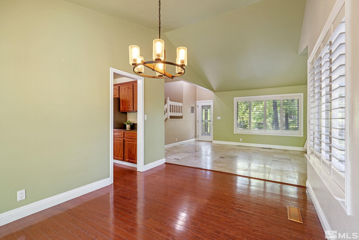
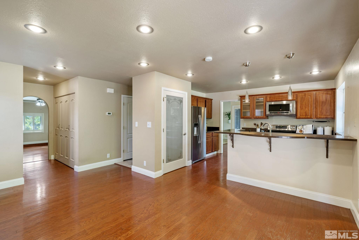
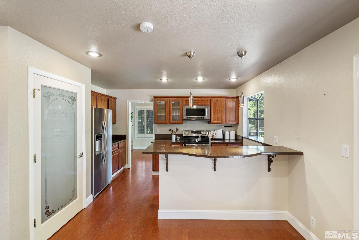
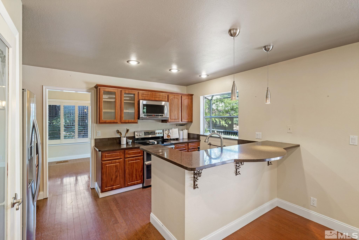
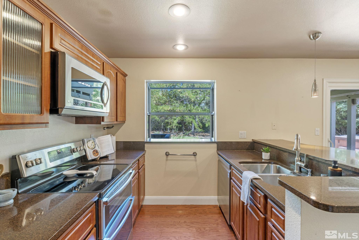
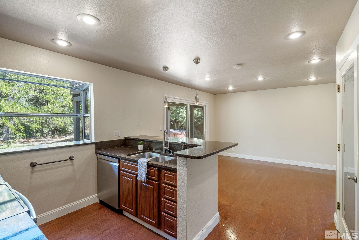
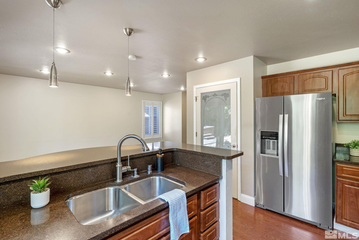
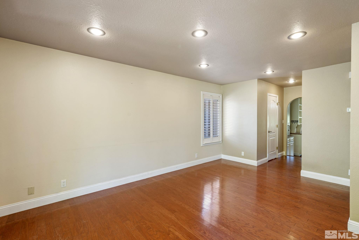
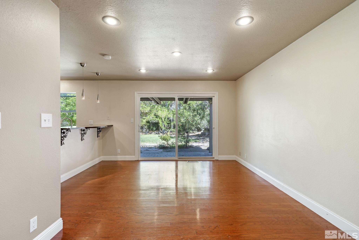
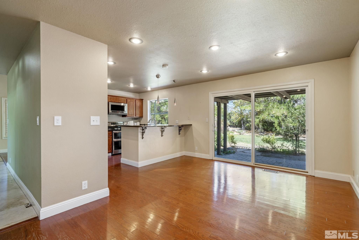
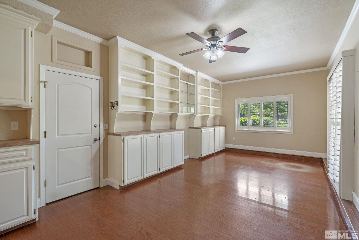
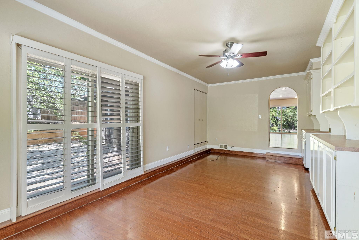
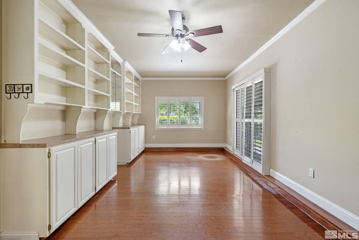
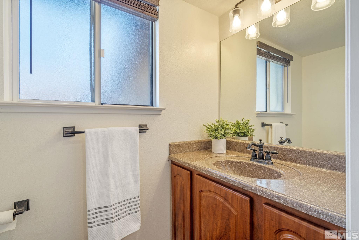
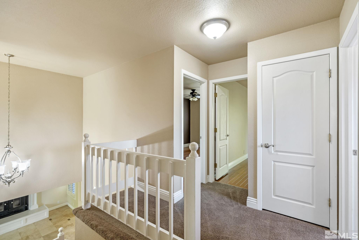
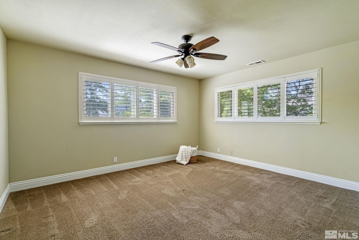
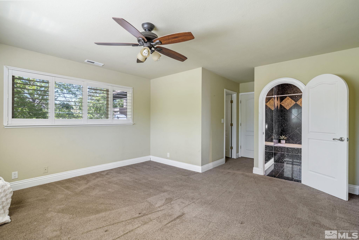
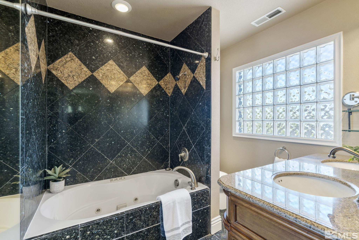
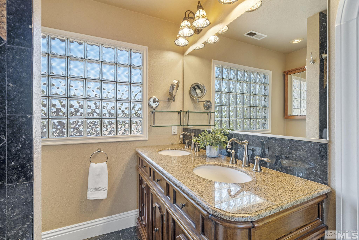
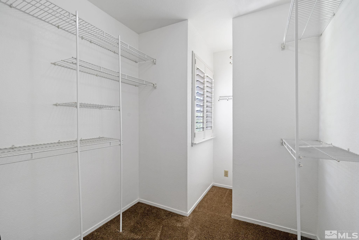
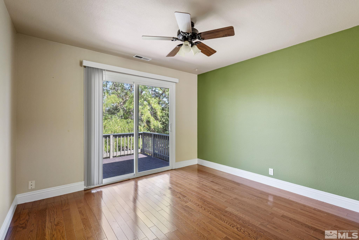
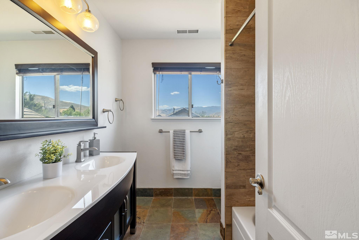
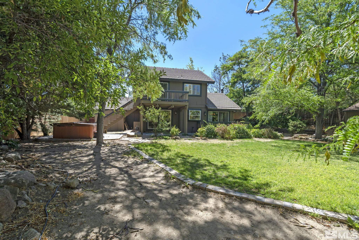
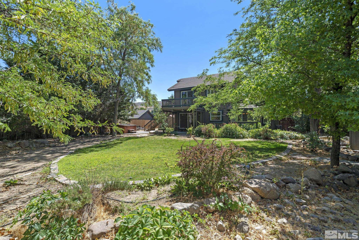
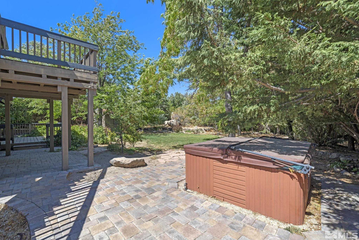
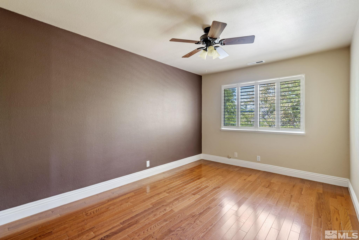
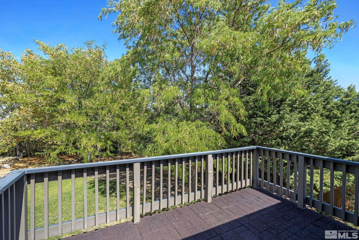
Welcome home to the Galena Country Estates where this well established neighborhood sits nestled by mature trees and landscapes. This 3 bedroom 2.5 bathroom home is well maintained with upgraded kitchen and bathrooms. Dark granite countertops, stainless steel appliances, deep dual sided sink, and breakfast bar make the cozy kitchen elegant and functional. Downstairs features a formal living room and dining area where the kitchen features another large living area for informal gatherings., This layout allows for a great home to host guests with a variety of areas to entertain. By the garage an extra den space is featured with a sliding door to the front porch area. This is a great flex space for a variety of uses. The home features a two car garage with plenty of space for storage as well as an RV parking pad and gate on the side of the home. The mature landscaping makes this home feel like you are in your own private oasis. The upstairs deck located off of the bedroom is a great place to relax and enjoy the backyard nature as well as the covered patio below. Come see this charming home centrally located close to Mt Rose Hwy, local ski resorts, Lake Tahoe, and all the necessary shopping and dining. This opportunity to call this your next home is rare, so schedule your private showing today!

Overview

Property Status
Sold
Date Sold
November 27, 2024
Lot Size
0.37 Acres
MLS ID
240011272
Property Type
Residential
Year Built
1986

Features & Amenities

Total Area
2,132 Sq.Ft.
Neighborhood
Reno
View Description
Mountain(s)
Stories
2
Garage Spaces
2.0
Water Source
Public
Utilities
Cable Available, Electricity Available, Internet Available, Natural Gas Available, Phone Available, Water Available, Cellular Coverage
Roof
Pitched, Tile
Lot Features
Landscaped, Level, Sprinklers In Front, Sprinklers In Rear
Parking
Attached, Garage Door Opener, RV Access/Parking
Heat Type
Electric, Fireplace(s), Forced Air, Natural Gas
Air Conditioning
Electric
Laundry Room
In Hall, Shelves
Appliances
Dishwasher, Disposal, Electric Oven, Electric Range, Microwave, Refrigerator
Other Interior Features
Breakfast Bar, Ceiling Fan(s), Kitchen Island, Pantry, Walk-In Closet(s)
Sewer
Septic Tank
Substructure
Crawl Space
HOA Amenities
None
Security Features
Smoke Detector(s)
Other Exterior Features
None
Elementary School
Hunsberger
Middle School
Marce Herz
High School
Galena
Sales Price
$735,000
Real Estate Tax
$3,345/yr
HOA
$60/3 mos
Zoning
MDS

Downloads

2197 Solitude Drive

Schedule a Tour

We would love to help you see this beautiful home! As a full-service brokerage, we can help you tour. Please submit an offer, and answer questions about the buying process.
Thank you

for your interest in 2197 Solitude Drive, Reno, NV 89511

I'm Interested In

2197 Solitude Drive

or
  • CallTristan Lipschutz

    License #S.197911

    (530) 333-7134
  • 2197 Solitude Drive
    Navigate
    Reno


    Explore Reno

    39.5299° N, 119.8143° W

    read more

    Active Properties

    Featured Listings

    • 17000 Wedge Parkway UNIT 2611 Active Under Contract

      $490,000

      17000 Wedge Parkway UNIT 2611, Reno, NV 89511

      • 2 Beds
      • 2 Baths
      • 1,317 Sq.Ft.
    View All

    Follow Us On Instagram