Search

Leave a Message

Thank you for your message. We will be in touch with you shortly.

Home Search

Property Description

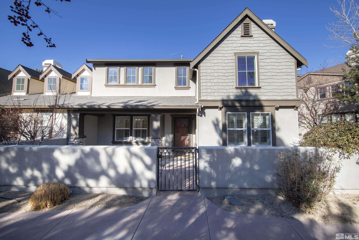
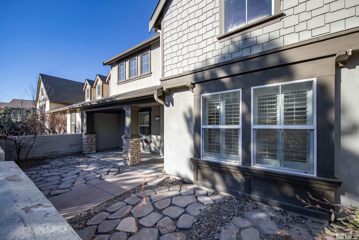
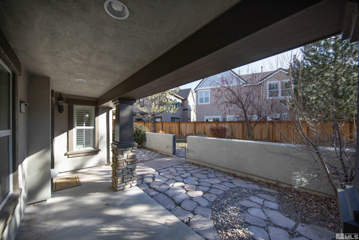
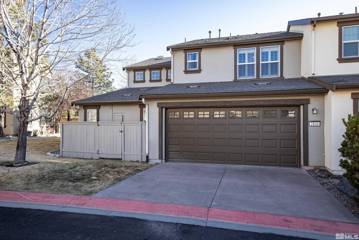
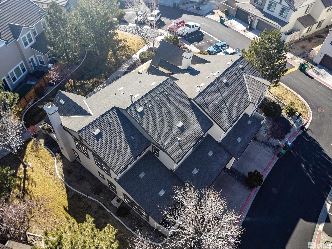
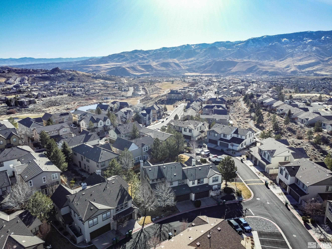
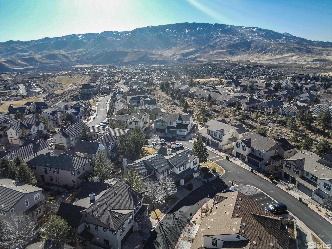
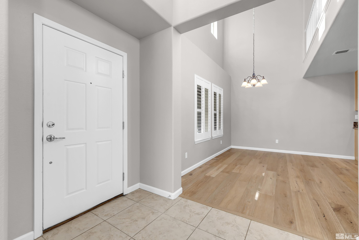
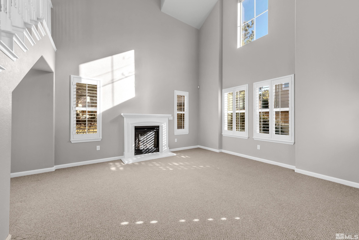
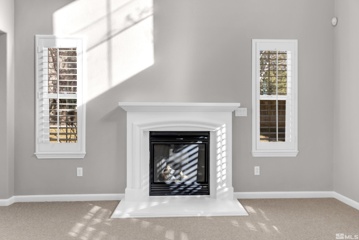
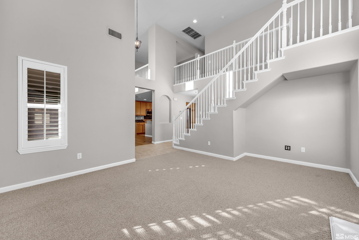
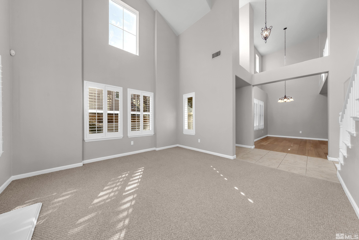
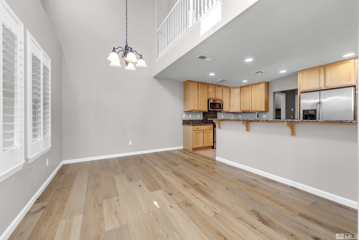
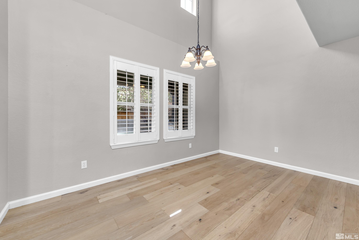
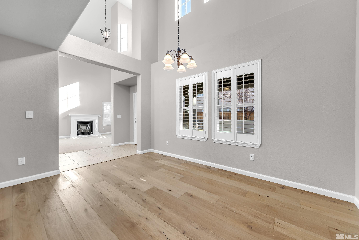
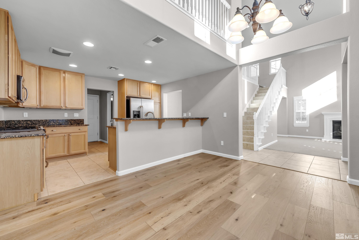
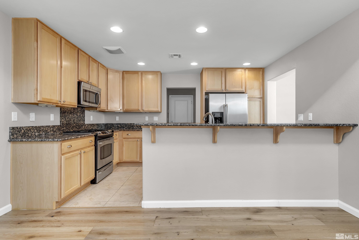
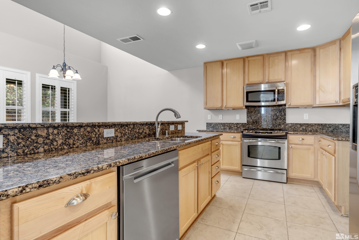
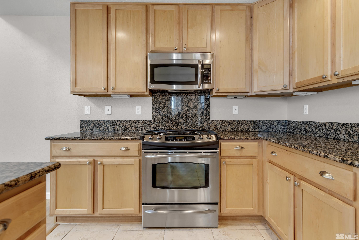
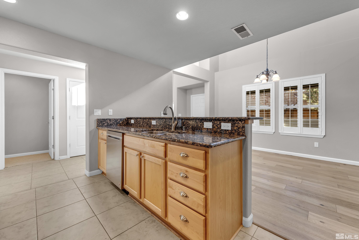
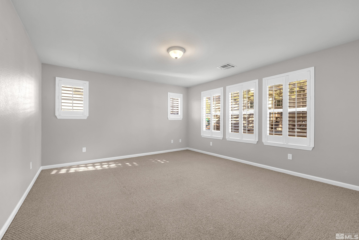
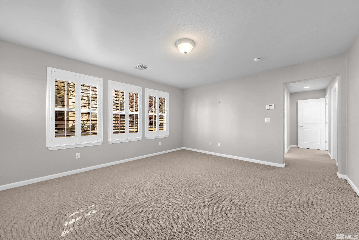
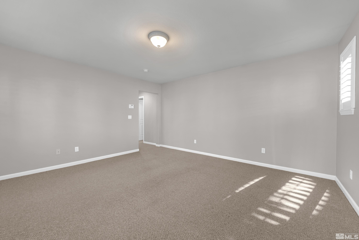
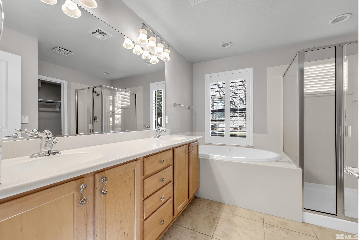
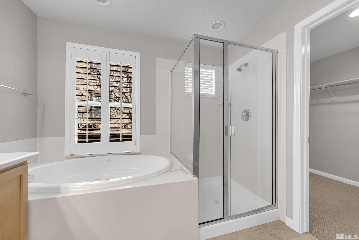
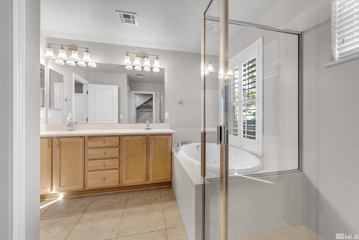
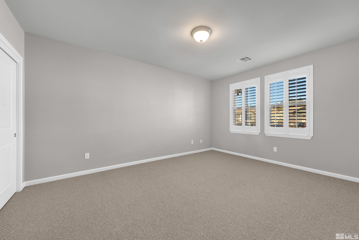
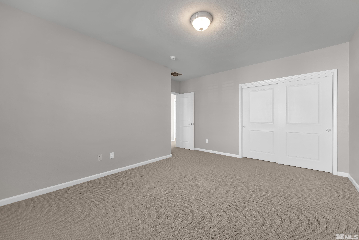
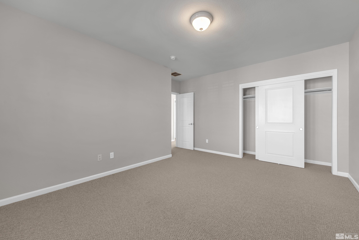
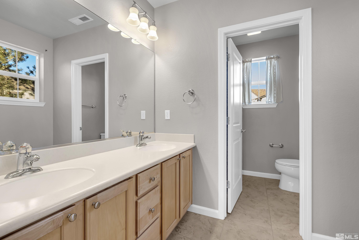
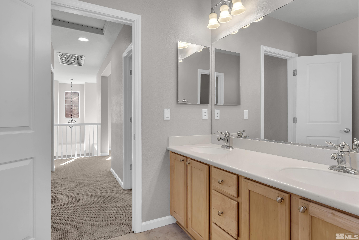
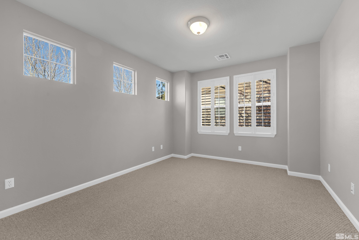
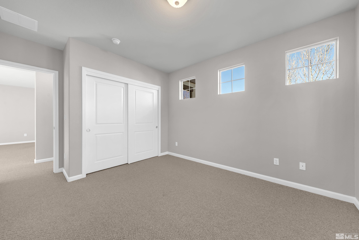
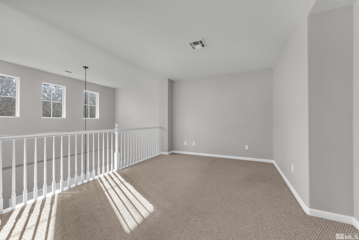
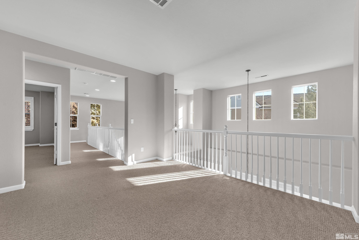
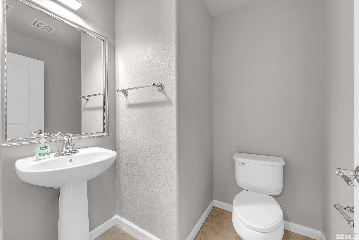
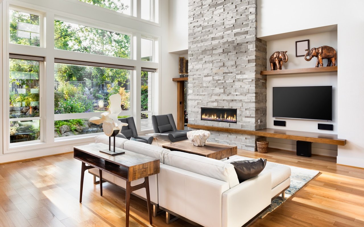
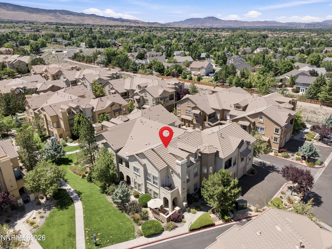
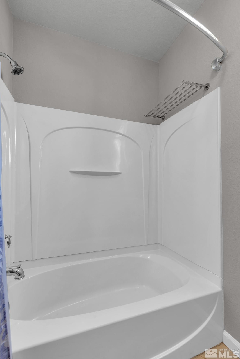
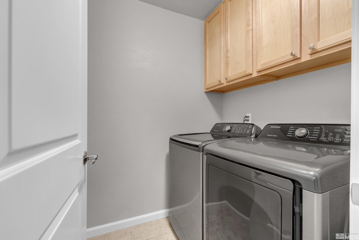
Welcome to this stunning duet home in the highly sought-after gated community of The Vue at Somersett, where breathtaking views of the nearby Sierras set the stage for a life of adventure and tranquility. This turnkey property is available for immediate move-in and offers thoughtful design and luxury finishes throughout. The main level features a spacious primary suite with a luxurious bathroom retreat, complete with a soaker tub, plus a separate laundry room for added convenience., The open living room boasts vaulted ceilings, a cozy fireplace, and French oak hardwood flooring that transitions seamlessly into the dining area, while light tile flooring enhances the kitchen's modern charm. Upstairs, a sizeable loft offers the flexibility for a home office or playroom. Step outside to the large private courtyard with picturesque Sierra mountain views and enjoy direct access to the tree-lined greenbelt walking trails. The attached 2-car garage, with a generously sized driveway apron, completes this exceptional home. The community offers an array of amenities, including a clubhouse with a fitness center, workout classes, social activities, meeting rooms, a pool, tennis and pickleball courts, and a championship golf course. With miles of walking trails and scenic views of the Sierra mountains, this property delivers an unparalleled lifestyle. Don't miss your chance to experience it for yourself--schedule your showing today!

Overview

Property Status
Sold
Date Sold
February 14, 2025
Lot Size
5,227.2 Sq.Ft.
MLS ID
250000574
Property Type
Townhouse
Year Built
2007

Features & Amenities

Total Area
2,191 Sq.Ft.
Neighborhood
Reno
View Description
Mountain(s), Park/Greenbelt, Trees/Woods
Stories
2
Garage Spaces
2.0
Water Source
Public
Utilities
Cable Available, Electricity Available, Internet Available, Natural Gas Available, Phone Available, Sewer Available, Water Available, Cellular Coverage, Water Meter Installed
Roof
Composition, Pitched, Shingle
Lot Features
Common Area, Greenbelt, Landscaped, Level
Parking
Attached, Common, Garage Door Opener
Heat Type
Forced Air, Natural Gas
Air Conditioning
Central Air, Refrigerated
Laundry Room
Cabinets, Laundry Area, Laundry Room
Fireplace
Gas Log
Appliances
Dishwasher, Disposal, Dryer, Gas Cooktop, Gas Range, Microwave, Oven, Refrigerator, Washer
Other Interior Features
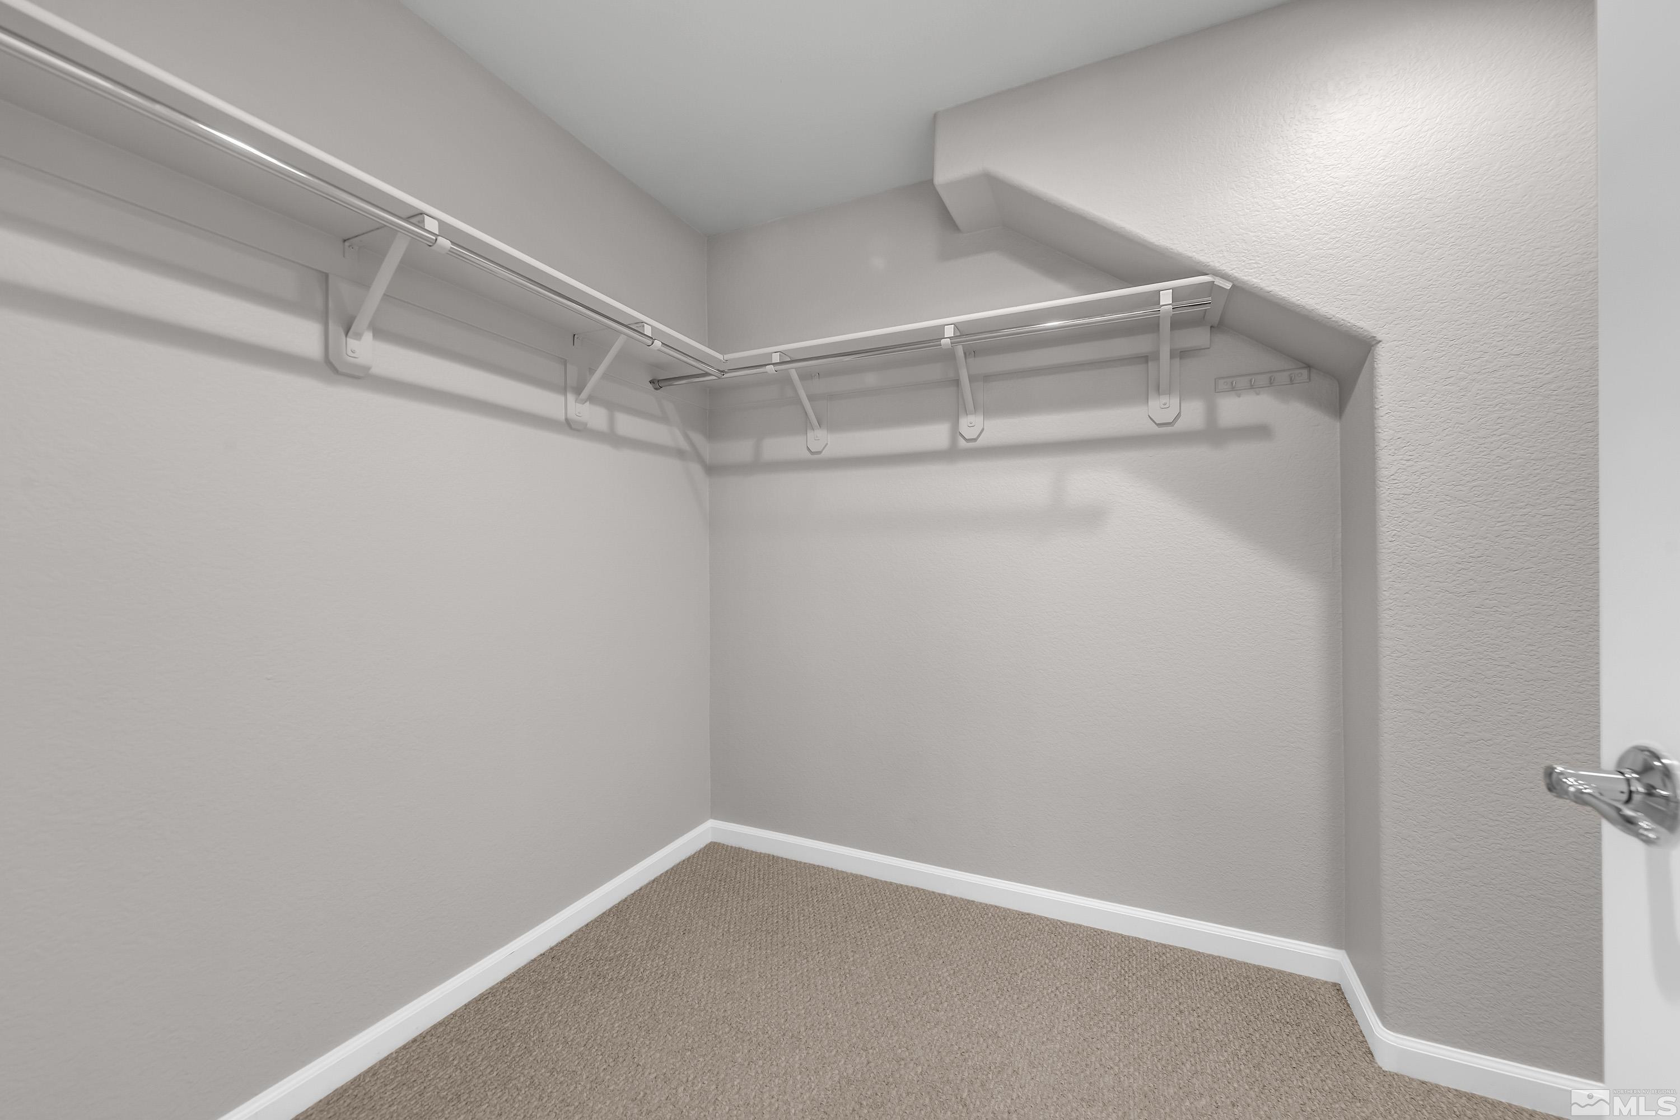
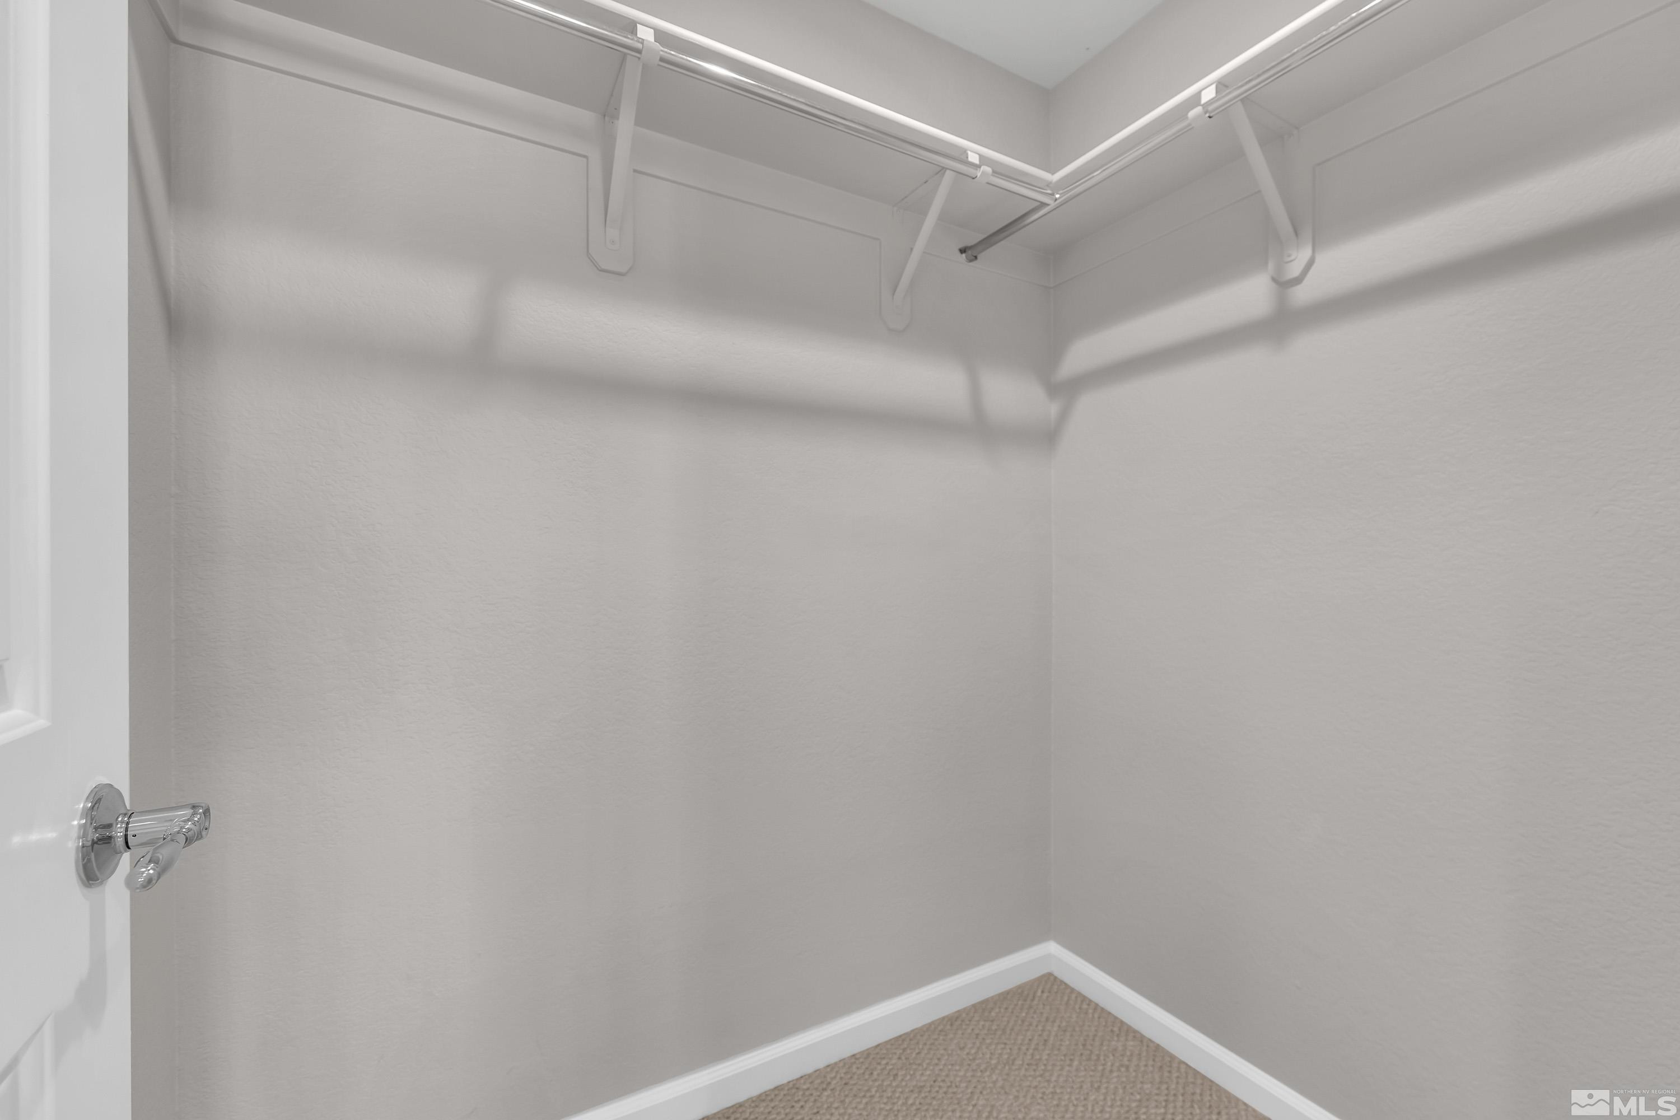
Breakfast Bar, High Ceilings, Primary Downstairs, Walk-In Closet(s)
Sewer
Public Sewer
Substructure
Slab
HOA Amenities
Fitness Center, Gated, Golf Course, Landscaping, Maintenance Grounds, Maintenance Structure, Parking, Pool, Sauna, Spa/Hot Tub, Clubhouse/Recreation Room
Security Features
Security Fence, Smoke Detector(s)
Other Exterior Features
None
Elementary School
Westergard
Middle School
Billinghurst
High School
McQueen
Sales Price
$569,000
Real Estate Tax
$3,532/yr
HOA
$206/mo
Zoning
PD

Downloads

2104 Falling Star Loop

Schedule a Tour

We would love to help you see this beautiful home! As a full-service brokerage, we can help you tour. Please submit an offer, and answer questions about the buying process.

Thank you

for your interest in 2104 Falling Star Loop, Reno, NV 89523

I'm Interested In

2104 Falling Star Loop

or
  • CallTristan Lipschutz

    License #S.197911
    (530) 333-7134
  • 2104 Falling Star Loop
    Navigate
    Reno

    Explore Reno

    39.5299° N, 119.8143° W

    read more

    Active Properties

    Featured Listings

    • 17000 Wedge Parkway UNIT 2611 Active Under Contract

      $490,000

      17000 Wedge Parkway UNIT 2611, Reno, NV 89511

      • 2 Beds
      • 2 Baths
      • 1,317 Sq.Ft.
    View All

    Follow Us On Instagram