Search

Leave a Message

Thank you for your message. We will be in touch with you shortly.

Home Search

Property Description

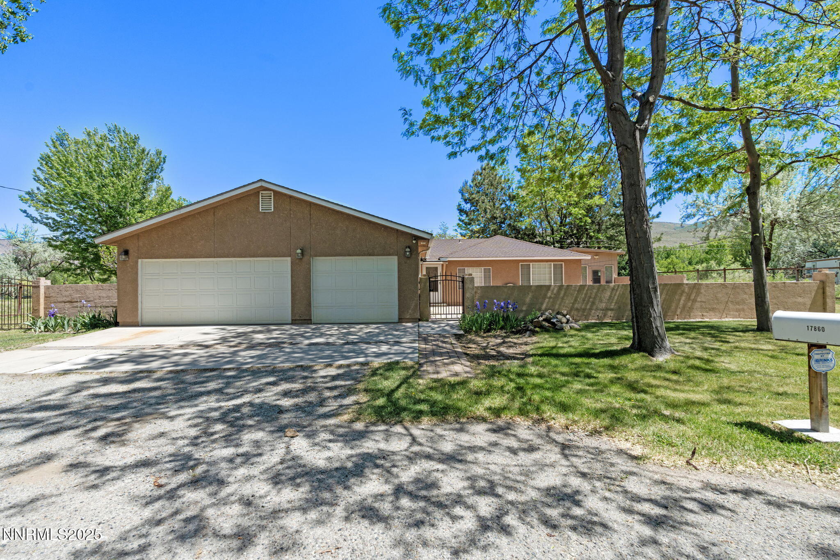
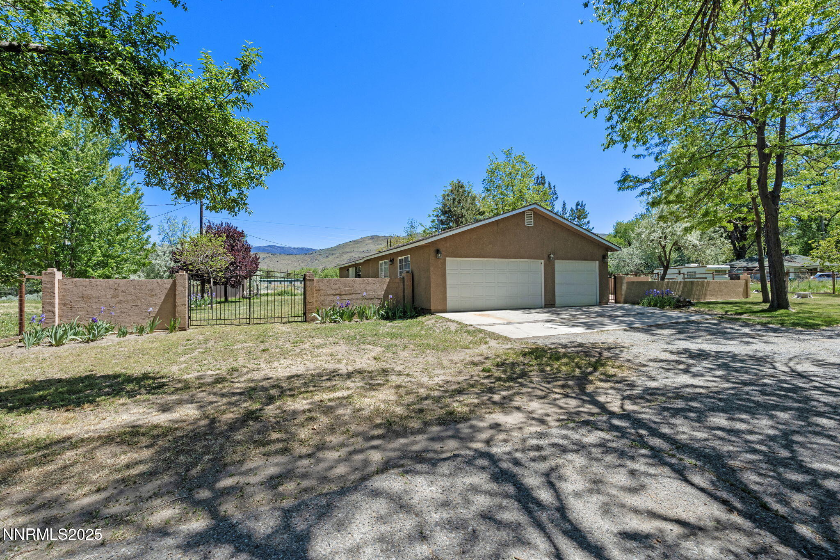
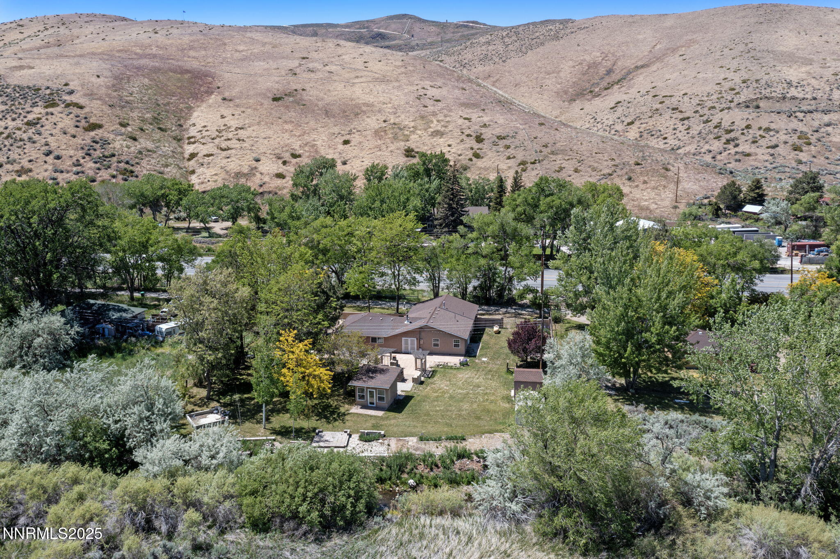
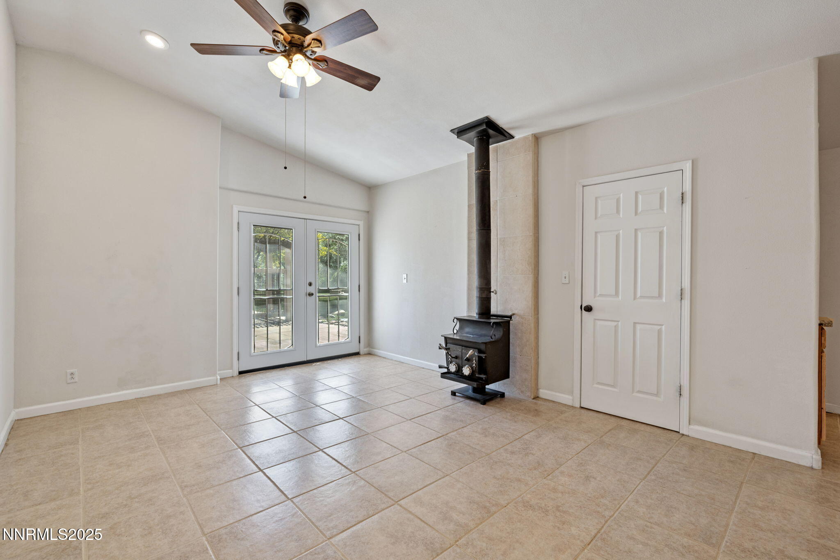
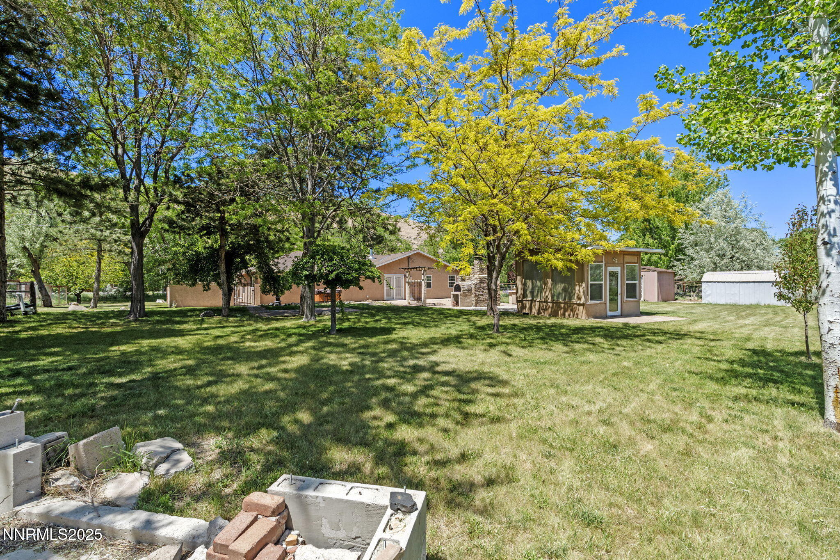
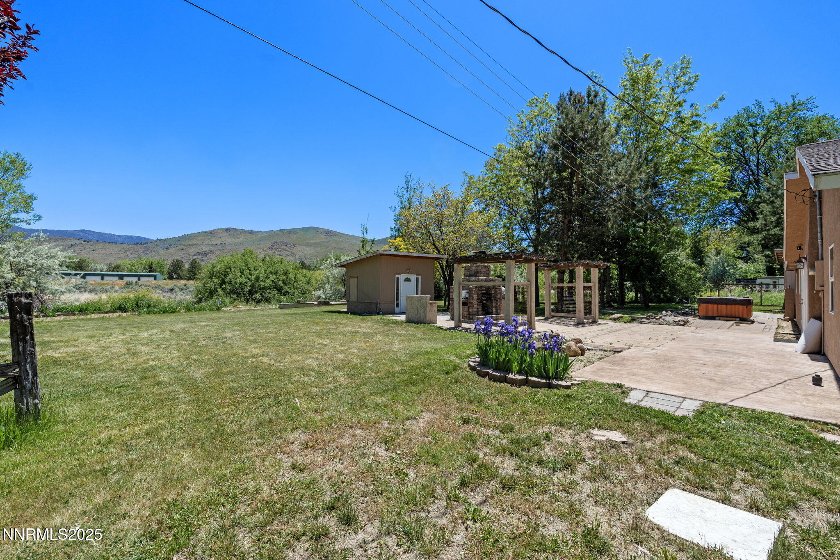
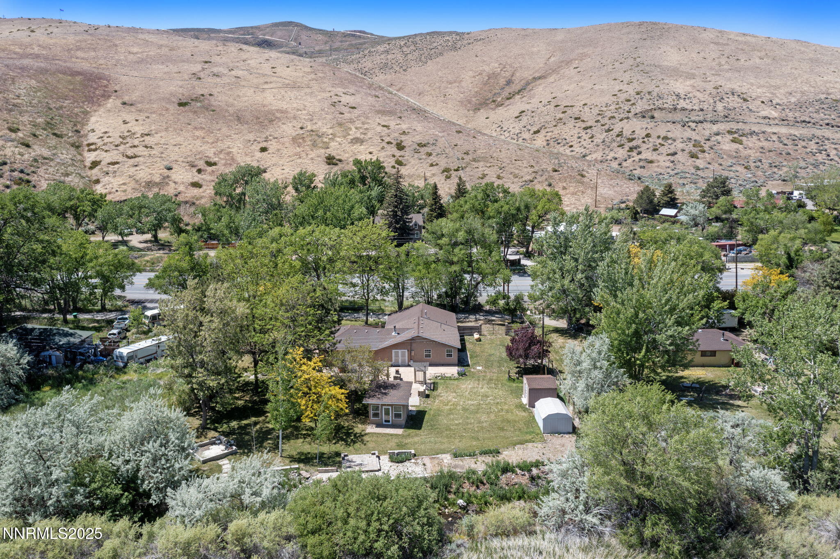
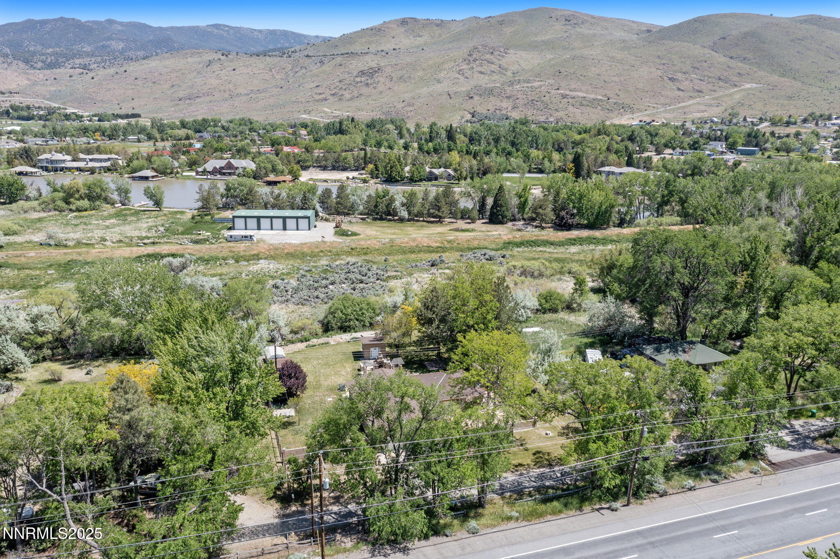

Welcome to a rare opportunity to own a piece of peaceful Steamboat Valley -- complete with 4.5 acre-feet of water rights to Steamboat Creek. Set on a full acre of level, usable land, this charming home offers privacy, beautiful mountain views, and the convenience of nearby Reno and Lake Tahoe.
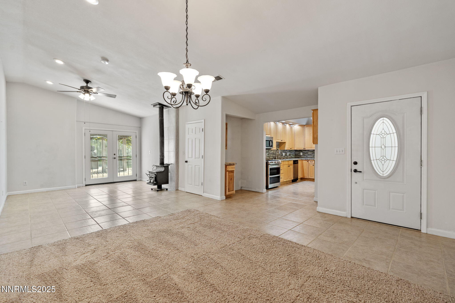
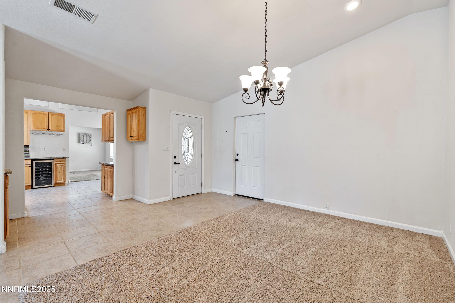
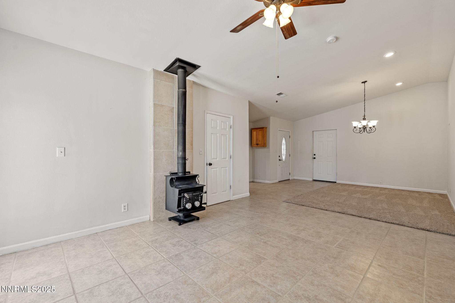
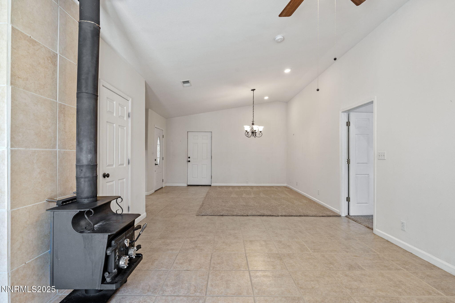
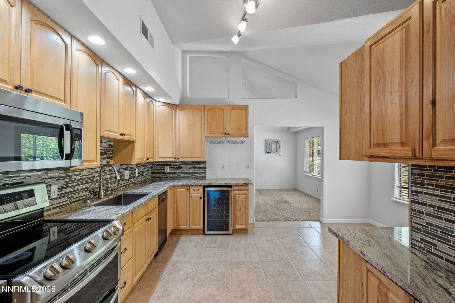
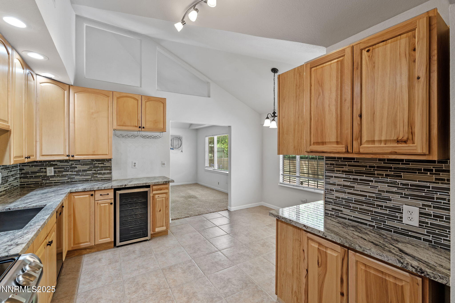
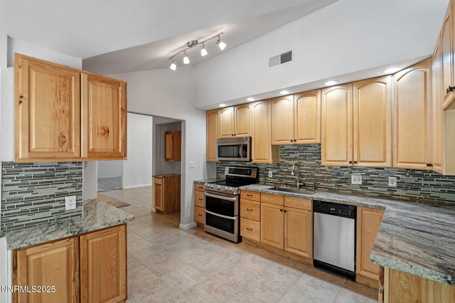
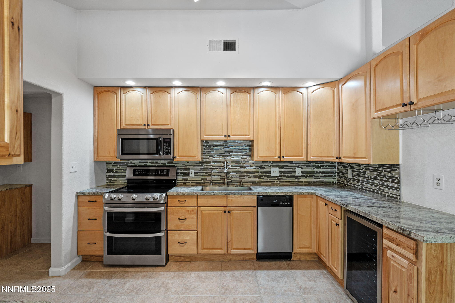
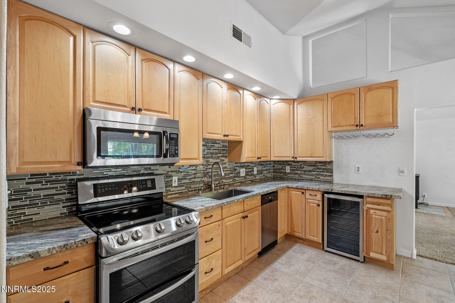
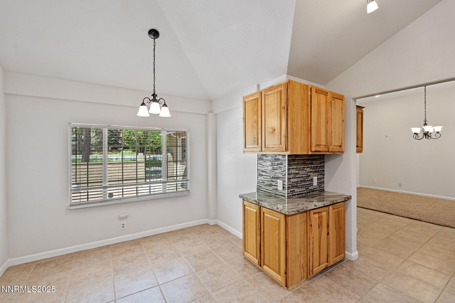
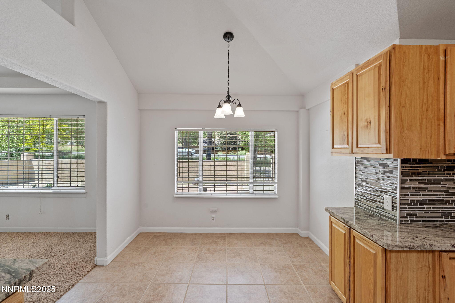
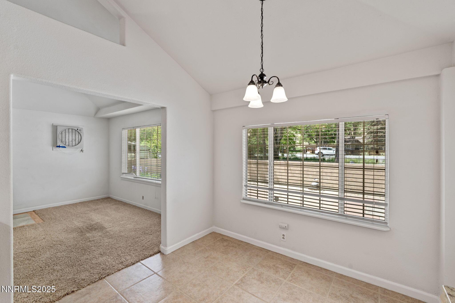
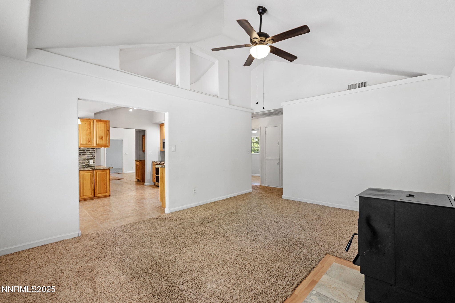
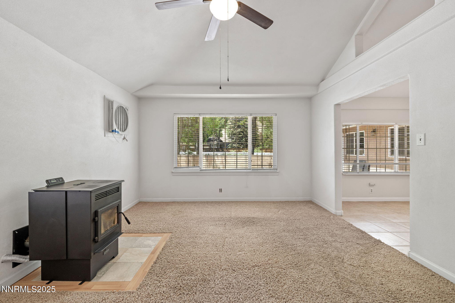
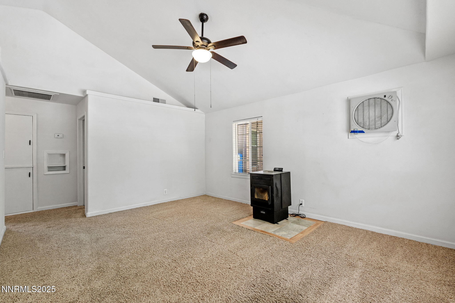
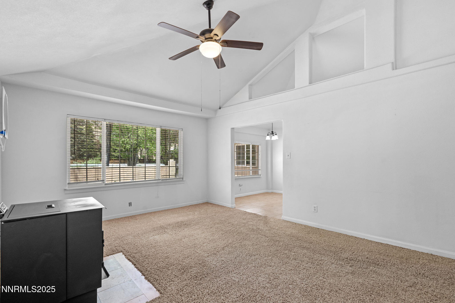
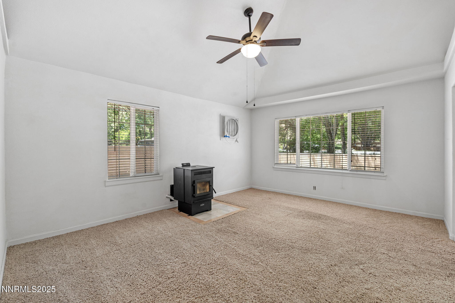
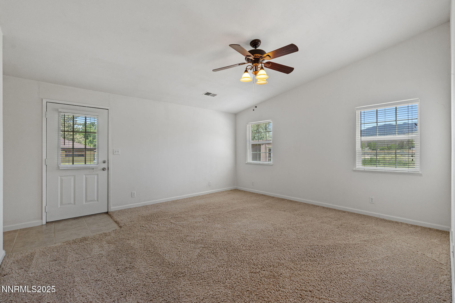
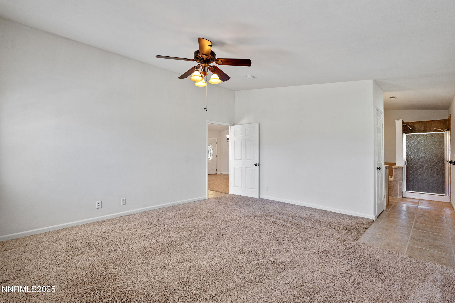
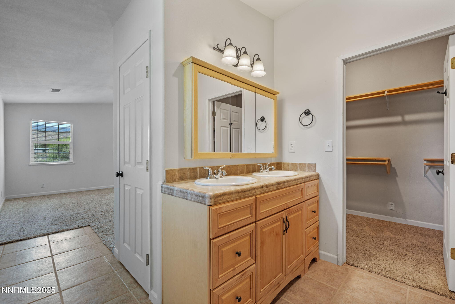
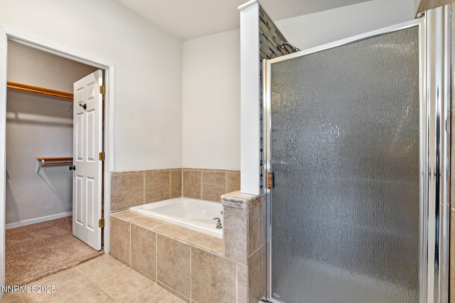
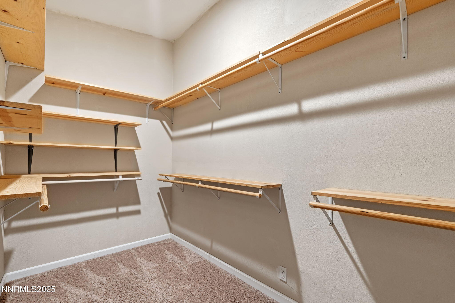
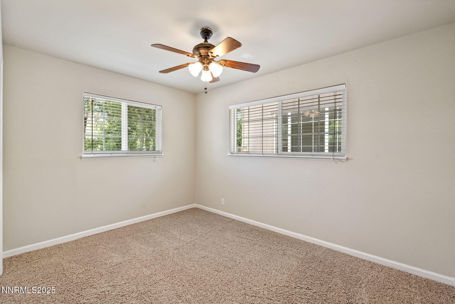
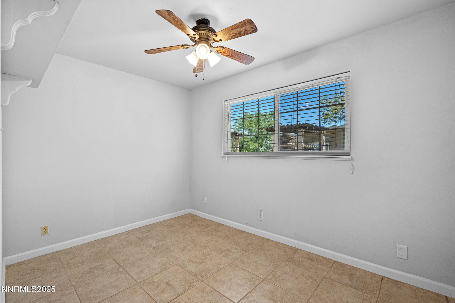
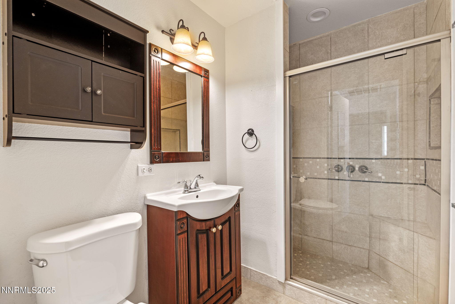
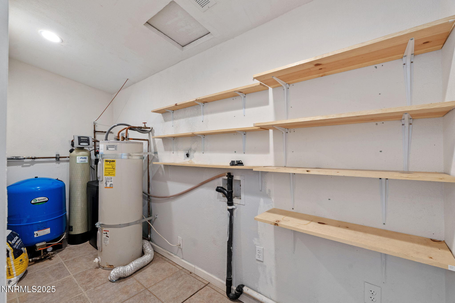
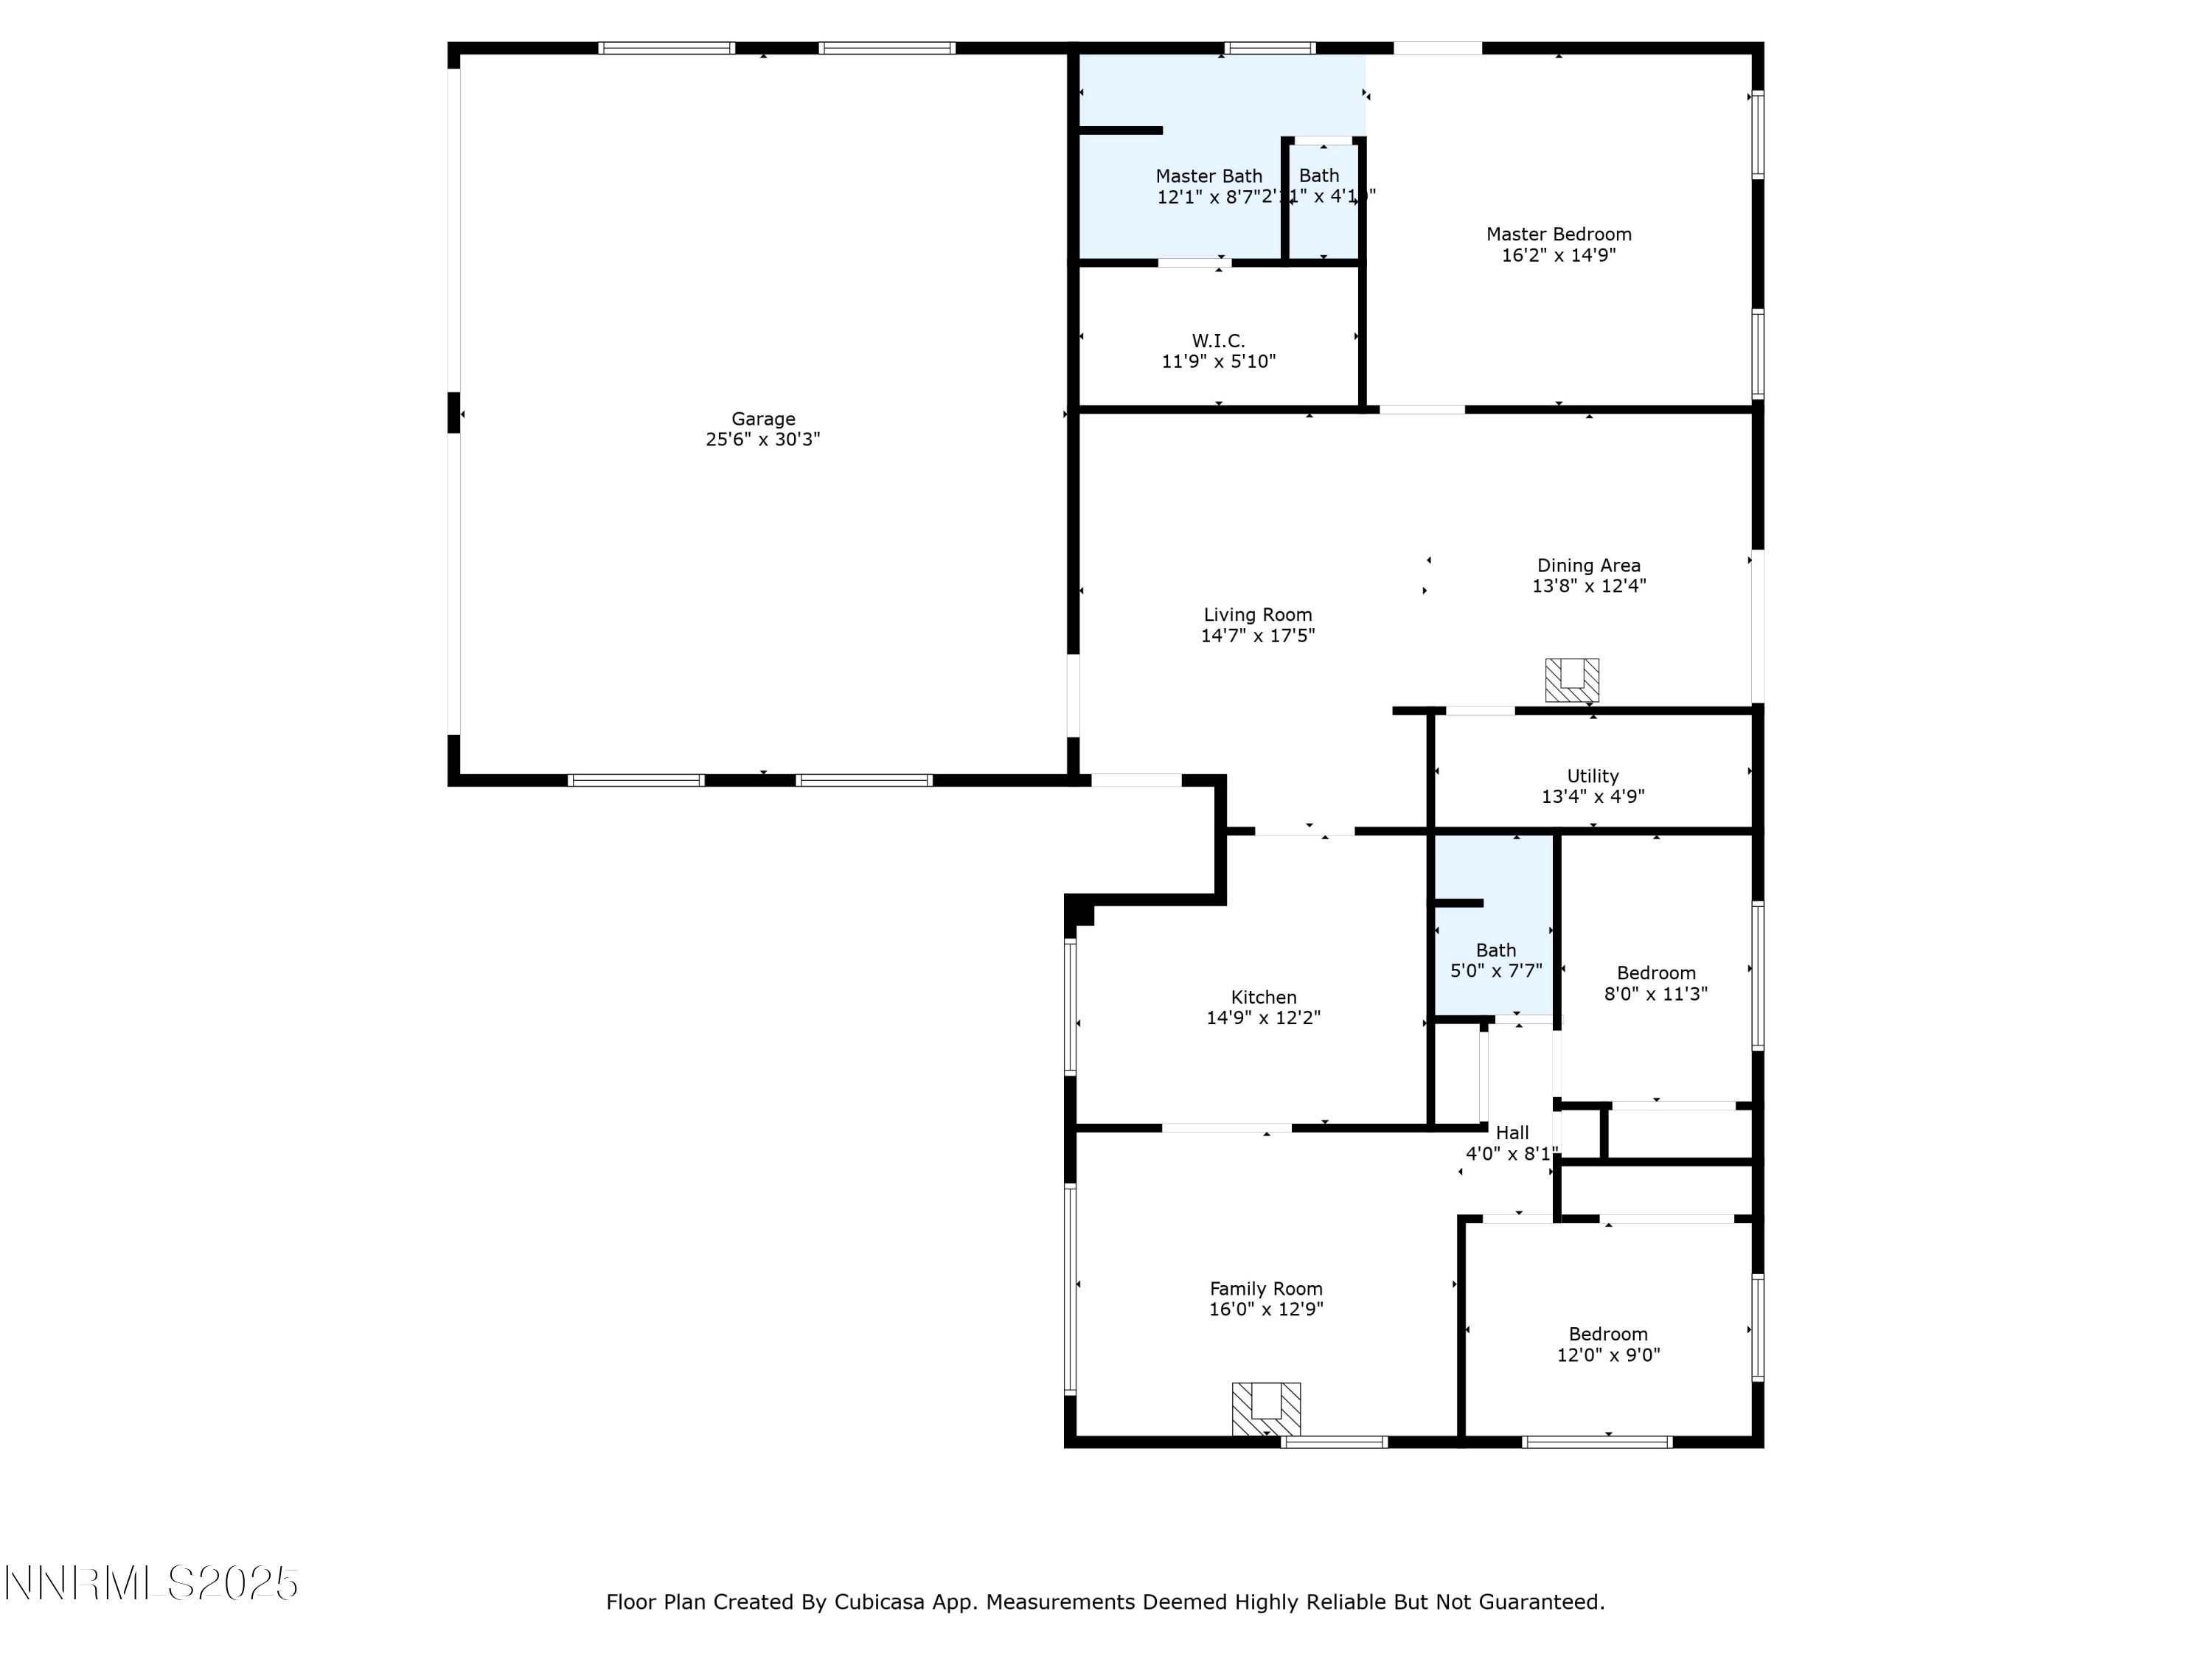
Enter through the gated courtyard into a warm and inviting interior. The open concept living and dining areas flow easily into a beautifully remodeled kitchen, complete with granite countertops, stainless steel appliances, and plenty of thoughtful storage space. Off the great room, the primary suite includes a walk-in closet and en-suite bath with jetted-tub and separate shower. Two additional bedrooms provide flexibility for family, guests, or a home office. Additional features include a water filtration system, water softener, reverses osmosis for drinking water, and central heating with AC attached and ready to be used and upgraded with a compressor.
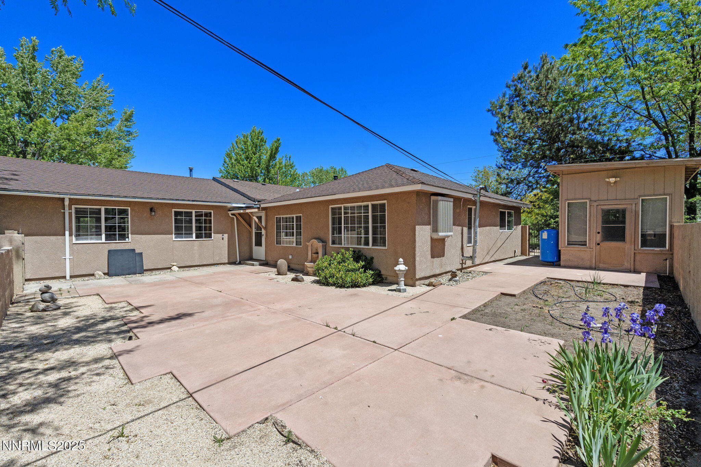
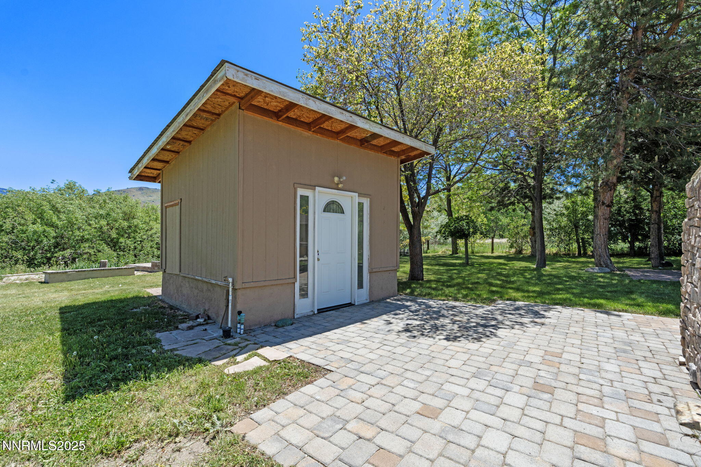
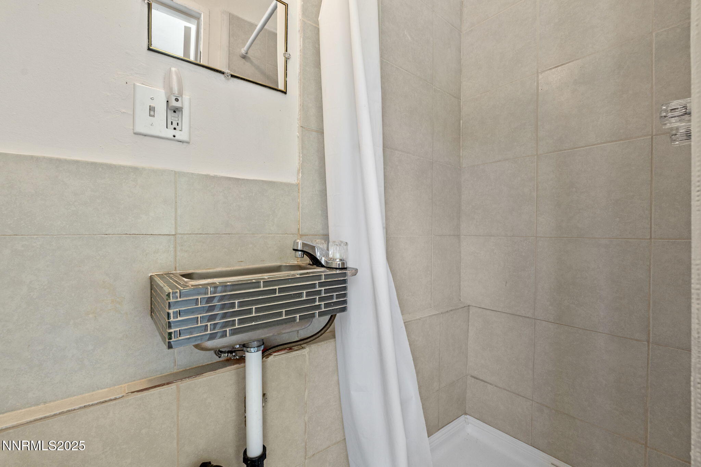
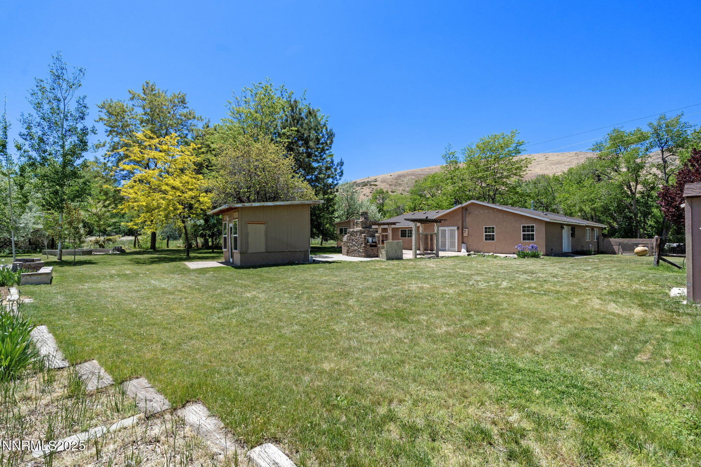
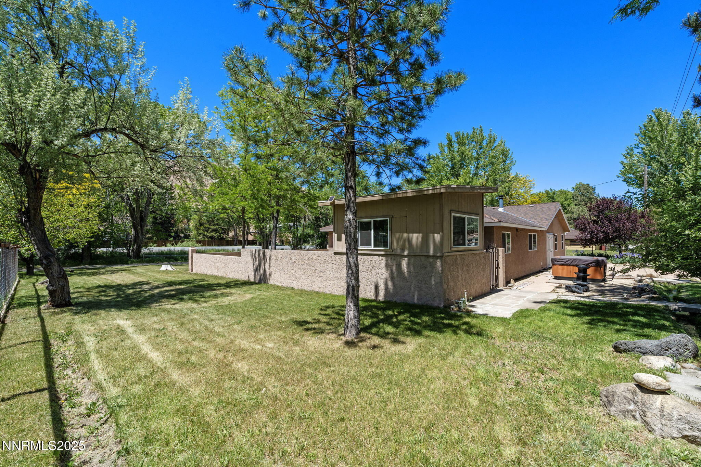
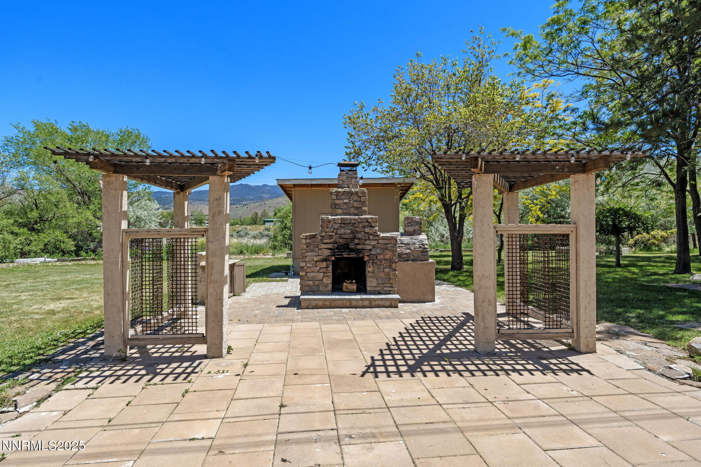
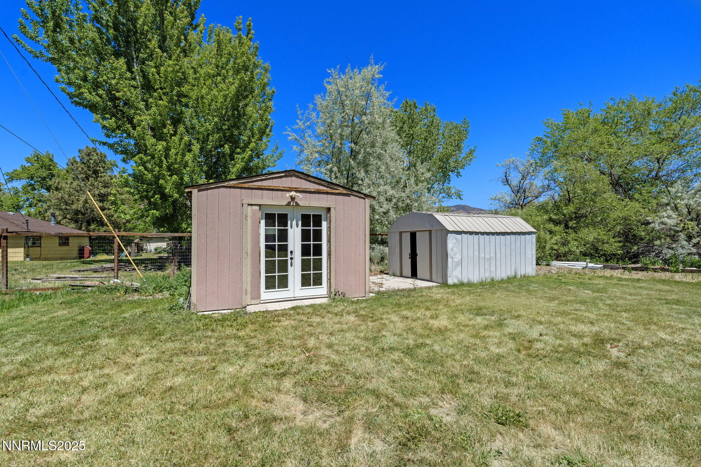
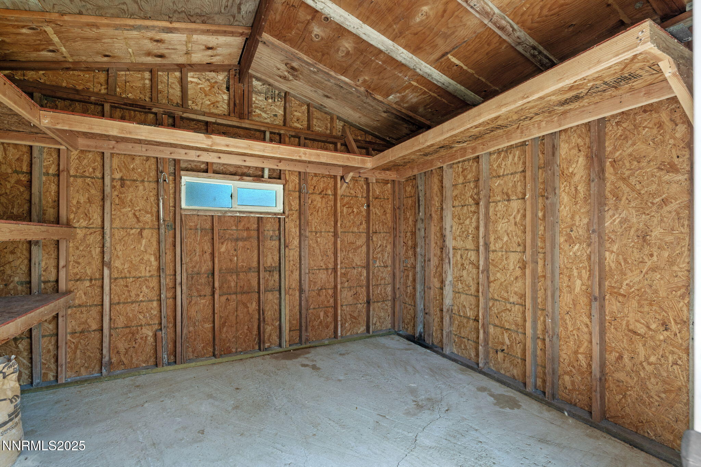
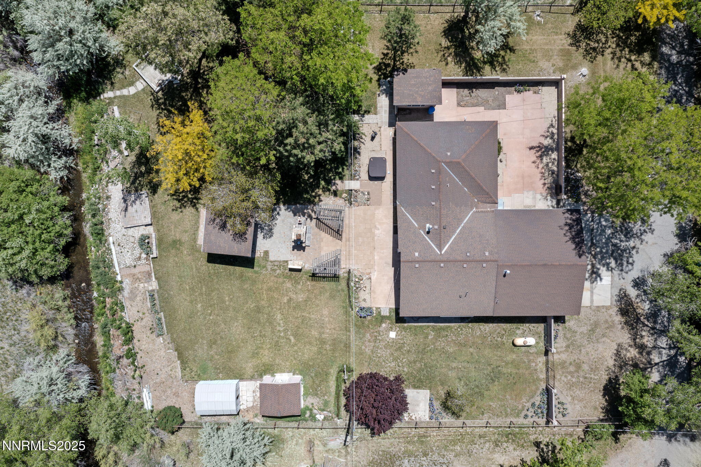
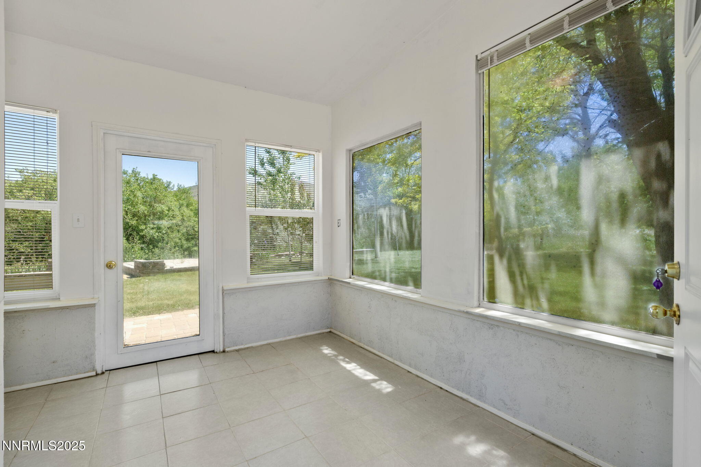
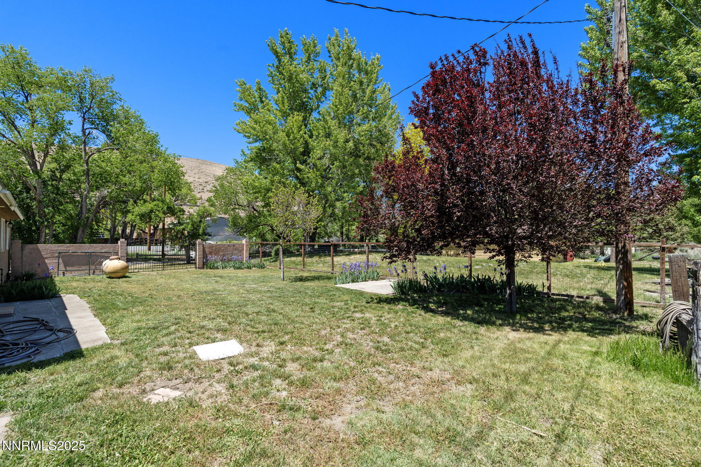
Step outside and enjoy a partially fenced oasis, offering room for gardening, pets, or creating your ideal outdoor space including a built-in wood-burning BBQ and fireplace, paver patios, hot-tub, and mature fruit trees. The peaceful surroundings make this home feel like a true countryside retreat. Irrigation for the lawn is connected to the ditch from the water rights. Several outbuildings include two sheds, a separate workshop with plenty of natural light that was previously used as an art studio, and an additional out building with a bathroom.
Just minutes from The Shayden Summit providing ample shopping, restaurants, movie theaters, and much more, this is your chance to enjoy the beauty of rural living with the convenience of being close to town. Don't miss this perfect place to call home!

Overview

Property Status
Sold
Date Sold
August 12, 2025
Lot Size
1 Acres
MLS ID
250050208
Property Type
Residential
Year Built
1956

Features & Amenities

Total Area
1,770 Sq.Ft.
Neighborhood
Reno
View Description
Mountain(s), Trees/Woods
Stories
1
Garage Spaces
3.0
Water Source
Private, Well
Utilities
Cable Available, Electricity Available, Electricity Connected, Internet Available, Phone Available, Sewer Available, Sewer Connected, Water Available, Water Connected, Cellular Coverage
Pool
None
Roof
Composition, Pitched
Lot Features
Sprinklers In Front, Sprinklers In Rear
Parking
Additional Parking, Attached, Garage, Garage Door Opener, RV Access/Parking
Heat Type
Fireplace(s), Forced Air, Propane, Wall Furnace
Air Conditioning
Evaporative Cooling
Laundry Room
Laundry Room, Shelves
Fireplace
Pellet Stove, Wood Burning Stove
Appliances
Dishwasher, Disposal, Double Oven, Electric Cooktop, Electric Oven, Electric Range, Microwave, Water Softener Owned
Other Interior Features
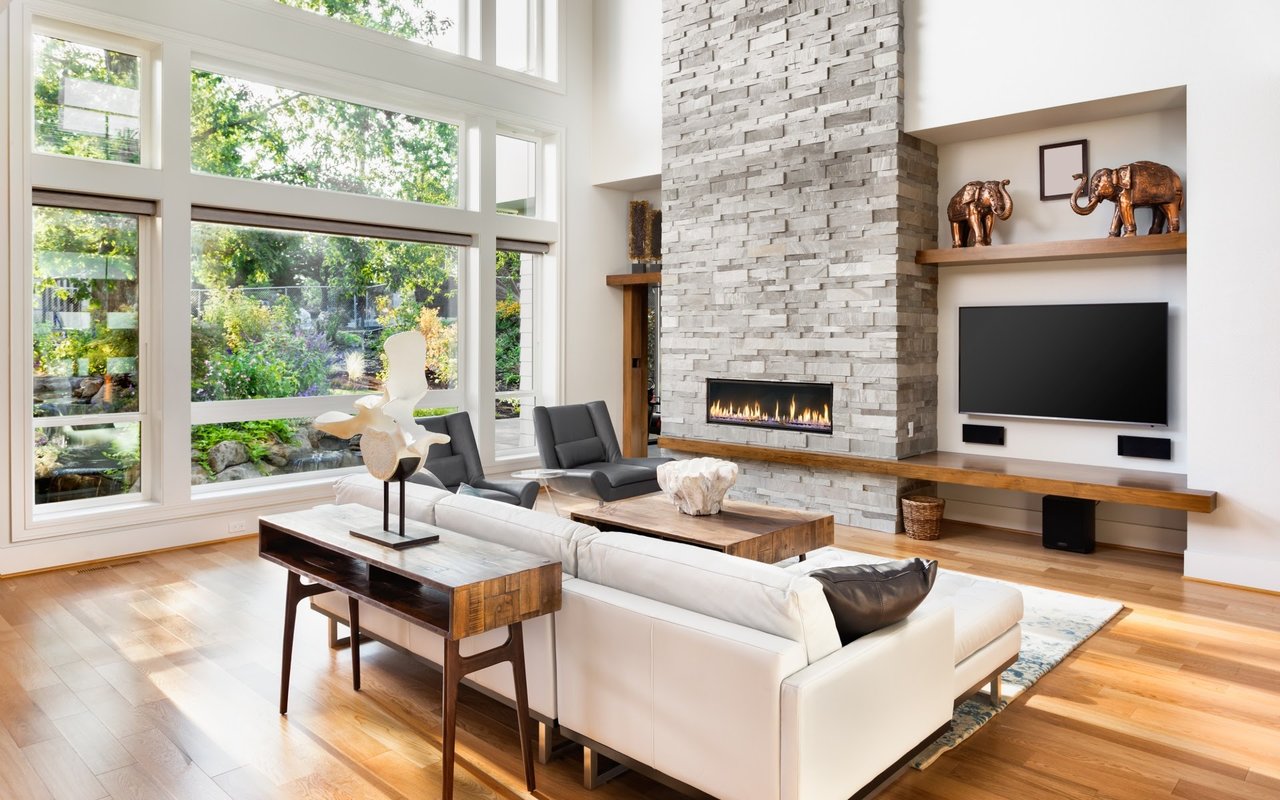
High Ceilings, No Interior Steps
Sewer
Septic Tank
Substructure
Concrete Perimeter, Slab
Security Features
Smoke Detector(s)
Other Exterior Features
Built-in Barbecue, Fire Pit
Elementary School
Pleasant Valley
Middle School
Marce Herz
High School
Galena
Sales Price
$635,000
Real Estate Tax
$1,957/yr
Zoning
LDS

Downloads

17860 S Virginia Street

Schedule a Tour

We would love to help you see this beautiful home! As a full-service brokerage, we can help you tour. Please submit an offer, and answer questions about the buying process.
Thank you

for your interest in 17860 S Virginia Street, Reno, NV 89521

I'm Interested In

17860 S Virginia Street

or
  • CallTristan Lipschutz

    License #S.197911

    (530) 333-7134
  • 17860 S Virginia Street
    Navigate
    Reno

    Explore Reno

    39.5299° N, 119.8143° W

    read more

    Active Properties

    Featured Listings

    • 17000 Wedge Parkway UNIT 2611 Active Under Contract

      $490,000

      17000 Wedge Parkway UNIT 2611, Reno, NV 89511

      • 2 Beds
      • 2 Baths
      • 1,317 Sq.Ft.
    View All

    Follow Us On Instagram