Search

Leave a Message

Thank you for your message. We will be in touch with you shortly.

Home Search

Property Description

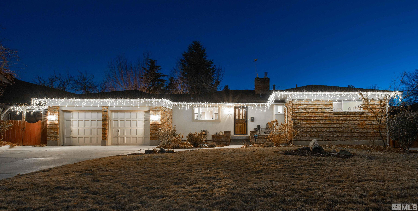
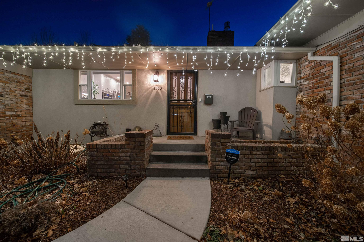
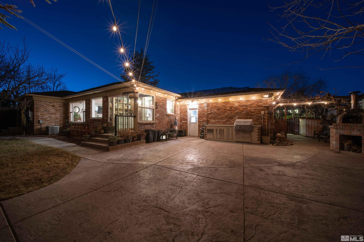
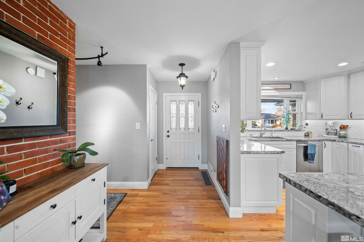
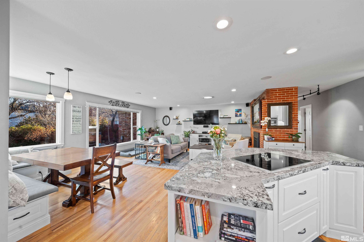
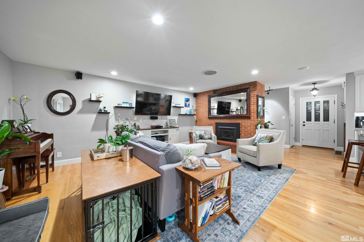
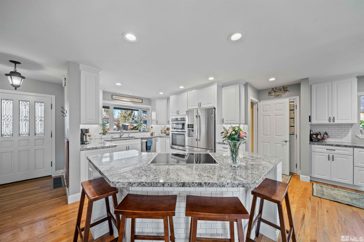
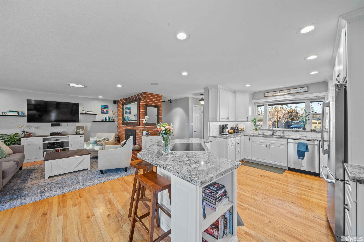
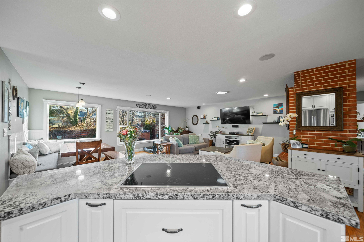
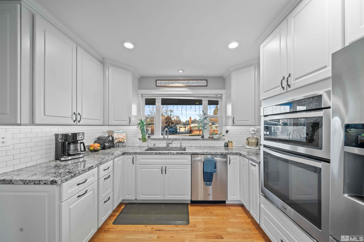
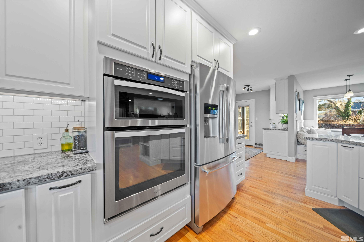
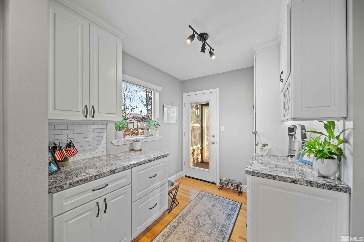
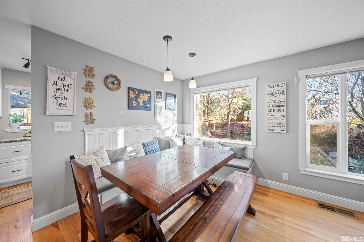
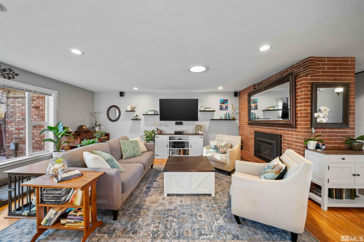
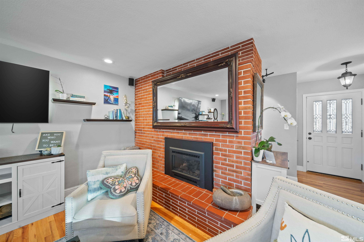
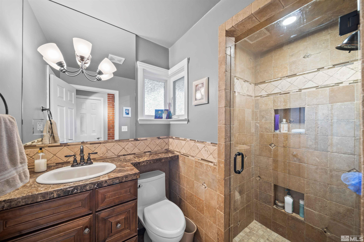
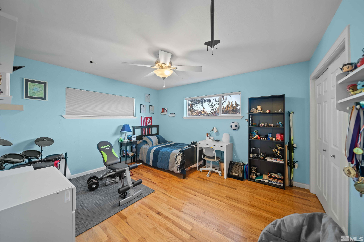
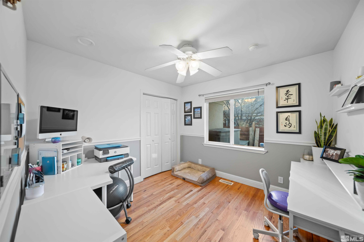
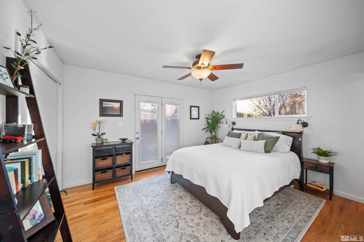
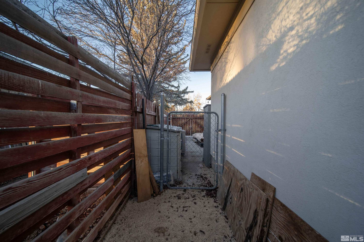
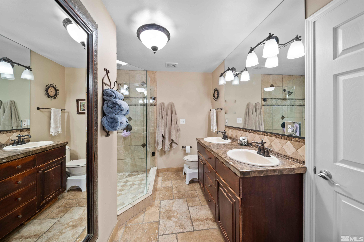
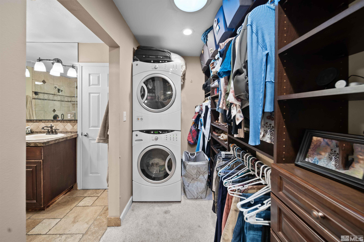
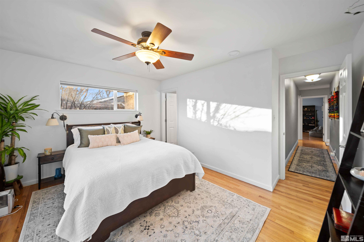
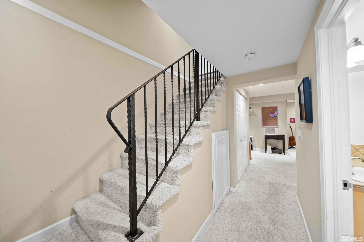
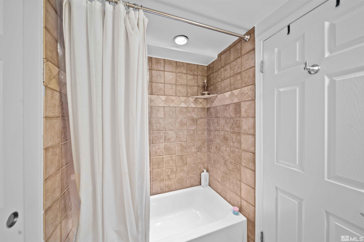
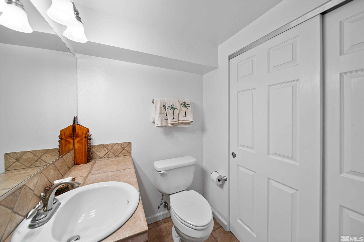
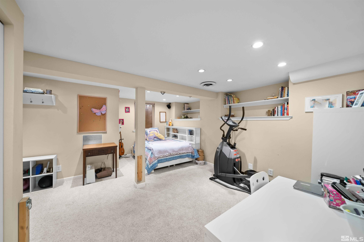
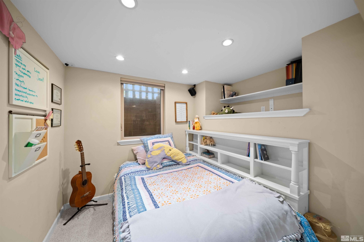
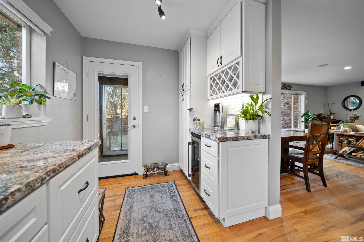
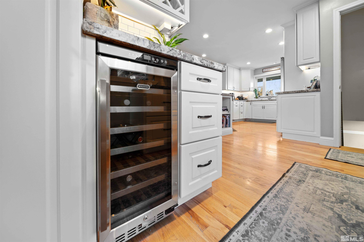
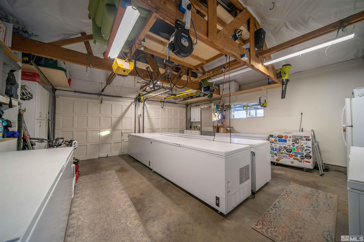
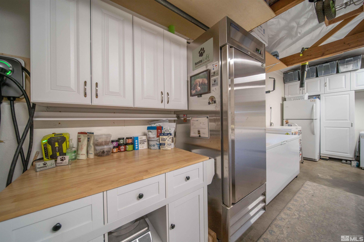
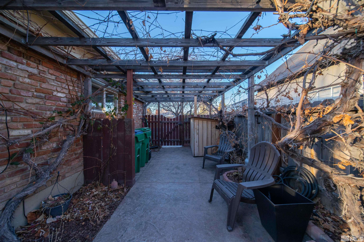
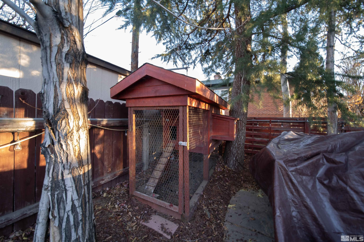
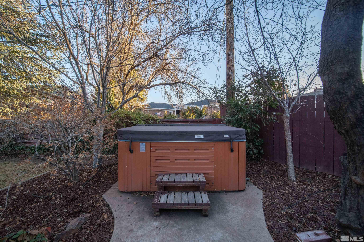
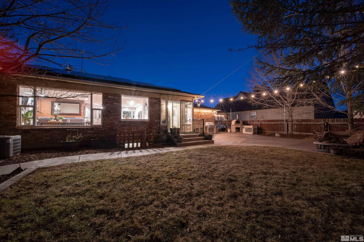
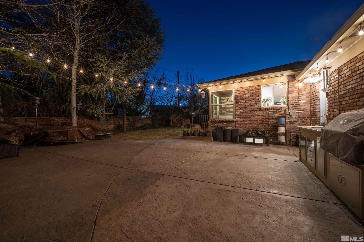
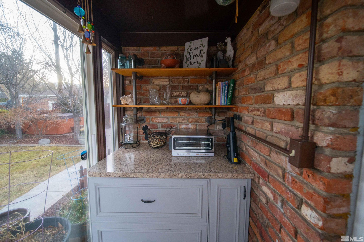
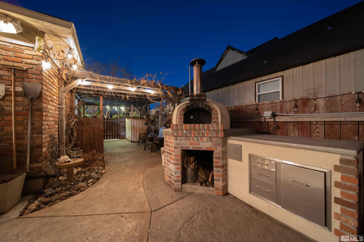
BE SURE TO CHECK OUT THE INTERACTIVE 3D TOUR! This Old Southwest charmer features a beautifully remodeled kitchen, refinished hardwood flooring, fully paid off solar panels, and propane/wood fired pizza oven and outdoor kitchen in the backyard. The built in dinette is the perfect spot to sip your morning coffee as you enjoy the beautiful mature landscaping through the window to your new yard. Complete with a finished basement that includes an additional laundry hookup and bathroom., Need to charge your cars? Garage has one 40 amp (220v) outlet read for EV charging. Not only is the garage ready for your vehicles, but it also has shelving and cabinets as well for ample storage. Aside from the backyard kitchen setup, the yard also features mature landscaping, grass, patio, a spa, toolshed, and even has a chicken coop!

Overview

Property Status
Sold
Date Sold
February 12, 2025
Lot Size
8,276.4 Sq.Ft.
MLS ID
250000615
Property Type
Residential
Year Built
1953

Features & Amenities

Total Area
2,089 Sq.Ft.
Neighborhood
Reno
View Description
Mountain(s)
Stories
2
Garage Spaces
2.0
Water Source
Public
Utilities
Cable Available, Electricity Available, Internet Available, Natural Gas Available, Phone Available, Sewer Available, Water Available, Cellular Coverage, Water Meter Installed
Roof
Composition, Pitched, Shingle
Lot Features
Landscaped, Level, Sprinklers In Front, Sprinklers In Rear
Parking
Attached, Electric Vehicle Charging Station(s), Garage Door Opener, RV Access/Parking
Heat Type
Fireplace(s), Forced Air, Natural Gas
Air Conditioning
Central Air, Evaporative Cooling, Refrigerated
Laundry Room
Laundry Area
Fireplace
Insert
Appliances
Additional Refrigerator(s), Dishwasher, Disposal, Dryer, Electric Oven, Electric Range, ENERGY STAR Qualified Appliances, Microwave, Oven, Refrigerator, Smart Appliance(s), Washer
Other Interior Features
Breakfast Bar, Kitchen Island, Pantry, Primary Downstairs, Smart Thermostat, Walk-In Closet(s)
Sewer
Public Sewer
Substructure
Crawl Space
HOA Amenities
None
Security Features
Keyless Entry, Security System Owned, Smoke Detector(s)
Green Feature
Solar
Other Exterior Features
Built-in Barbecue, Dog Run
Elementary School
Hunter Lake
Middle School
Swope
High School
Reno
Sales Price
$858,000
Real Estate Tax
$1,418/yr
Zoning
Sf8

Downloads

1560 California Avenue

Schedule a Tour

We would love to help you see this beautiful home! As a full-service brokerage, we can help you tour. Please submit an offer, and answer questions about the buying process.

Thank you

for your interest in 1560 California Avenue, Reno, NV 89509
I'm Interested In

1560 California Avenue

or
  • CallTristan Lipschutz

    License #S.197911

    (530) 333-7134
  • 1560 California Avenue
    explore in 3d
    1560 California Avenue
    Navigate
    Reno

    Explore Reno


    39.5299° N, 119.8143° W

    read more

    Active Properties

    Featured Listings

    • 17000 Wedge Parkway UNIT 2611 Active Under Contract

      $490,000

      17000 Wedge Parkway UNIT 2611, Reno, NV 89511

      • 2 Beds
      • 2 Baths
      • 1,317 Sq.Ft.
    View All

    Follow Us On Instagram