Search

Leave a Message

Thank you for your message. We will be in touch with you shortly.

Home Search

Property Description

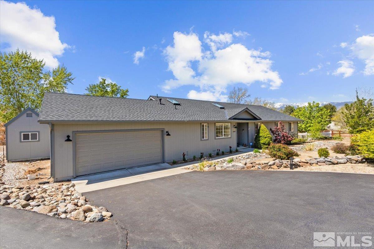
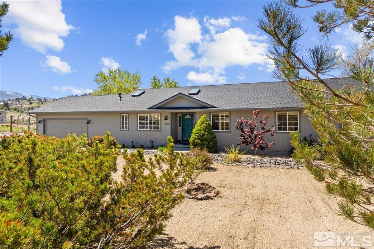
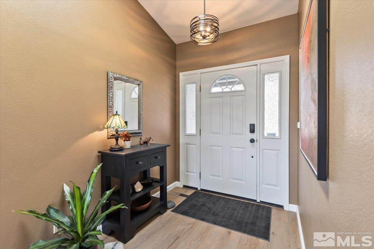
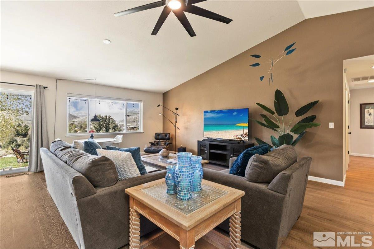
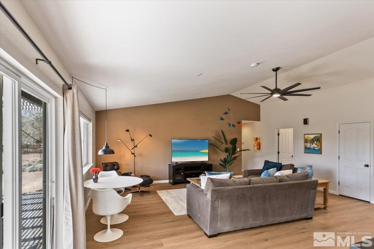
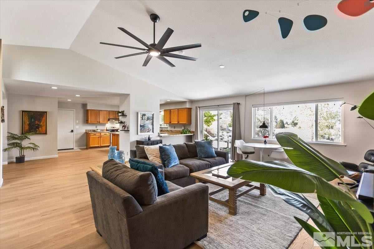
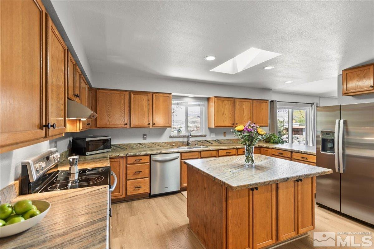
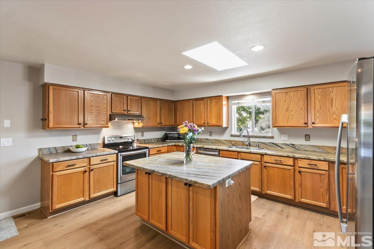
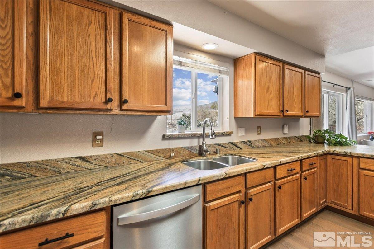
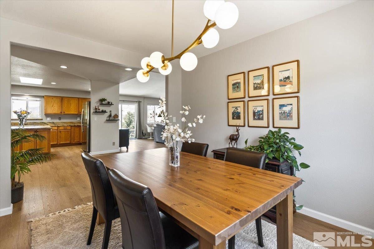
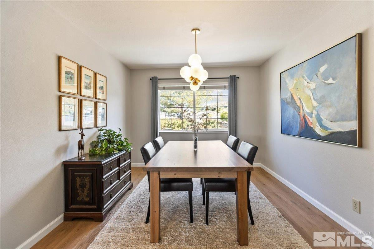
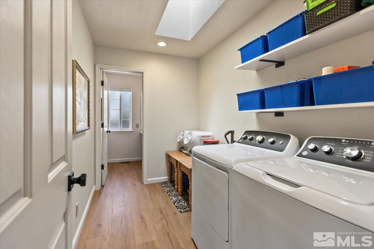
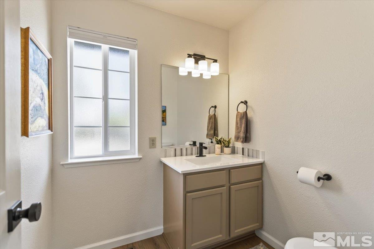
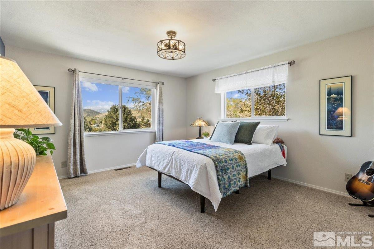
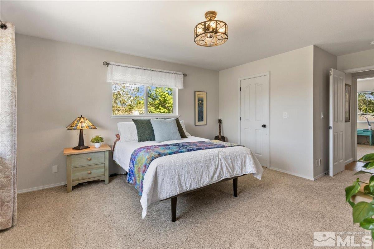
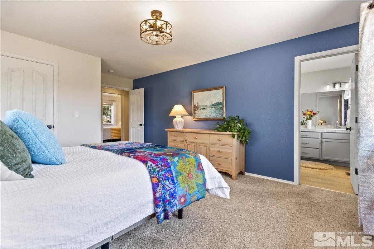
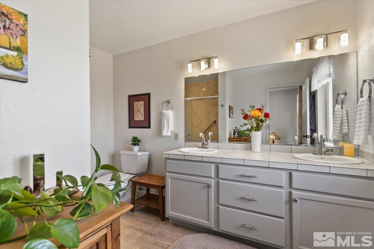
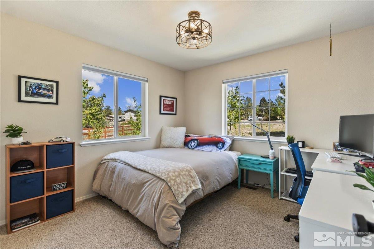
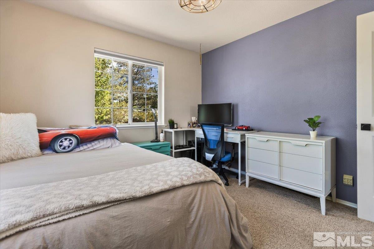
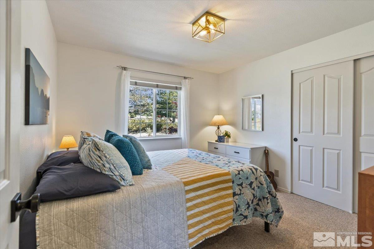
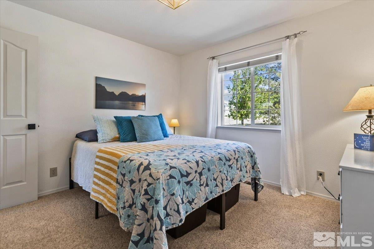
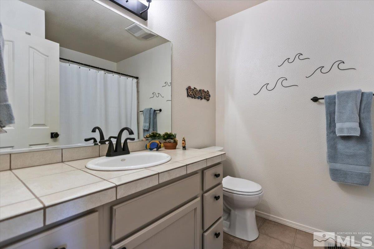
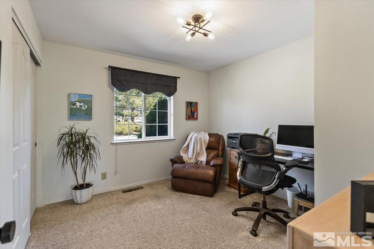
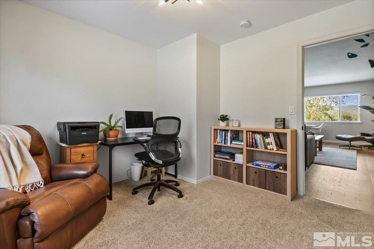
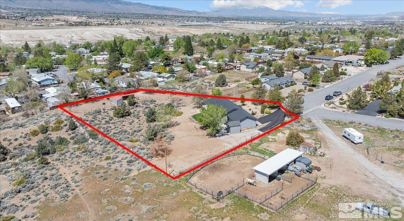
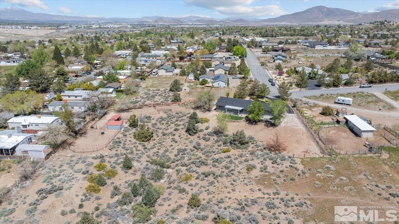
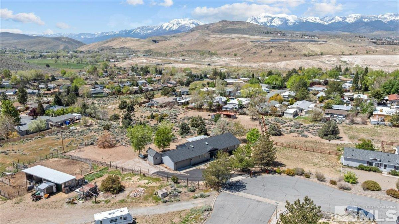
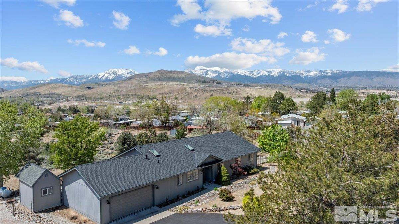
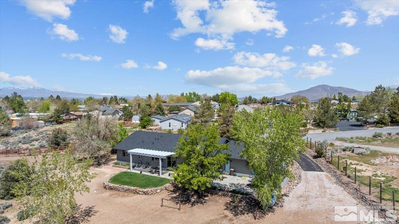
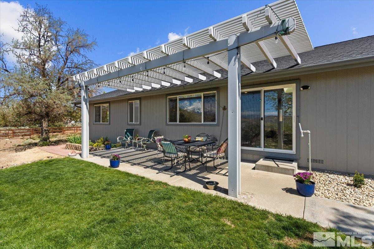
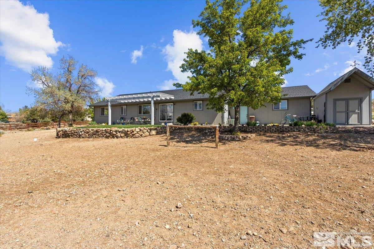
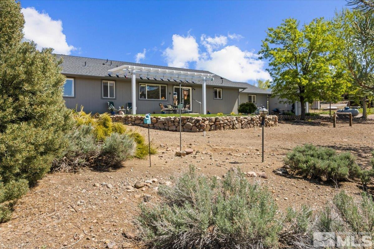
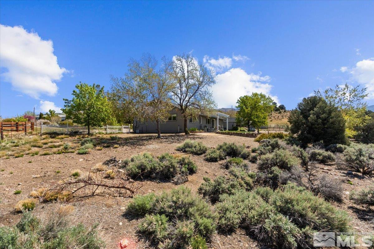
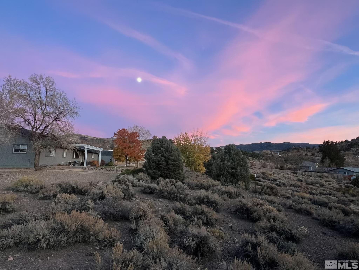
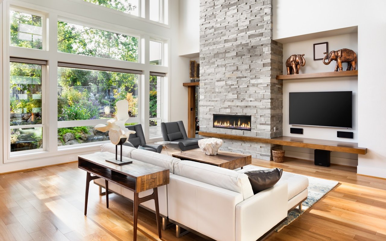
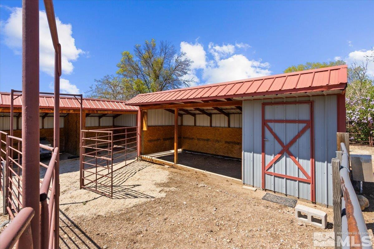
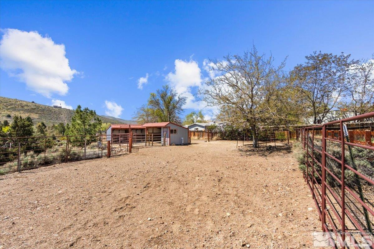
Discover the perfect blend of country living and modern convenience. This home is set on a 1.2-acre lot with no HOA. This beautifully upgraded 4-bedroom, 2.5-bathroom home offers 2,016 square feet of bright, open living space and breathtaking views of Mount Rose. Extensively updated, the home features a new 40-year GAF roof, new skylights, luxury vinyl plank flooring, upgraded lighting and hardware throughout, and fresh interior paint. A portable generator provides added peace of mind!, The kitchen showcases stunning Brazilian granite countertops, abundant storage, and updated fixtures. All bathrooms have been refreshed with new faucets, toilets, vanity, and hardware, offering a clean, modern look. Step outside to enjoy recently enhanced landscaping, updated irrigation with drip lines, and landscape lighting. Equestrian enthusiasts will love the fully functional horse barn complete with water, and a tack room. Schedule your private showing today!
Overview

Property Status
Sold
Date Sold
June 12, 2025
Lot Size
1.2 Acres
MLS ID
250005692
Property Type
Residential
Year Built
1999

Features & Amenities

Total Area
2,016 Sq.Ft.
Neighborhood
Reno
View Description
Mountain(s), Park/Greenbelt, Trees/Woods, Valley
Stories
1
Garage Spaces
2.0
Water Source
Public
Utilities
Cable Available, Electricity Available, Internet Available, Phone Available, Water Available, Cellular Coverage
Roof
Composition, Pitched, Shingle
Lot Features
Gentle Sloping, Greenbelt, Landscaped, Sloped Down, Sprinklers In Front
Parking
Attached, Garage, Garage Door Opener, RV Access/Parking
Heat Type
Electric, Forced Air, Propane
Air Conditioning
Central Air, Electric, Refrigerated
Laundry Room
Laundry Area, Laundry Room, Shelves
Appliances
Additional Refrigerator(s), Dishwasher, Disposal, Dryer, Electric Oven, Electric Range, Refrigerator, Washer
Other Interior Features
Central Vacuum, High Ceilings, Smart Thermostat
Sewer
Septic Tank
Substructure
Crawl Space, Full Perimeter
Security Features
Keyless Entry, Smoke Detector(s)
Elementary School
Brown
Middle School
Marce Herz
High School
Galena
Sales Price
$890,000
Real Estate Tax
$3,087/yr
Zoning
Mds

Downloads

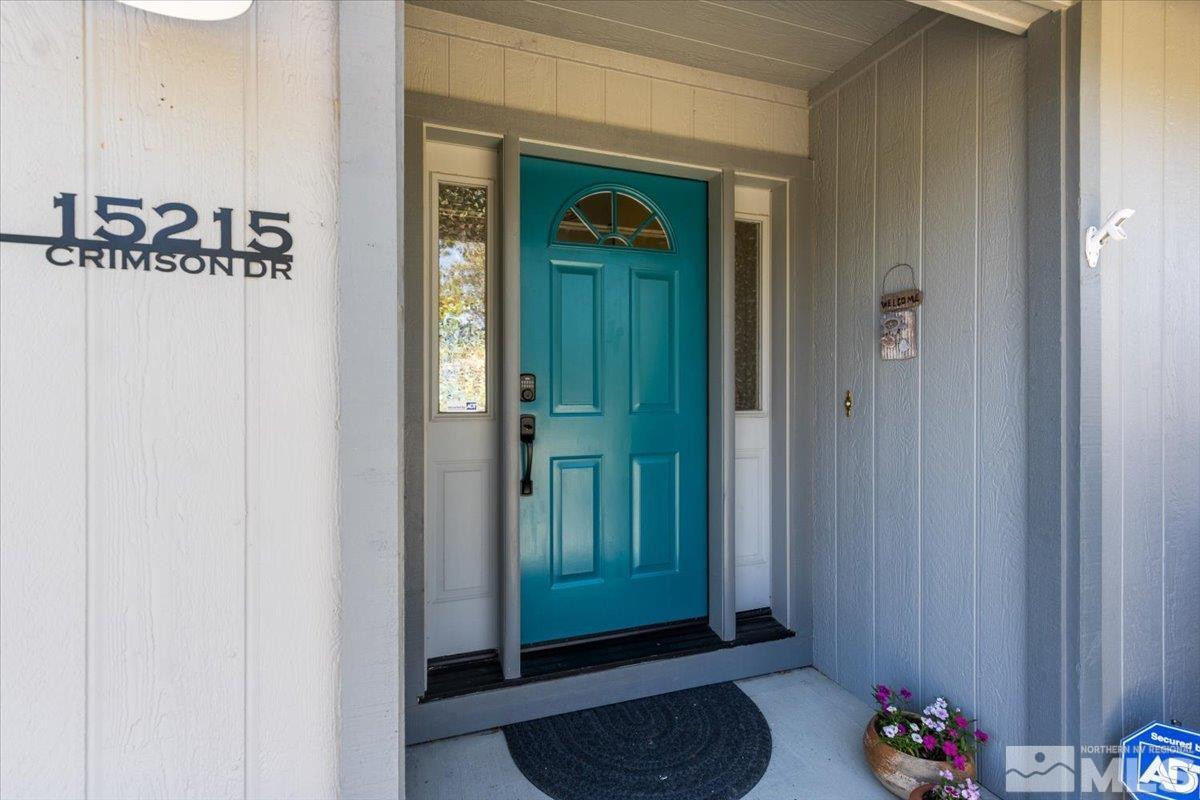
15215 Crimson Drive

Schedule a Tour

We would love to help you see this beautiful home! As a full-service brokerage, we can help you tour. Please submit an offer, and answer questions about the buying process.

Thank you

for your interest in 15215 Crimson Drive, Reno, NV 89521

I'm Interested In

15215 Crimson Drive

or
  • CallTristan Lipschutz

    License #S.197911

    (530) 333-7134
  • 15215 Crimson Drive
    explore in 3d
    15215 Crimson Drive
    Navigate
    Reno

    Explore Reno

    39.5299° N, 119.8143° W

    read more

    Active Properties

    Featured Listings

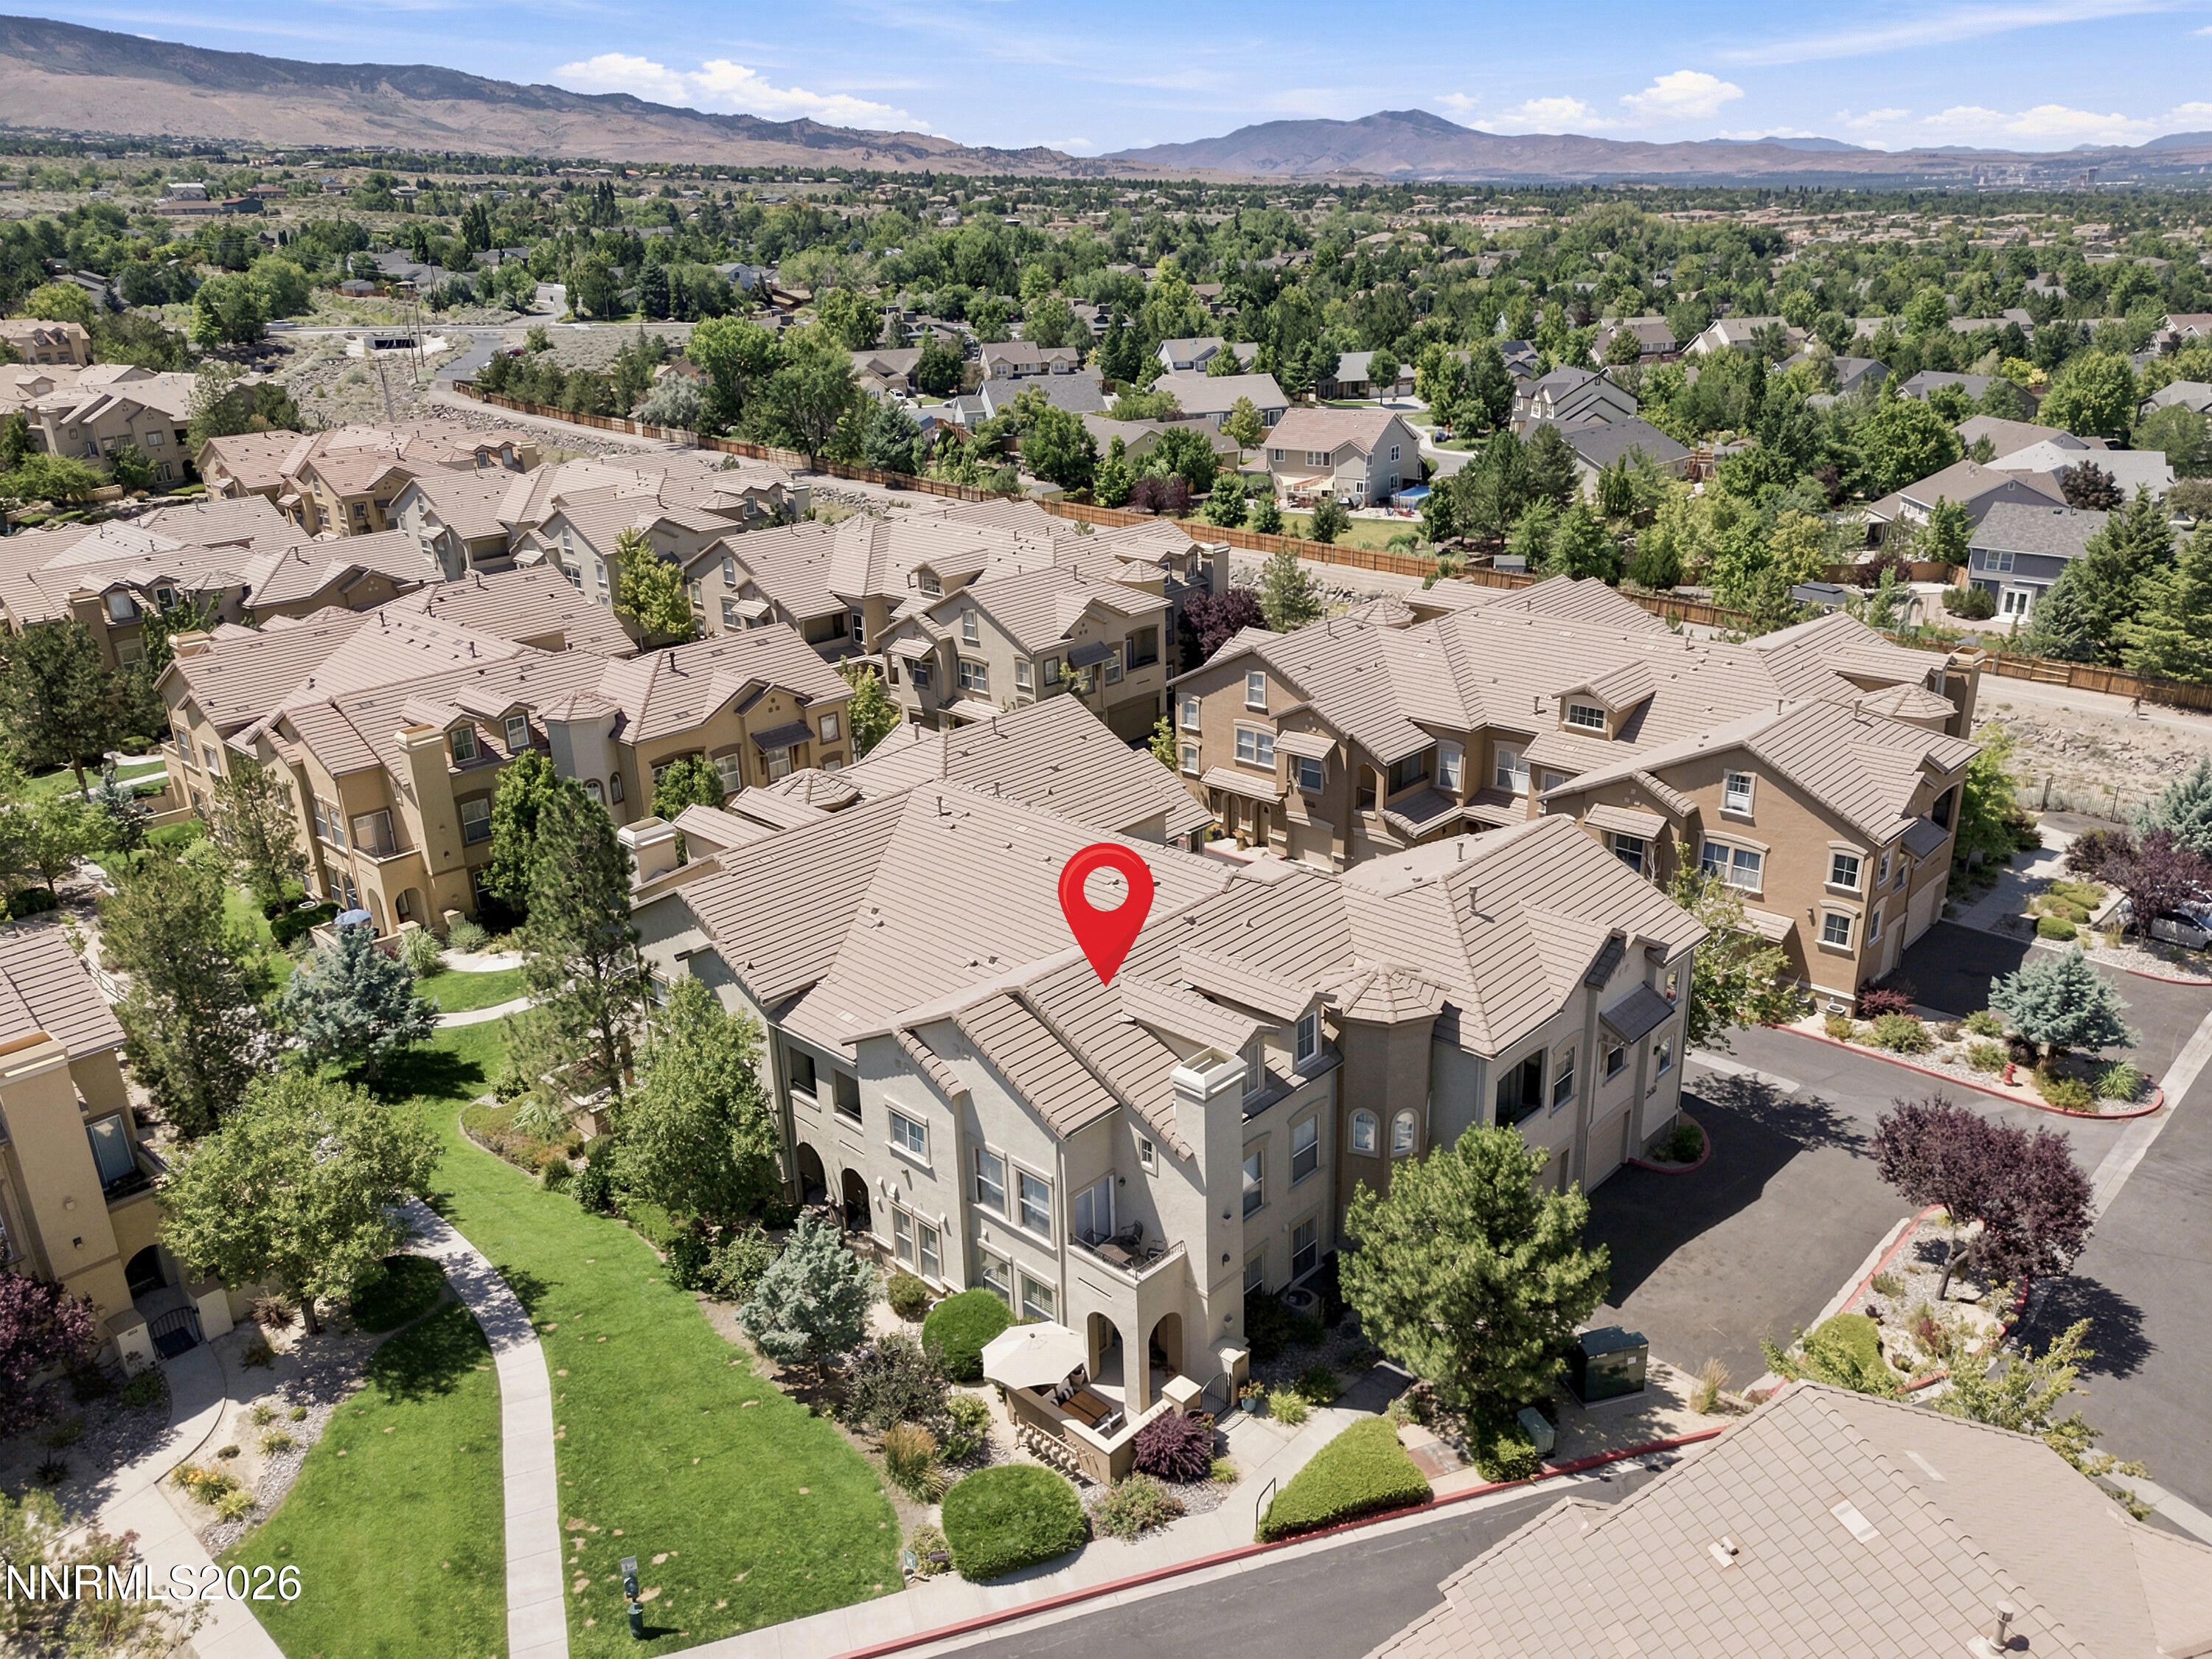
    • 17000 Wedge Parkway UNIT 2611 Active Under Contract

      $490,000

      17000 Wedge Parkway UNIT 2611, Reno, NV 89511

      • 2 Beds
      • 2 Baths
      • 1,317 Sq.Ft.
    View All

    Follow Us On Instagram