Search

Leave a Message

Thank you for your message. We will be in touch with you shortly.

Home Search

Property Description

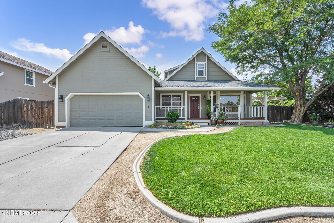
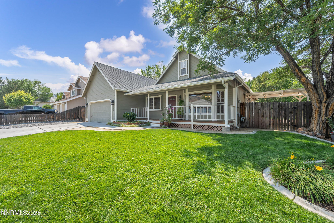
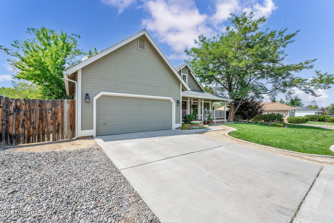
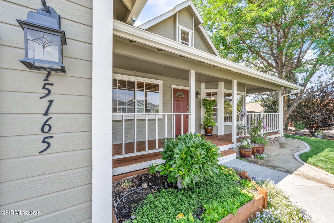
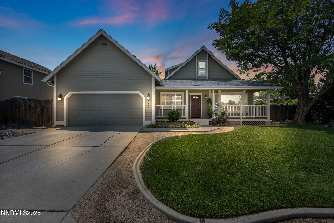
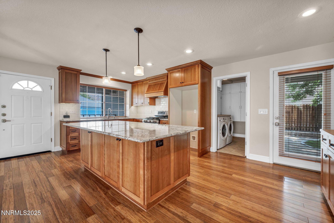
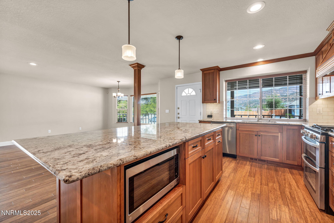
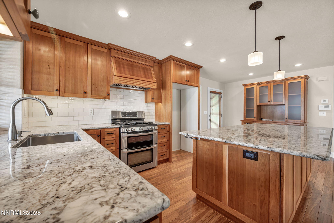
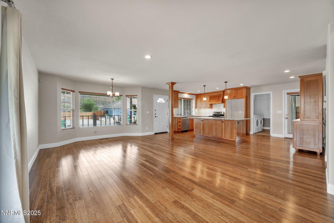
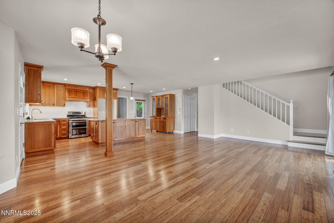
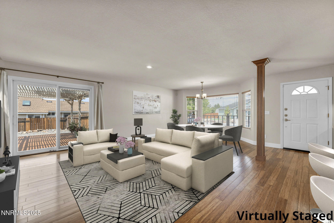
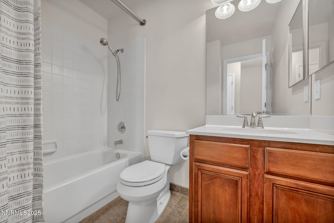
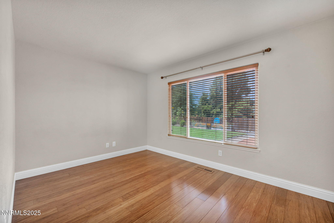
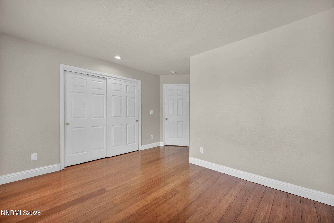
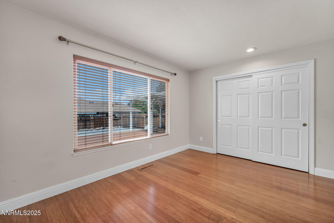
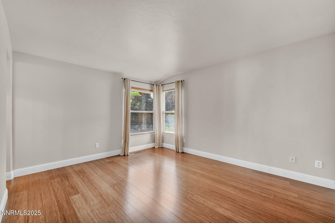
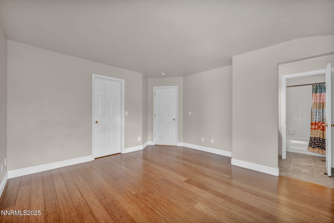
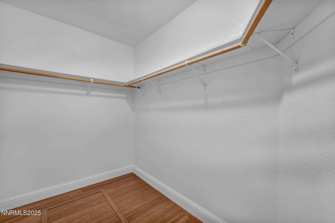
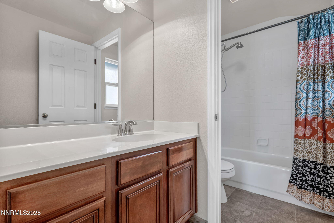
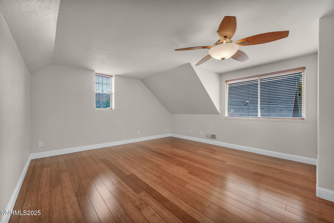
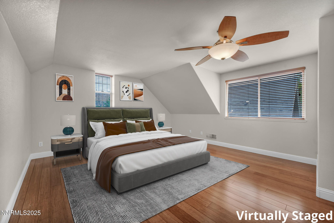
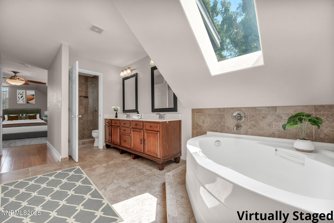
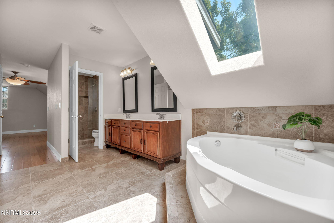
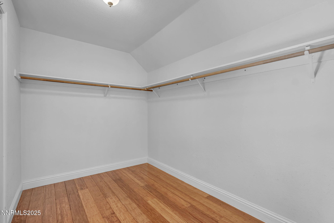
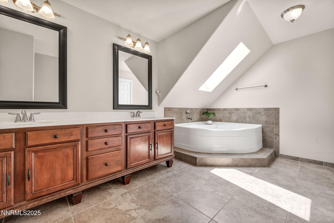
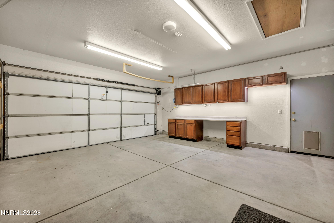
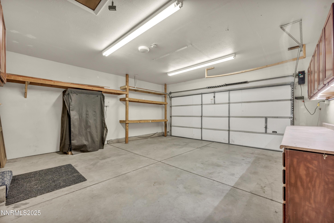
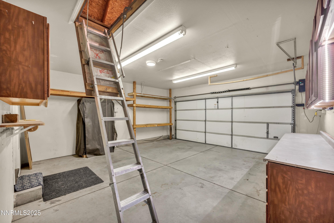
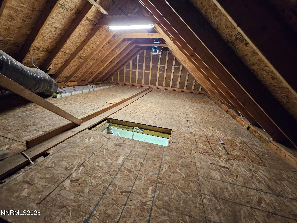
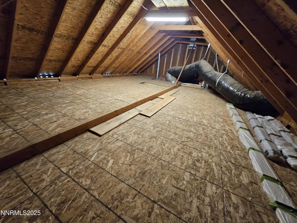
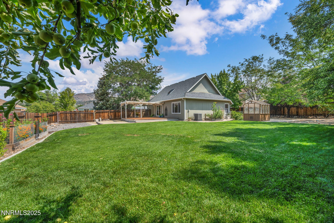
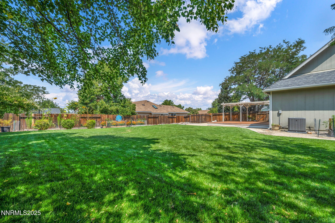
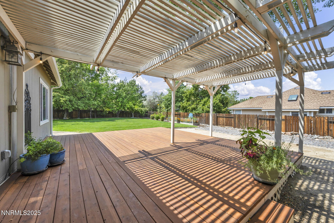
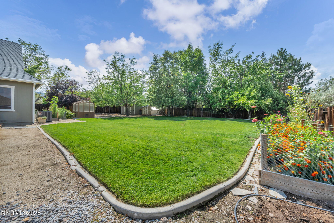
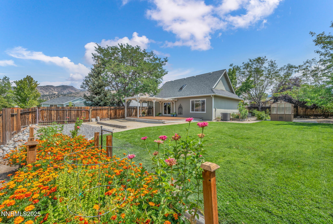
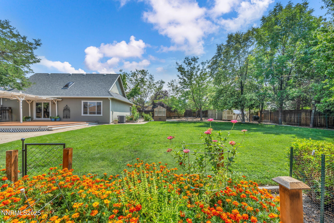
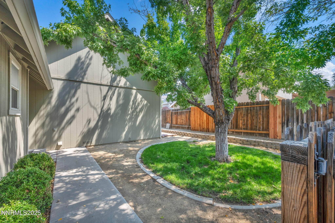
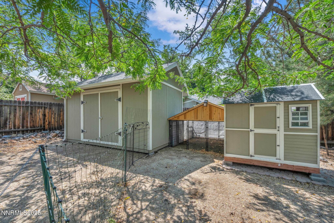
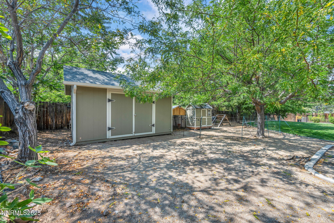
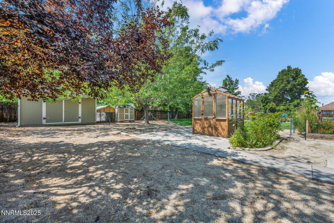
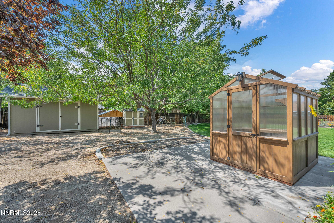
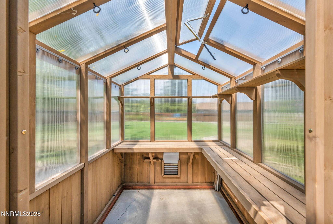
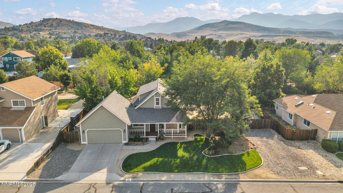
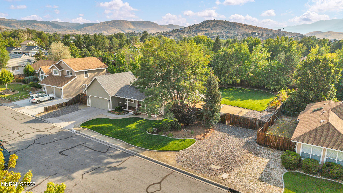
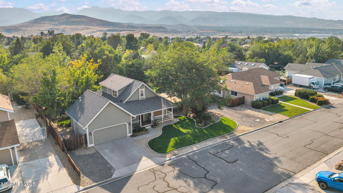
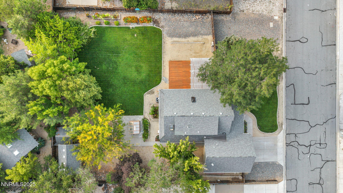
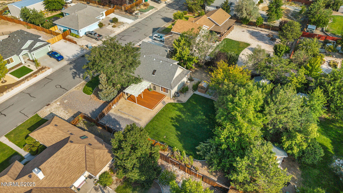
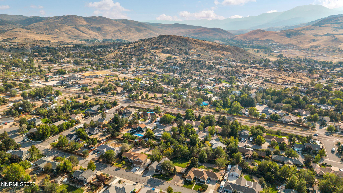
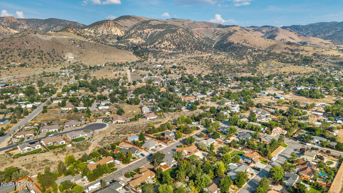
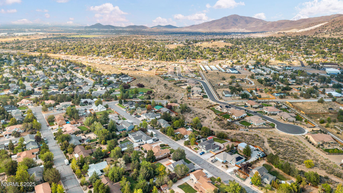
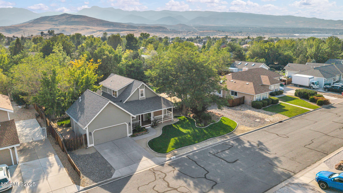
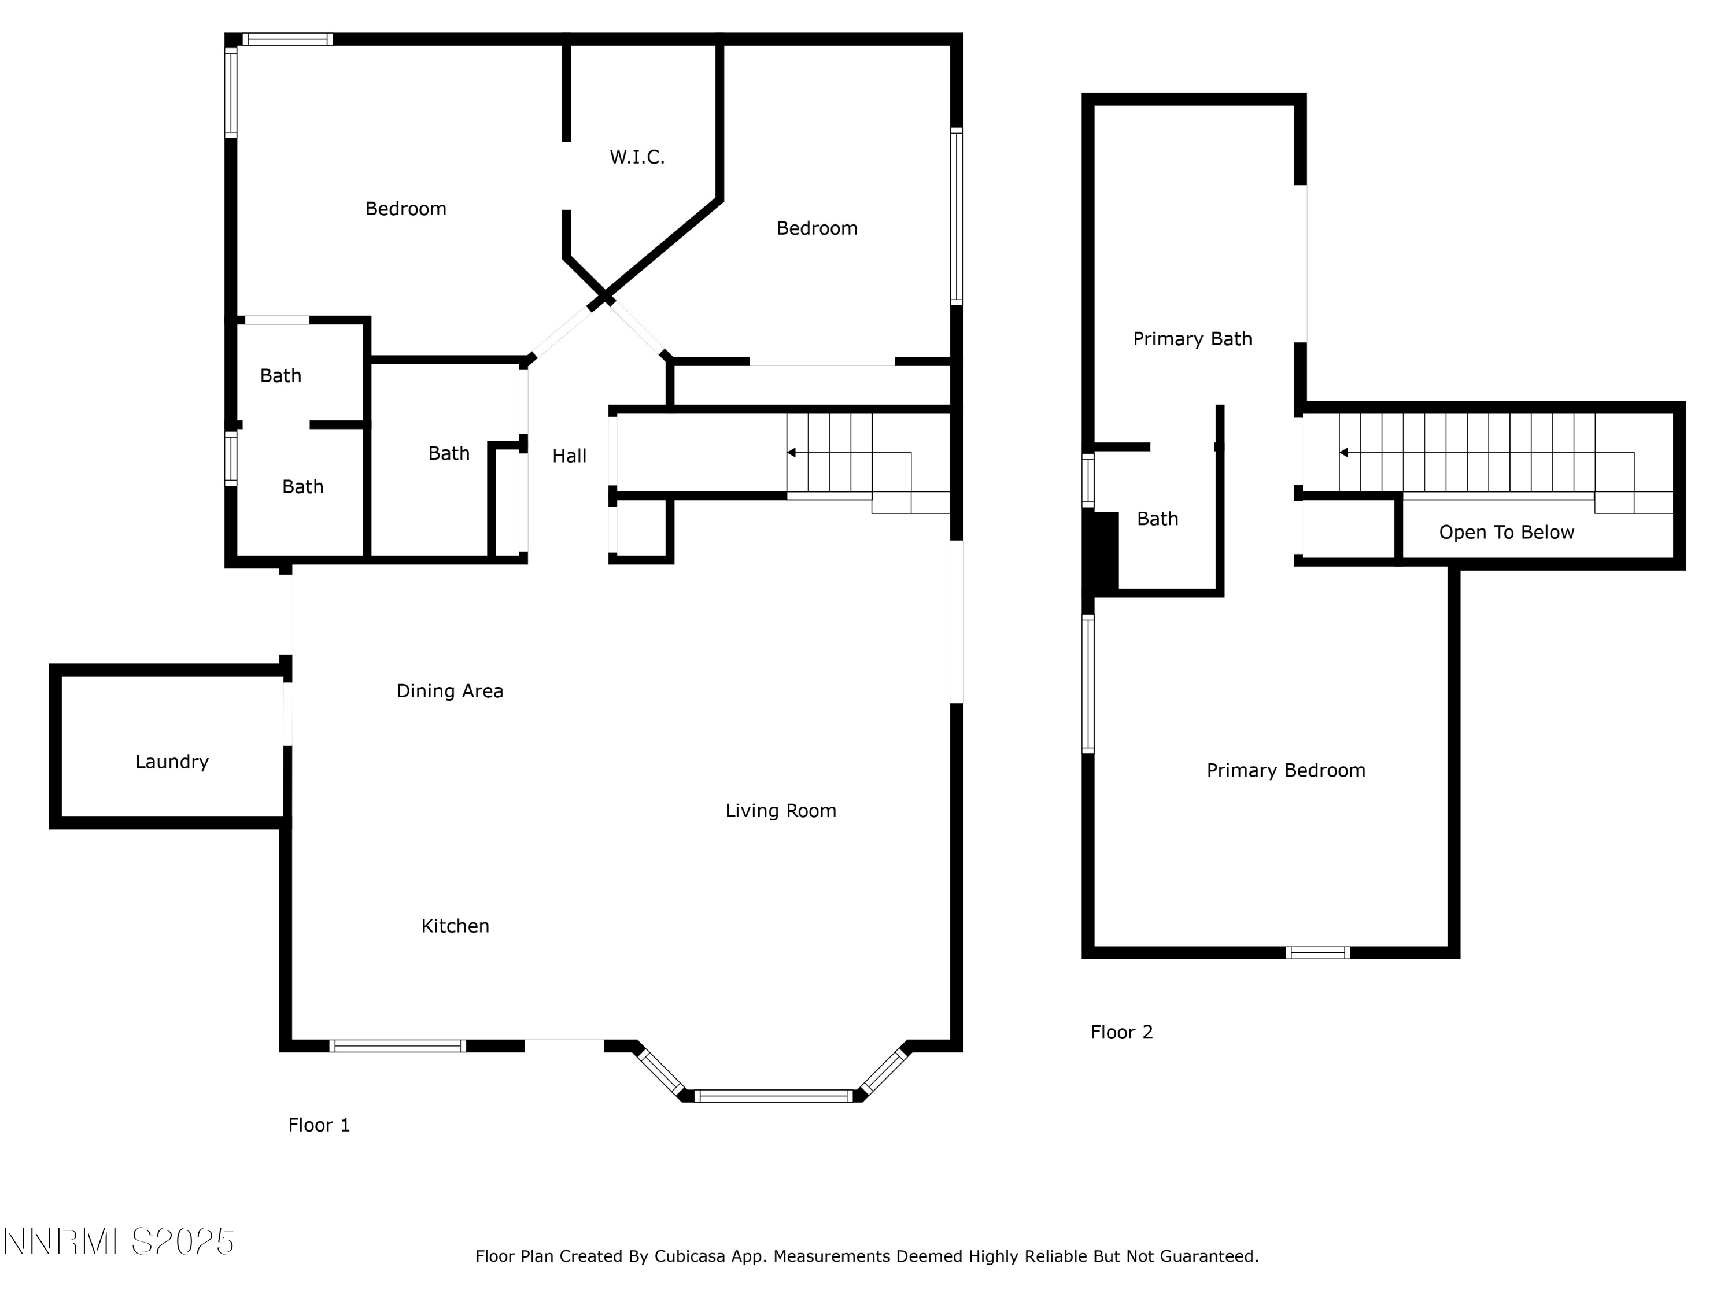
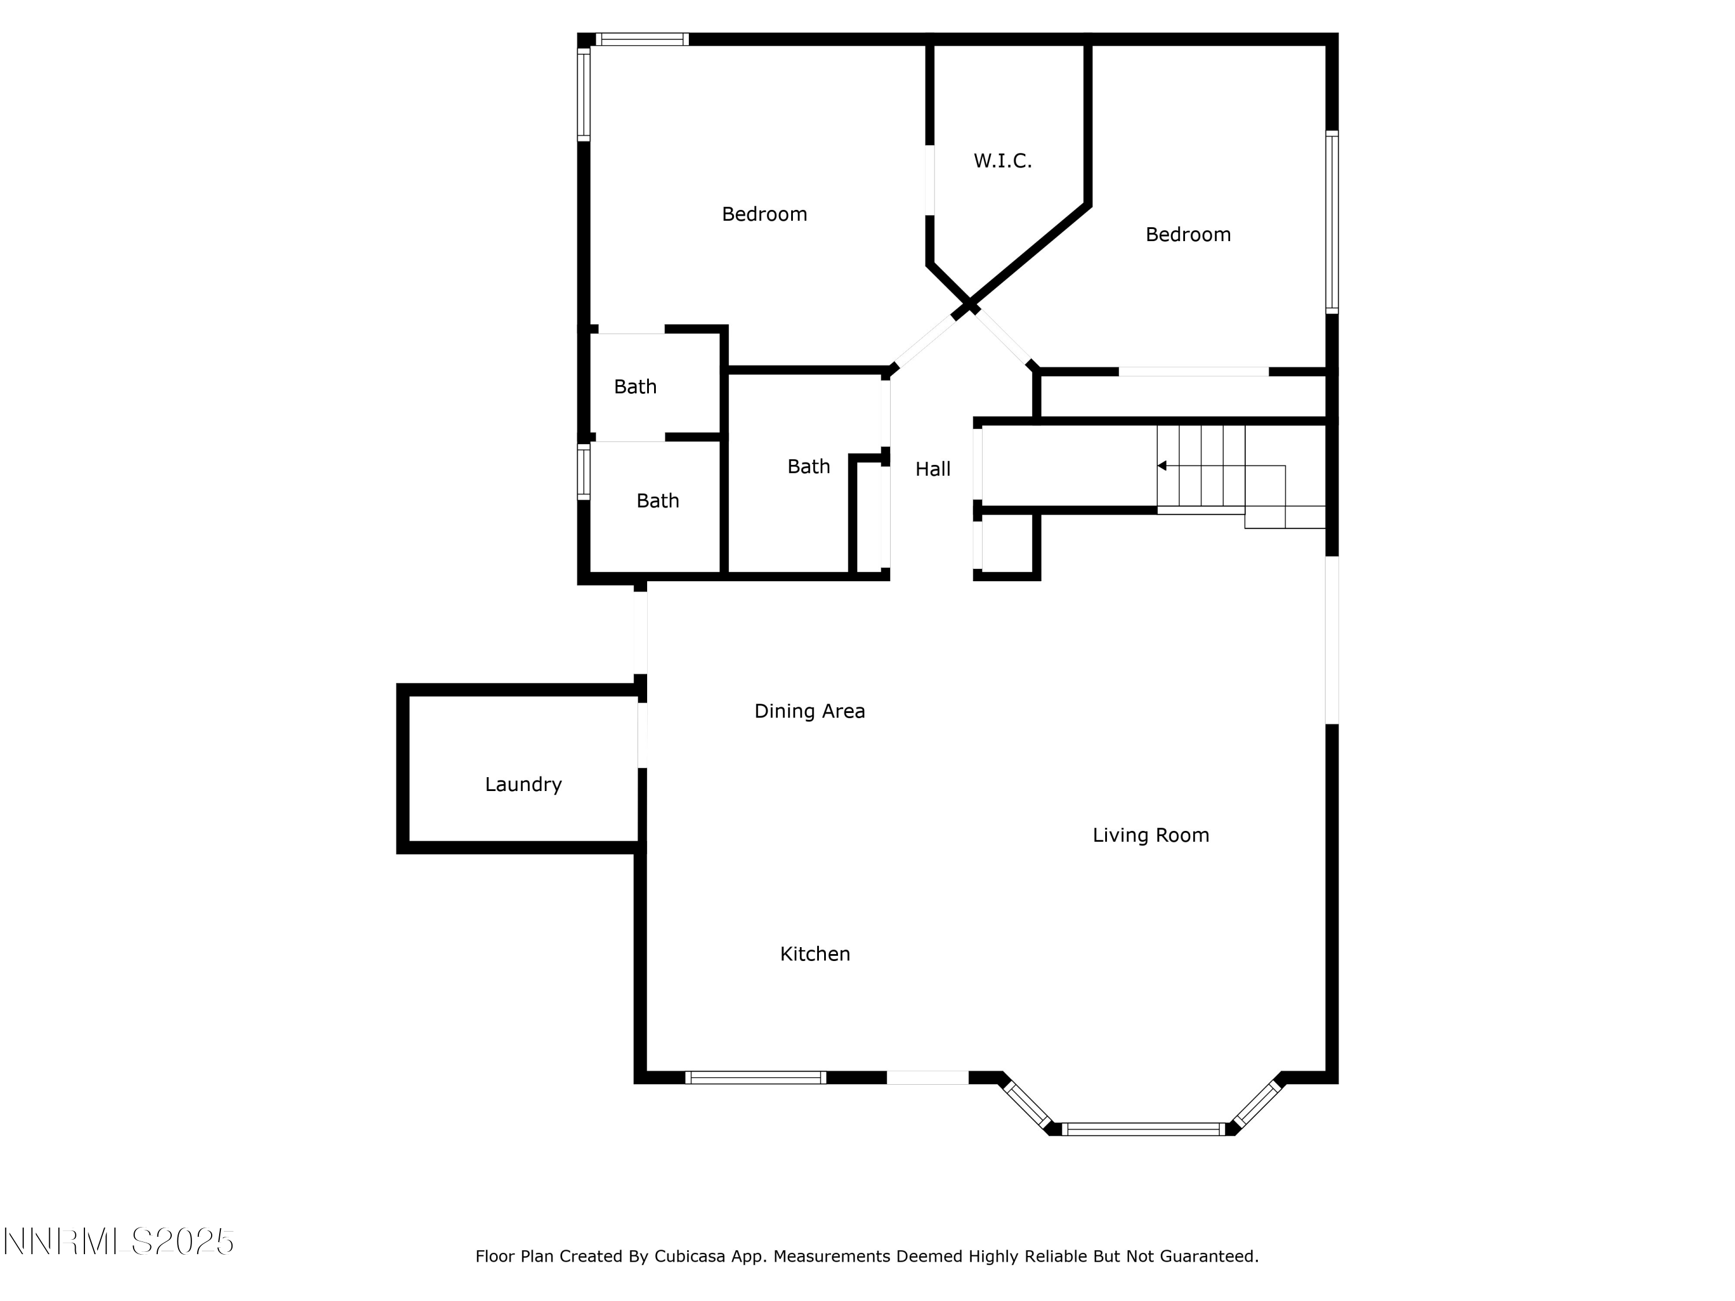
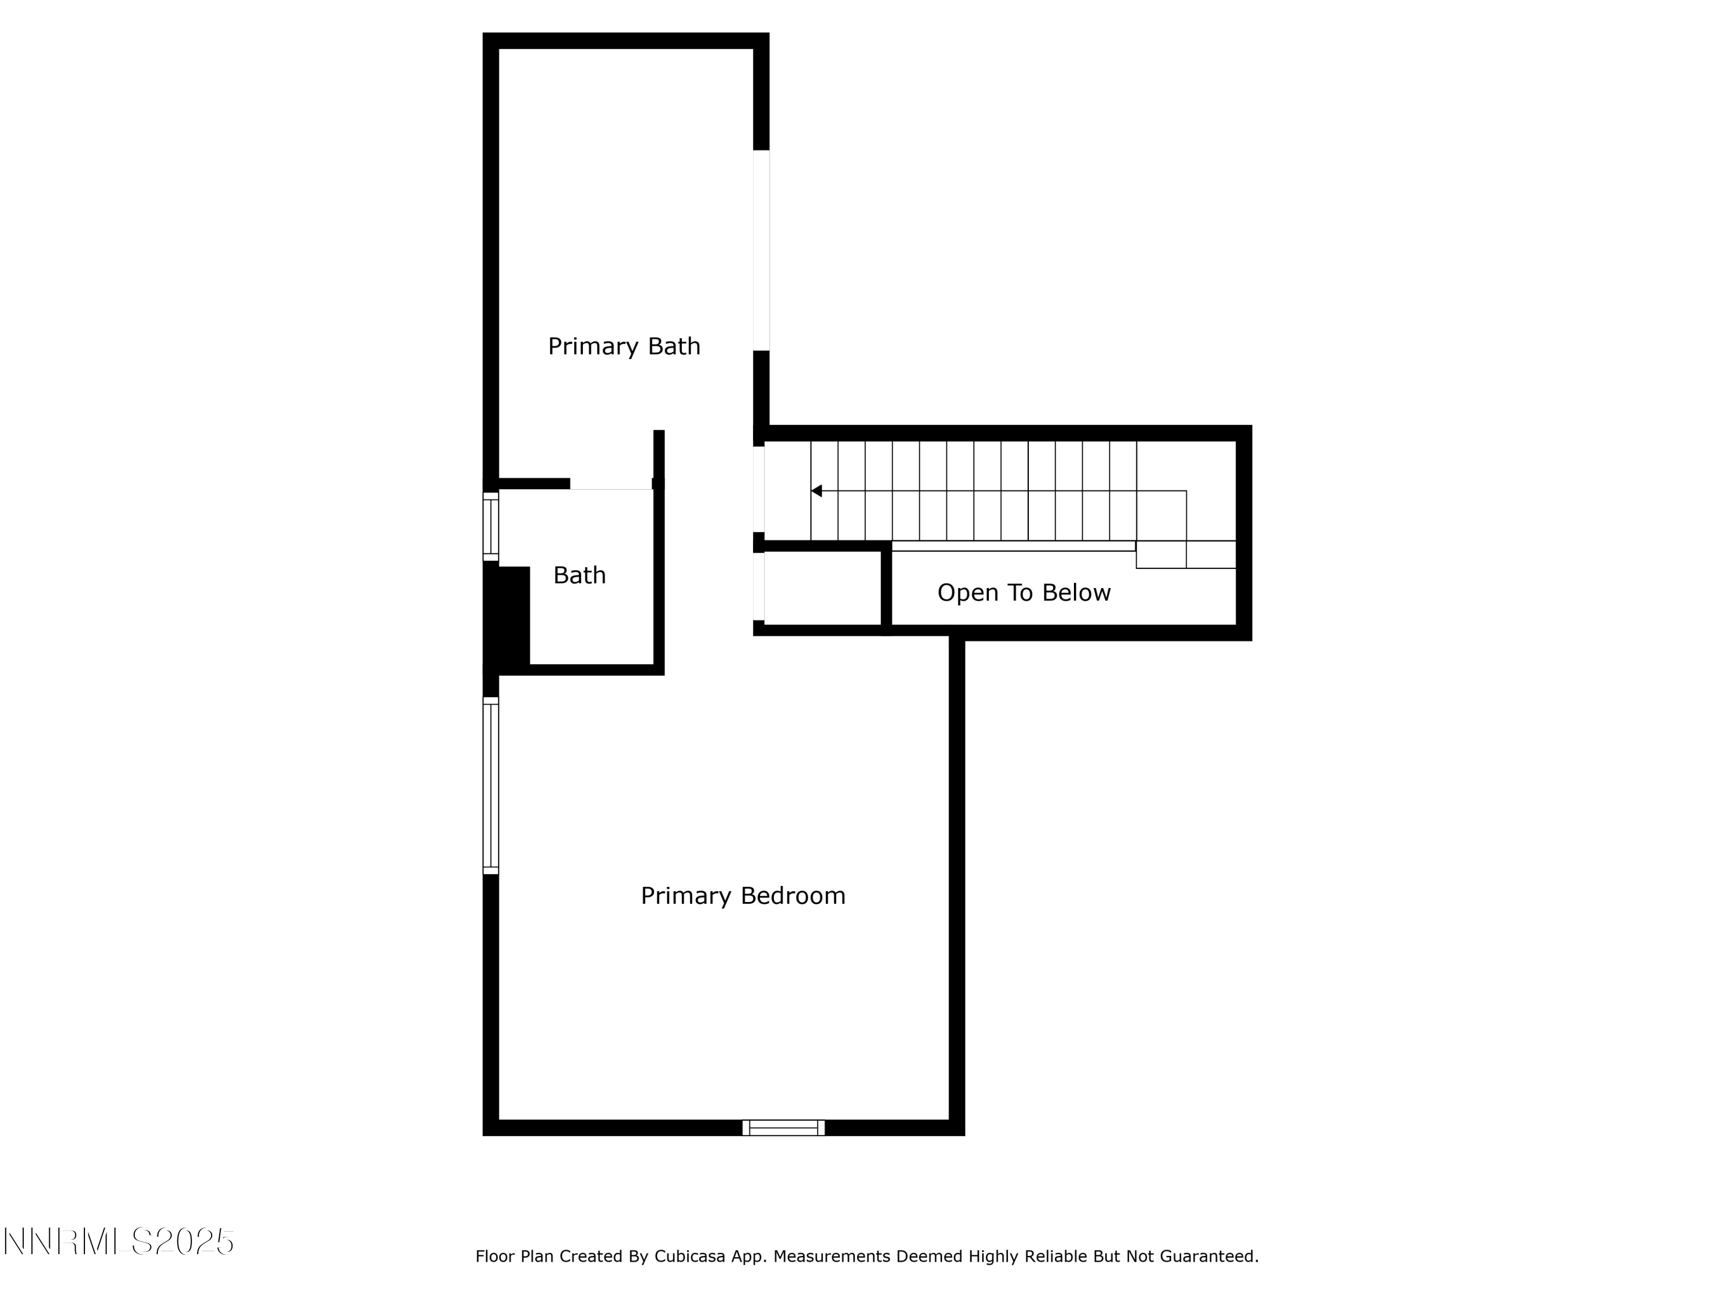
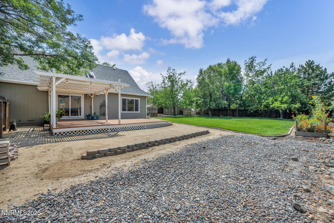
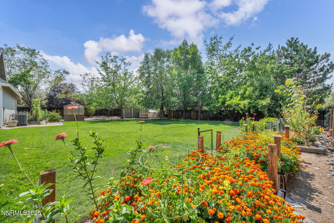
Discover your dream home in a tranquil, highly desirable South Reno neighborhood! This beautifully maintained property combines modern upgrades with the charm of an urban farm lifestyle - all set on a spacious .35-acre lot. Step inside to a light-filled open concept living space that seamlessly connects the living room, dining area, and kitchen - perfect for entertaining or simply enjoying everyday life with ease. You'll find quality finishes throughout, such as bamboo flooring, wood blinds, and a Brinks security system for peace of mind. The kitchen is a chef's delight, showcasing custom cabinetry with pull-out shelves and a Lazy Susan for convenient storage. The layout offers a primary bedroom with ensuite bath on the main level, plus a private, spacious master suite with a large garden tub upstairs. A brand-new AC unit enhances comfort and efficiency. The garage features built-in cabinetry, shelving, and ample attic storage with drop-down ladder and new exterior keypad. Escape to your private backyard oasis, complete with a pergola-covered deck, raised garden beds, greenhouse with auto-vent & power for heat lamps, and mature plantings including apple & apricot trees and blackberries. A fully enclosed chicken coop/run makes this home perfect for garden-to-table living. Outdoor features also include a 14-foot RV gate with parking, two-man gates, landscape timer, and a large storage shed. This is a rare opportunity to own a South Reno property that offers both modern comfort and sustainable living. Perfect for those seeking Reno real estate with RV parking, a greenhouse, fruit trees, and a true backyard retreat.

Overview

Property Status
Sold
Date Sold
October 15, 2025
Lot Size
0.34 Acres
MLS ID
250056060
Property Type
Residential
Year Built
1995

Features & Amenities

Total Area
1,874 Sq.Ft.
Neighborhood
Reno
View Description
Mountain(s), Peek, Trees/Woods
Stories
1
Garage Spaces
2.0
Water Source
Public
Utilities
Cable Available, Cable Connected, Electricity Available, Electricity Connected, Internet Available, Internet Connected, Natural Gas Available, Natural Gas Connected, Phone Available, Phone Connected, Sewer Available, Sewer Connected, Water Available, Water Connected, Cellular Coverage, Underground Utilities
Pool
None
Roof
Shingle
Lot Features
Landscaped, Level, Sprinklers In Front, Sprinklers In Rear
Parking
Garage, Garage Door Opener, RV Access/Parking
Heat Type
Forced Air
Air Conditioning
Central Air
Laundry Room
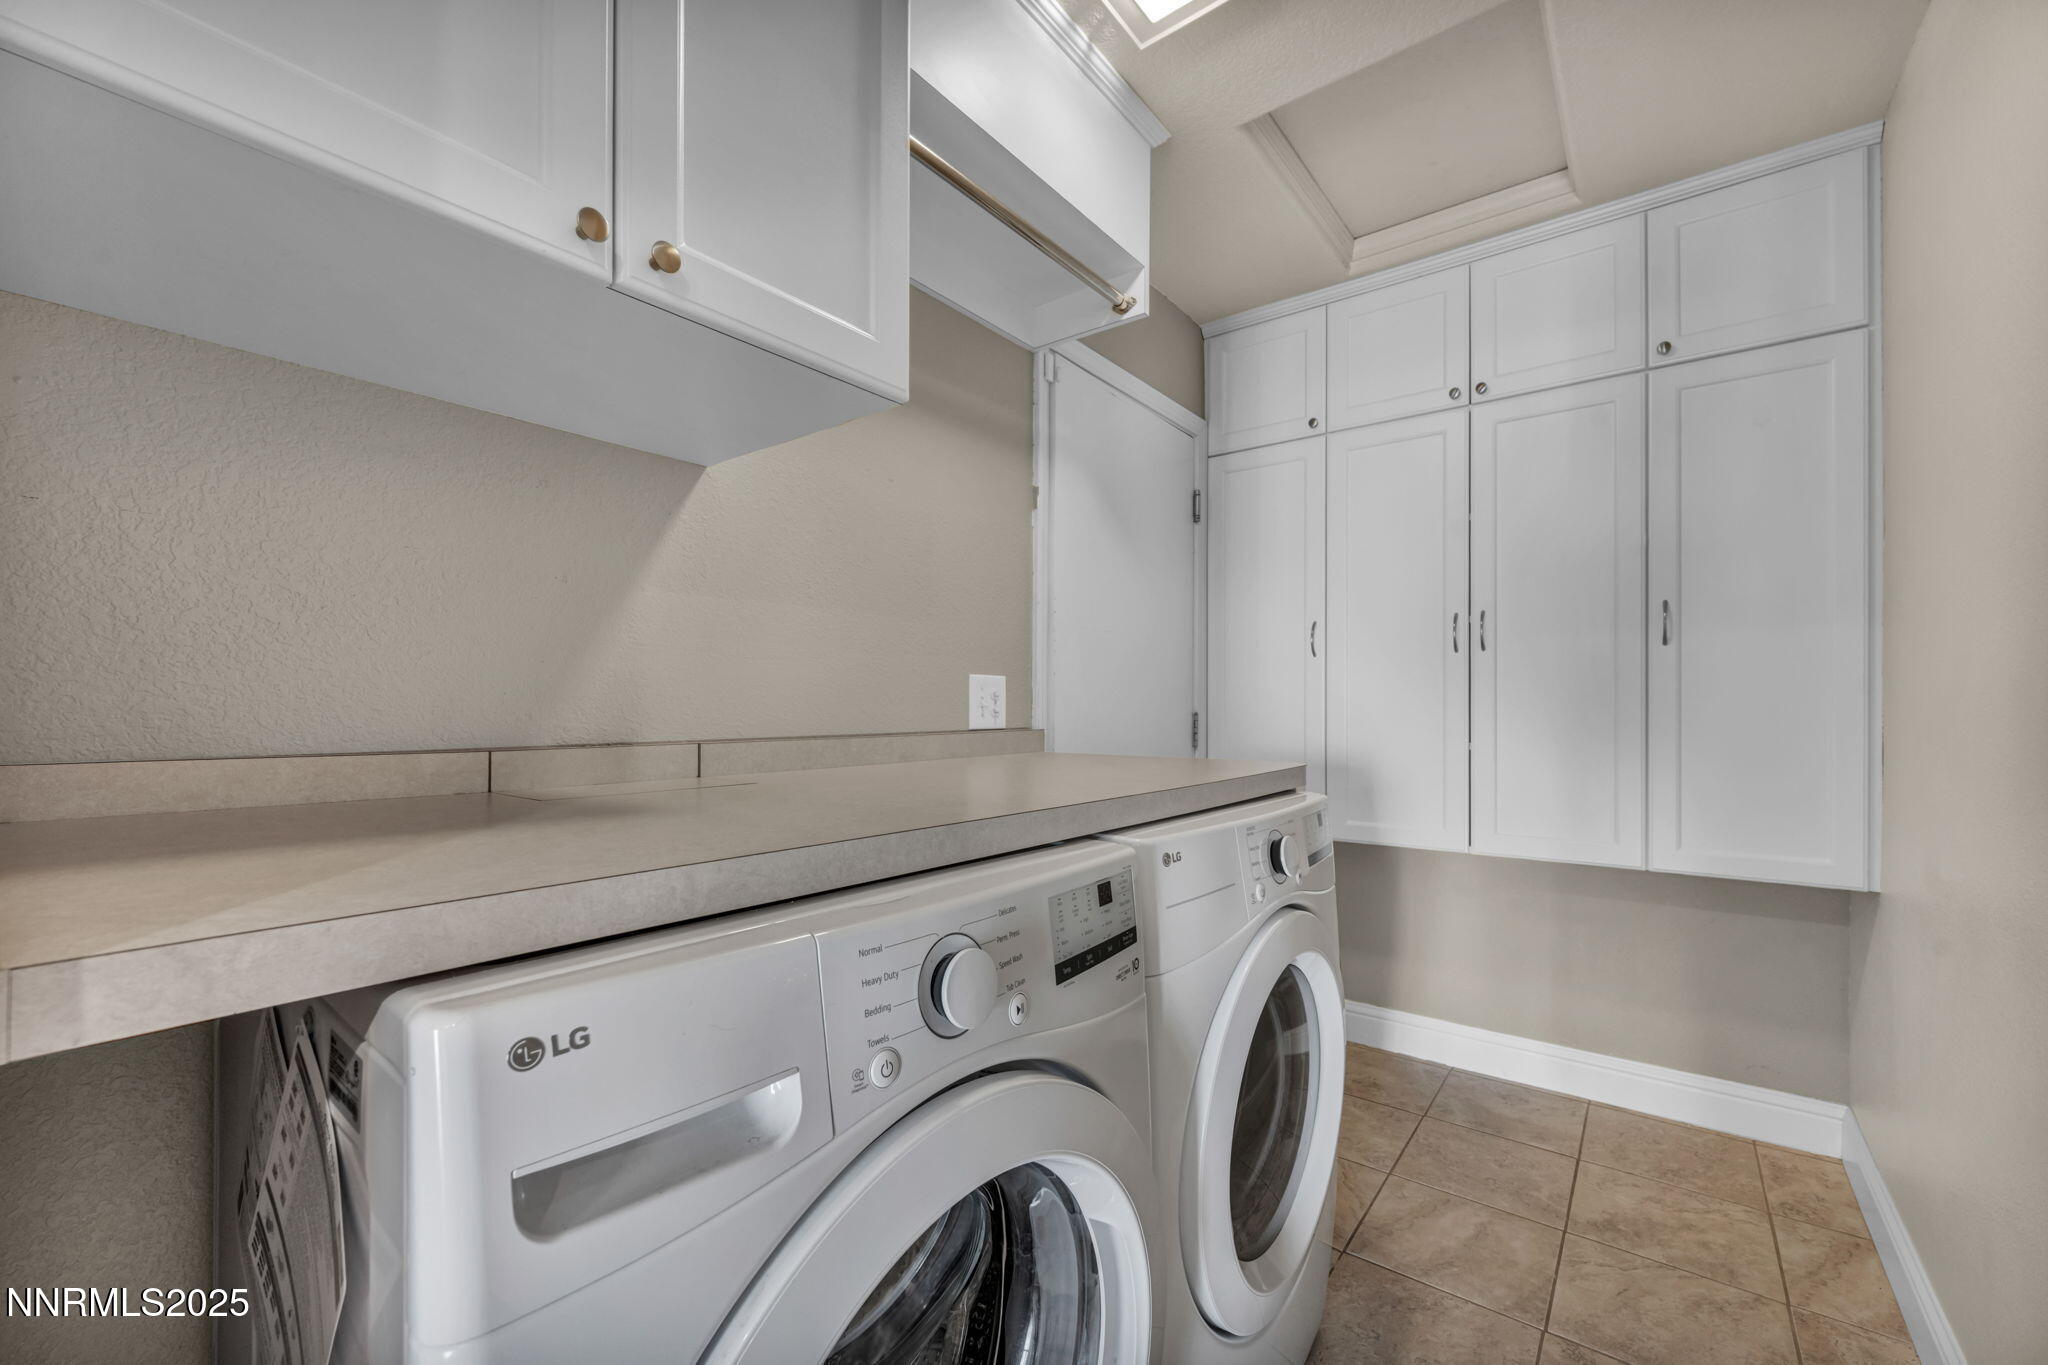
Cabinets, Laundry Area, Laundry Room, Shelves
Appliances
Dishwasher, Disposal, Dryer, ENERGY STAR Qualified Appliances, Gas Cooktop, Gas Range, Microwave, Smart Appliance(s), Washer
Other Interior Features
Breakfast Bar, Ceiling Fan(s), Kitchen Island, Sliding Shelves, Walk-In Closet(s)
Sewer
Public Sewer
Substructure
Crawl Space, Raised
Security Features
Carbon Monoxide Detector(s), Security System Owned, Smoke Detector(s)
Other Exterior Features
Awning(s), Rain Gutters
Elementary School
Brown
Middle School
Marce Herz
High School
Galena
Sales Price
$815,000
Real Estate Tax
$2,541/yr
Zoning
MDS

Downloads

15165 Bailey Canyon Drive

Schedule a Tour

We would love to help you see this beautiful home! As a full-service brokerage, we can help you tour. Please submit an offer, and answer questions about the buying process.

Thank you

for your interest in 15165 Bailey Canyon Drive, Reno, NV 89521

I'm Interested In

15165 Bailey Canyon Drive

or
  • CallTristan Lipschutz

    License #S.197911

    (530) 333-7134
  • 15165 Bailey Canyon Drive
    Navigate

    Reno

    Explore Reno

    39.5299° N, 119.8143° W

    read more

    Active Properties

    Featured Listings

    • 17000 Wedge Parkway UNIT 2611 Active Under Contract

      $490,000

      17000 Wedge Parkway UNIT 2611, Reno, NV 89511

      • 2 Beds
      • 2 Baths
      • 1,317 Sq.Ft.
    View All

    Follow Us On Instagram