Search

Leave a Message

Thank you for your message. We will be in touch with you shortly.

Home Search

Property Description

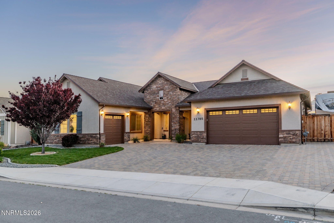
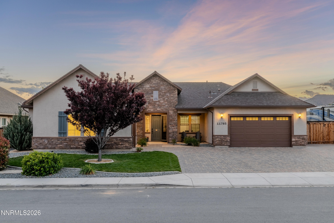
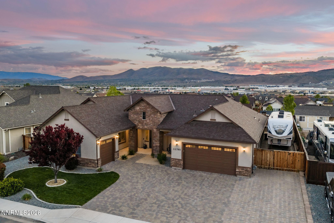
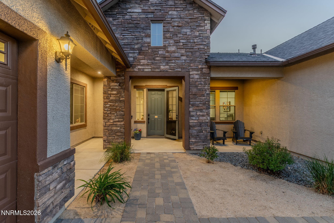
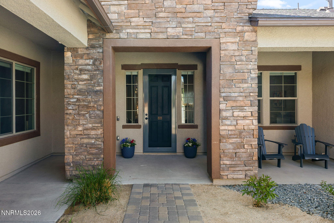
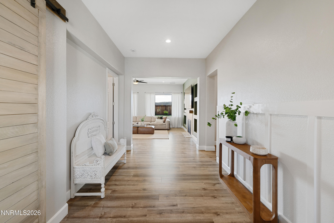
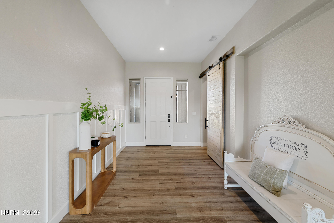
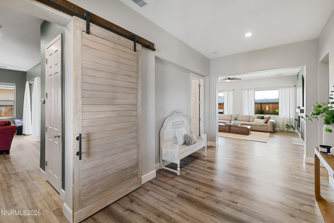
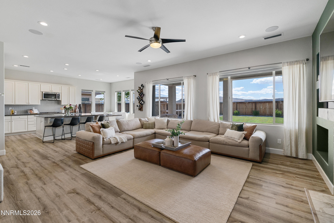
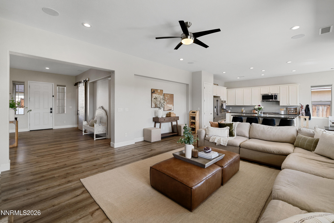
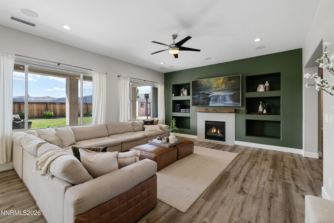
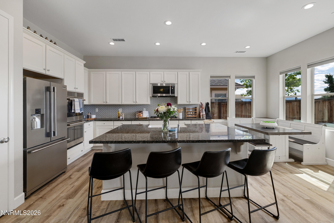
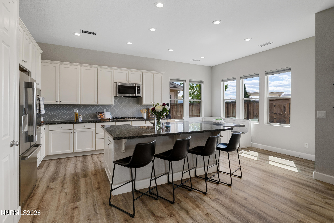
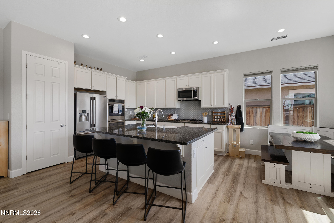
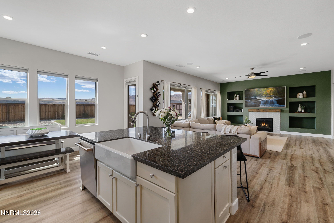
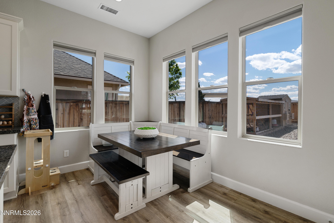
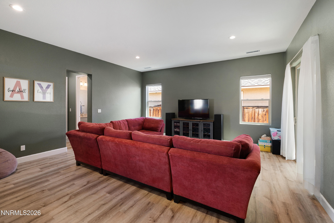
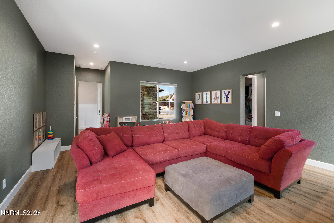
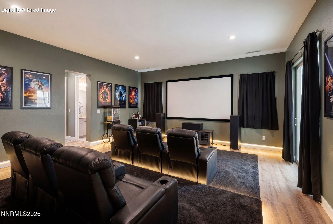
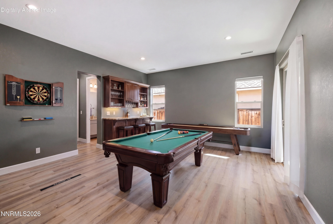
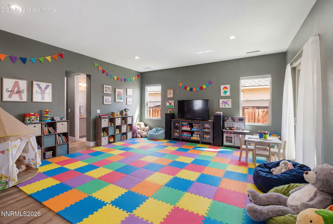
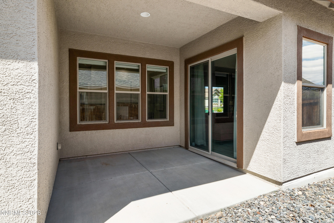
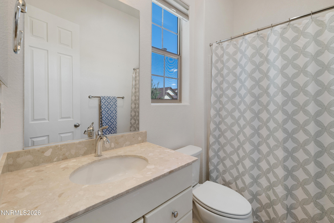
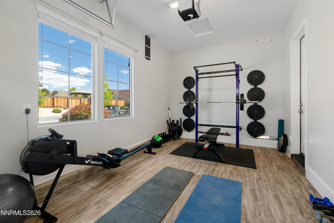
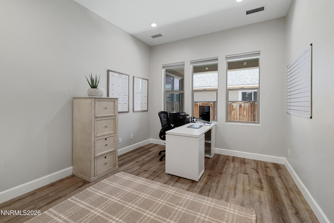
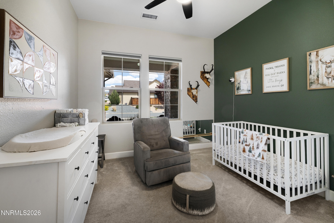
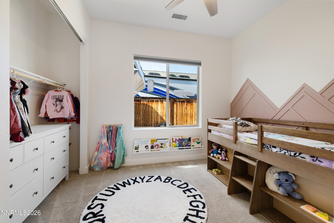
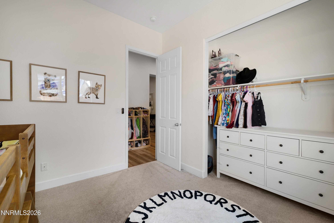
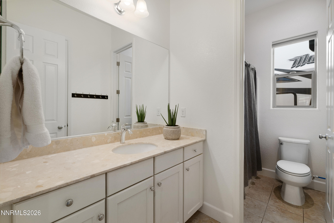
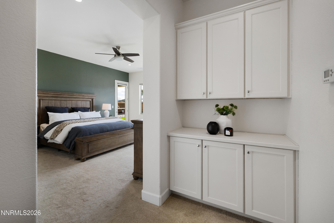
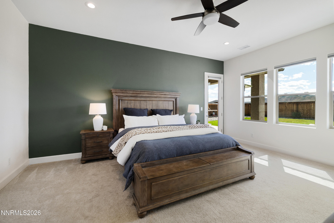
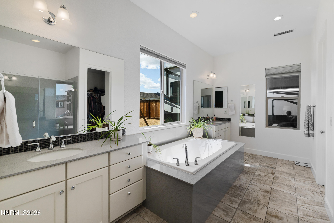
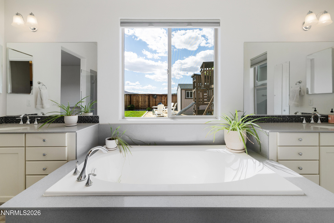
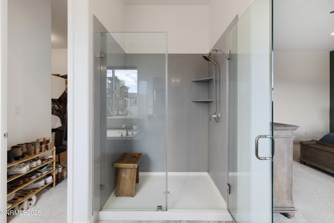
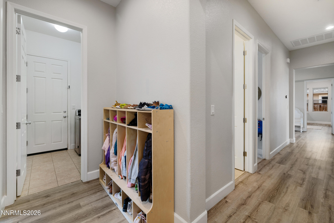
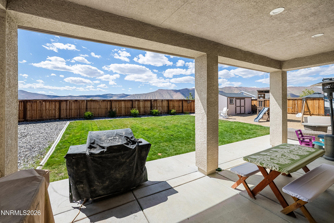
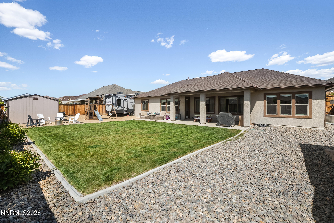
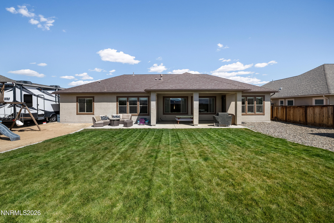
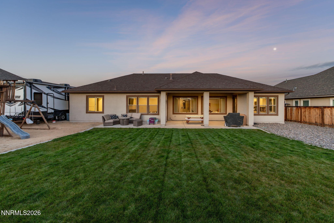
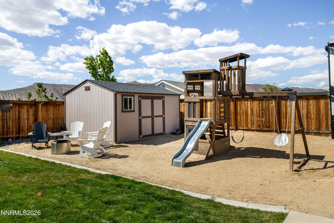
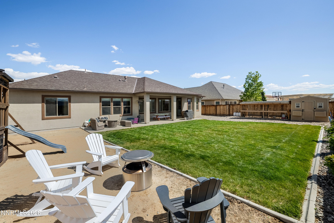
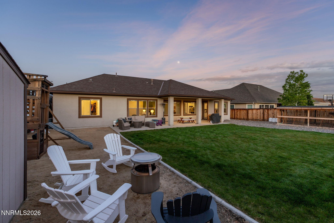
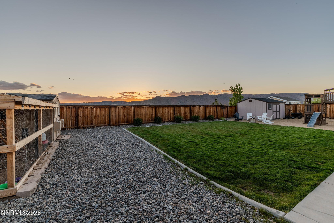
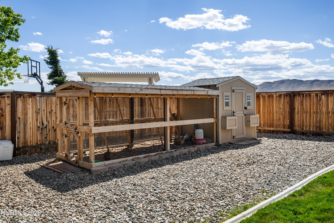
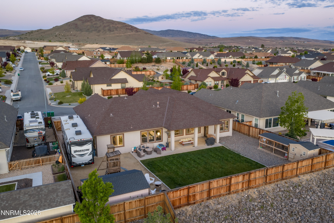
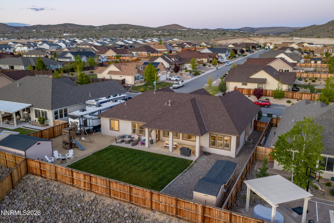
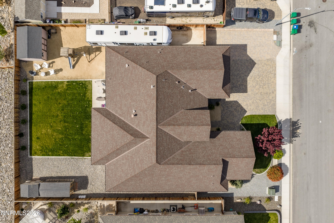
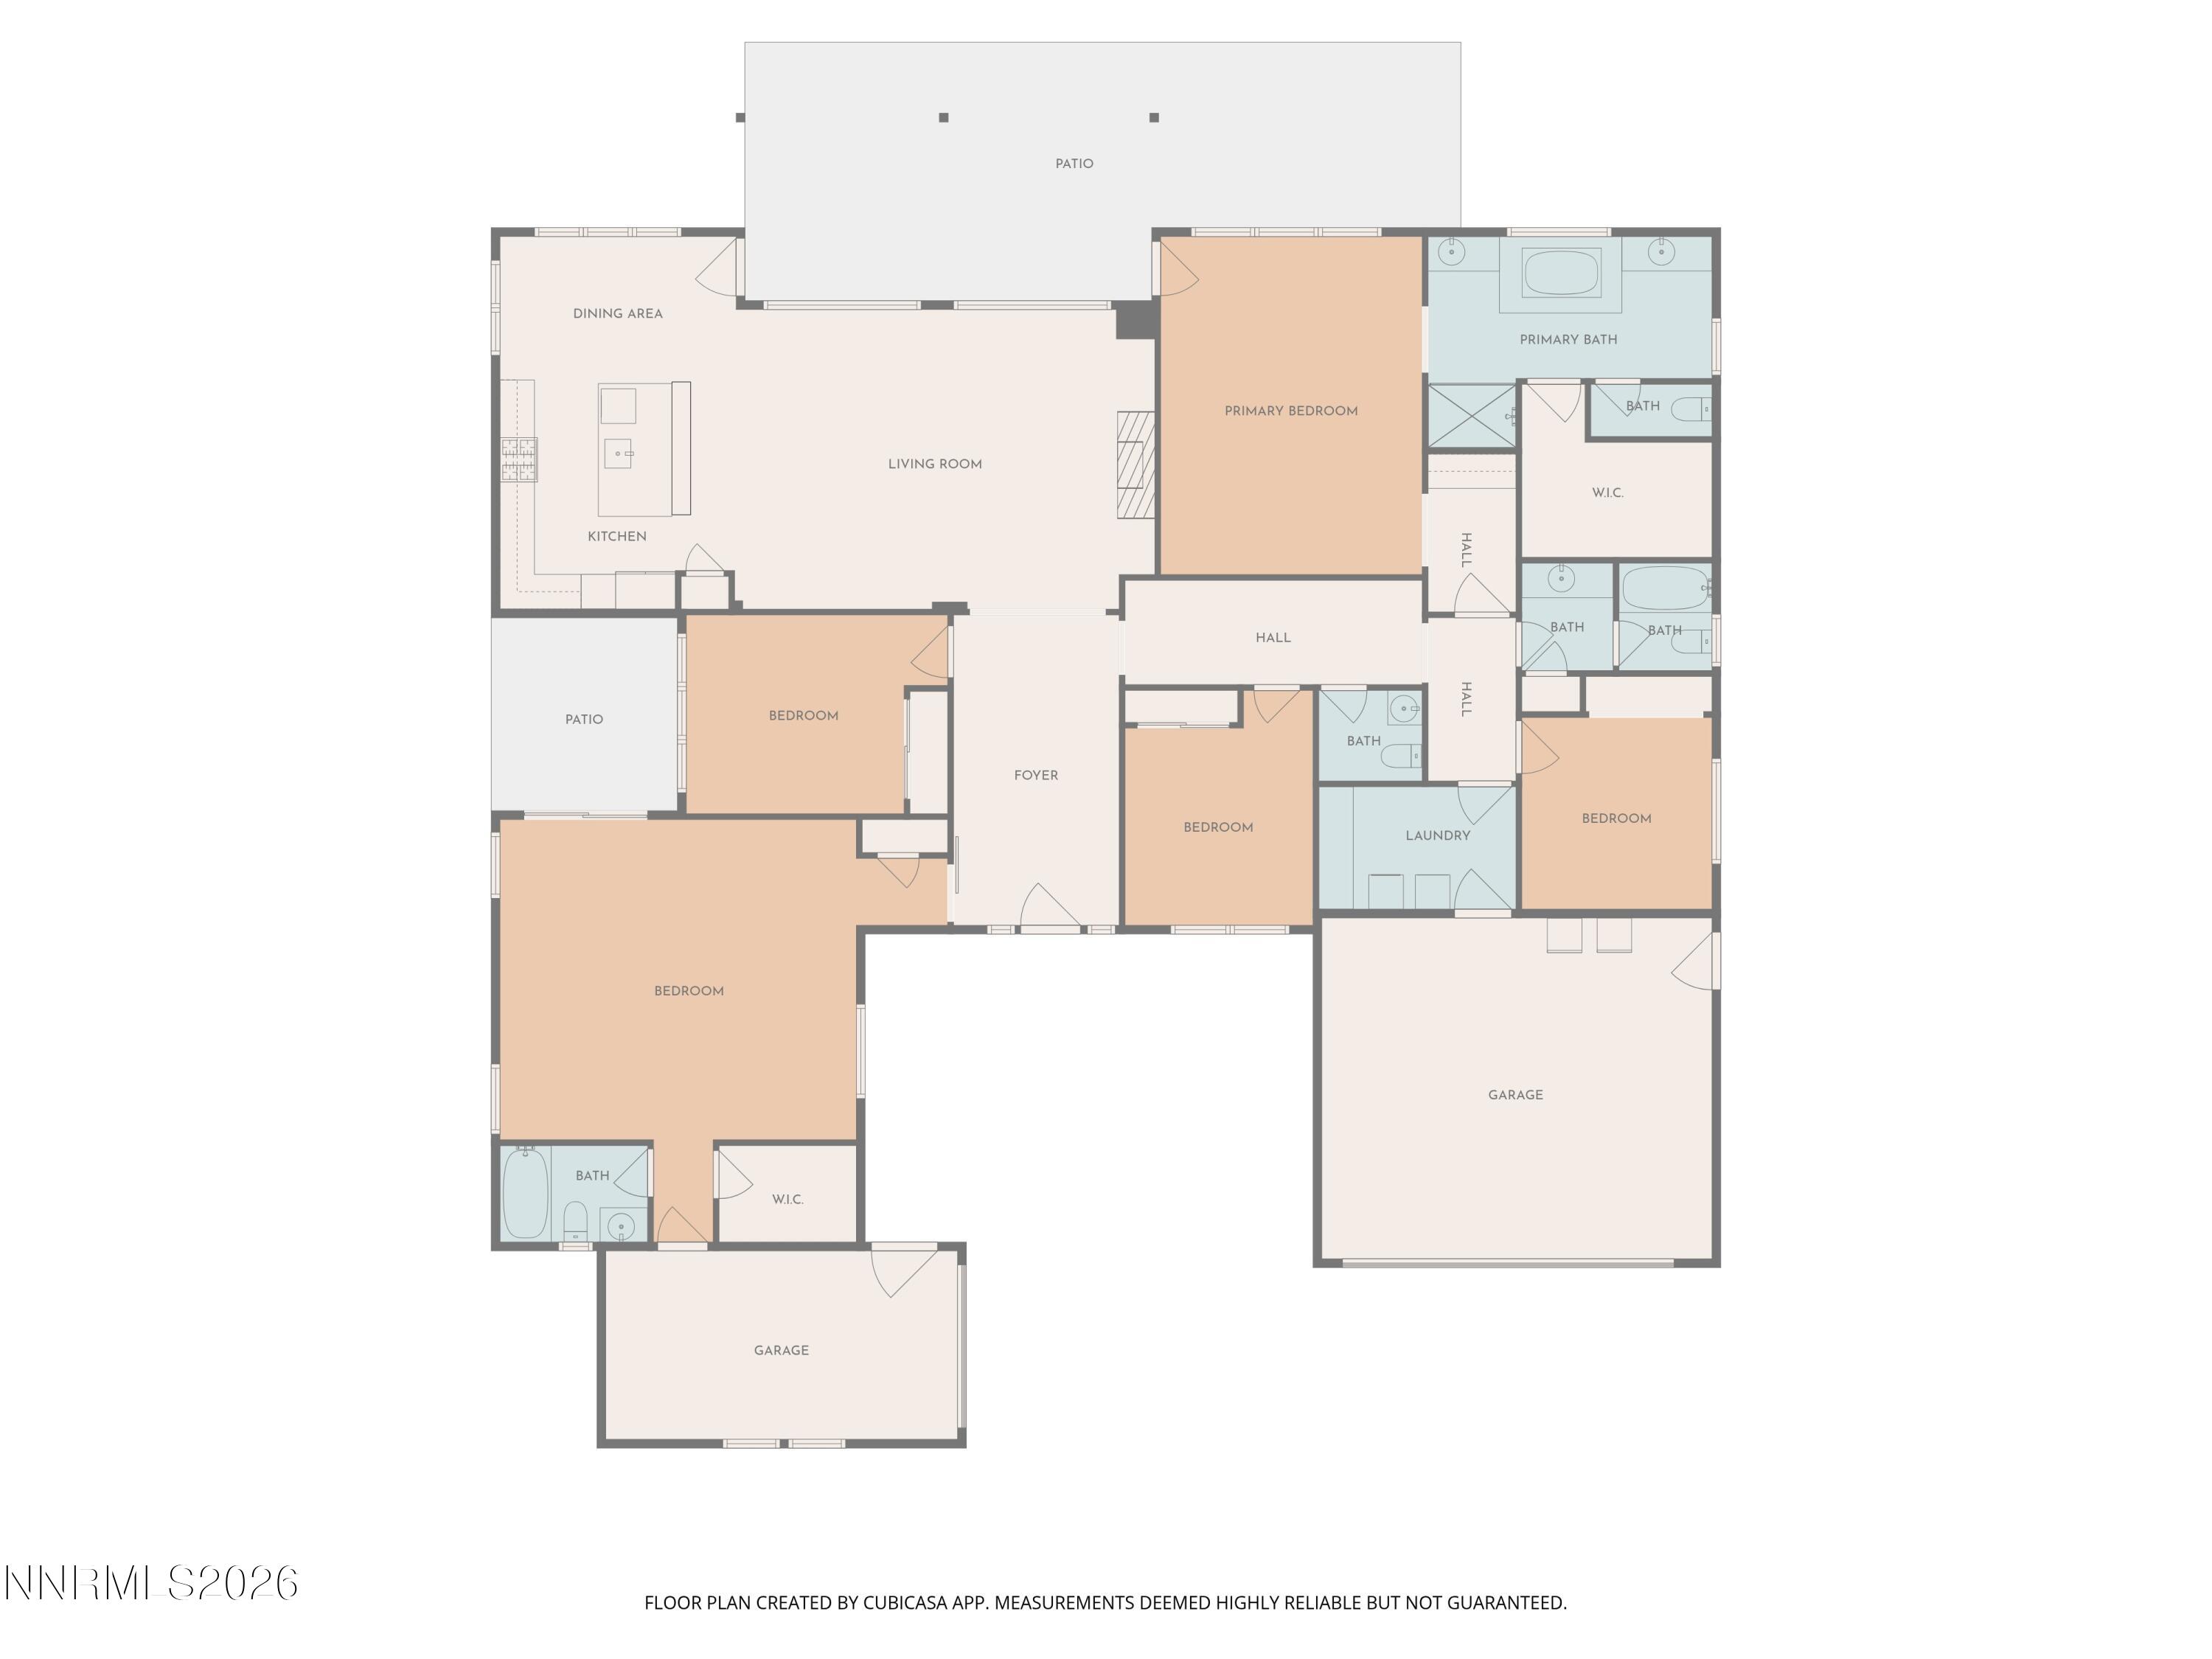
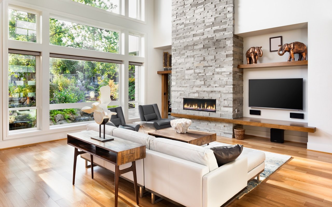
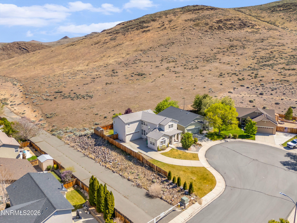
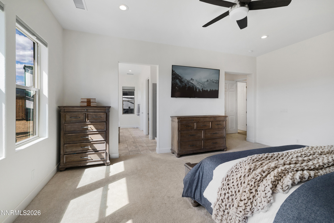
The perfect blend of modern comfort, flexible living, and urban homestead charm, all with NO HOA! Situated on a fully landscaped 1/3-acre lot, this 5 bed, 3.5 bath home offers nearly 3,000 sq ft, a 3-car garage, RV parking with water and power hookups large enough for a 42-ft toy hauler plus a SXS, and permanent exterior holiday lighting for year-round convenience and curb appeal. Inside, you'll find built-in surround sound in the living room, new carpet in all bedrooms (2023), a new security door (2025), and three separate HVAC zones for personalized comfort. The versatile flex room offers endless possibilities including next-gen living, homeschool or playroom, media room, or home business, with direct access to an insulated single-car garage with heating and cooling (currently being used as a home-gym). Looking for an urban farm lifestyle without being too far from town? Look no further! The custom chicken coop and run (built in 2024) are included, along with 12 laying hens currently producing 10-12 fresh eggs daily. An additional 12x16 storage shed is also included and there is still plenty of room leftover for a sizable garden! Enjoy incredible sunsets and Mt. Rose views from the covered patio, with rear neighbors sitting low enough to create the feeling of backing to open land. Located in a community with walking paths, Little Libraries, neighborhood events, and direct access to the Sugarloaf Peak trailhead, all while being just 5 minutes to groceries and gas, and less than 20 minutes to Costco. Quiet nights, star-filled skies, backyard chickens, RV parking, and no HOA telling you otherwise... this home truly has it all!

Overview

Property Status
Sold
Date Sold
June 23, 2026
Lot Size
0.3 Acres
MLS ID
260005354
Property Type
Residential
Year Built
2016

Features & Amenities

Total Area
2,953 Sq.Ft.
Neighborhood
Sparks
View Description
Mountain(s)
Stories
1
Garage Spaces
3.0
Water Source
Public
Utilities
Cable Available, Electricity Connected, Internet Connected, Natural Gas Connected, Phone Available, Sewer Connected, Water Connected, Cellular Coverage
Roof
Composition, Pitched, Shingle
Lot Features
Landscaped, Level, Sprinklers In Front, Sprinklers In Rear
Parking
Additional Parking, Attached, Garage, Garage Door Opener, RV Access/Parking
Heat Type
Fireplace(s), Natural Gas
Air Conditioning
Central Air
Laundry Room
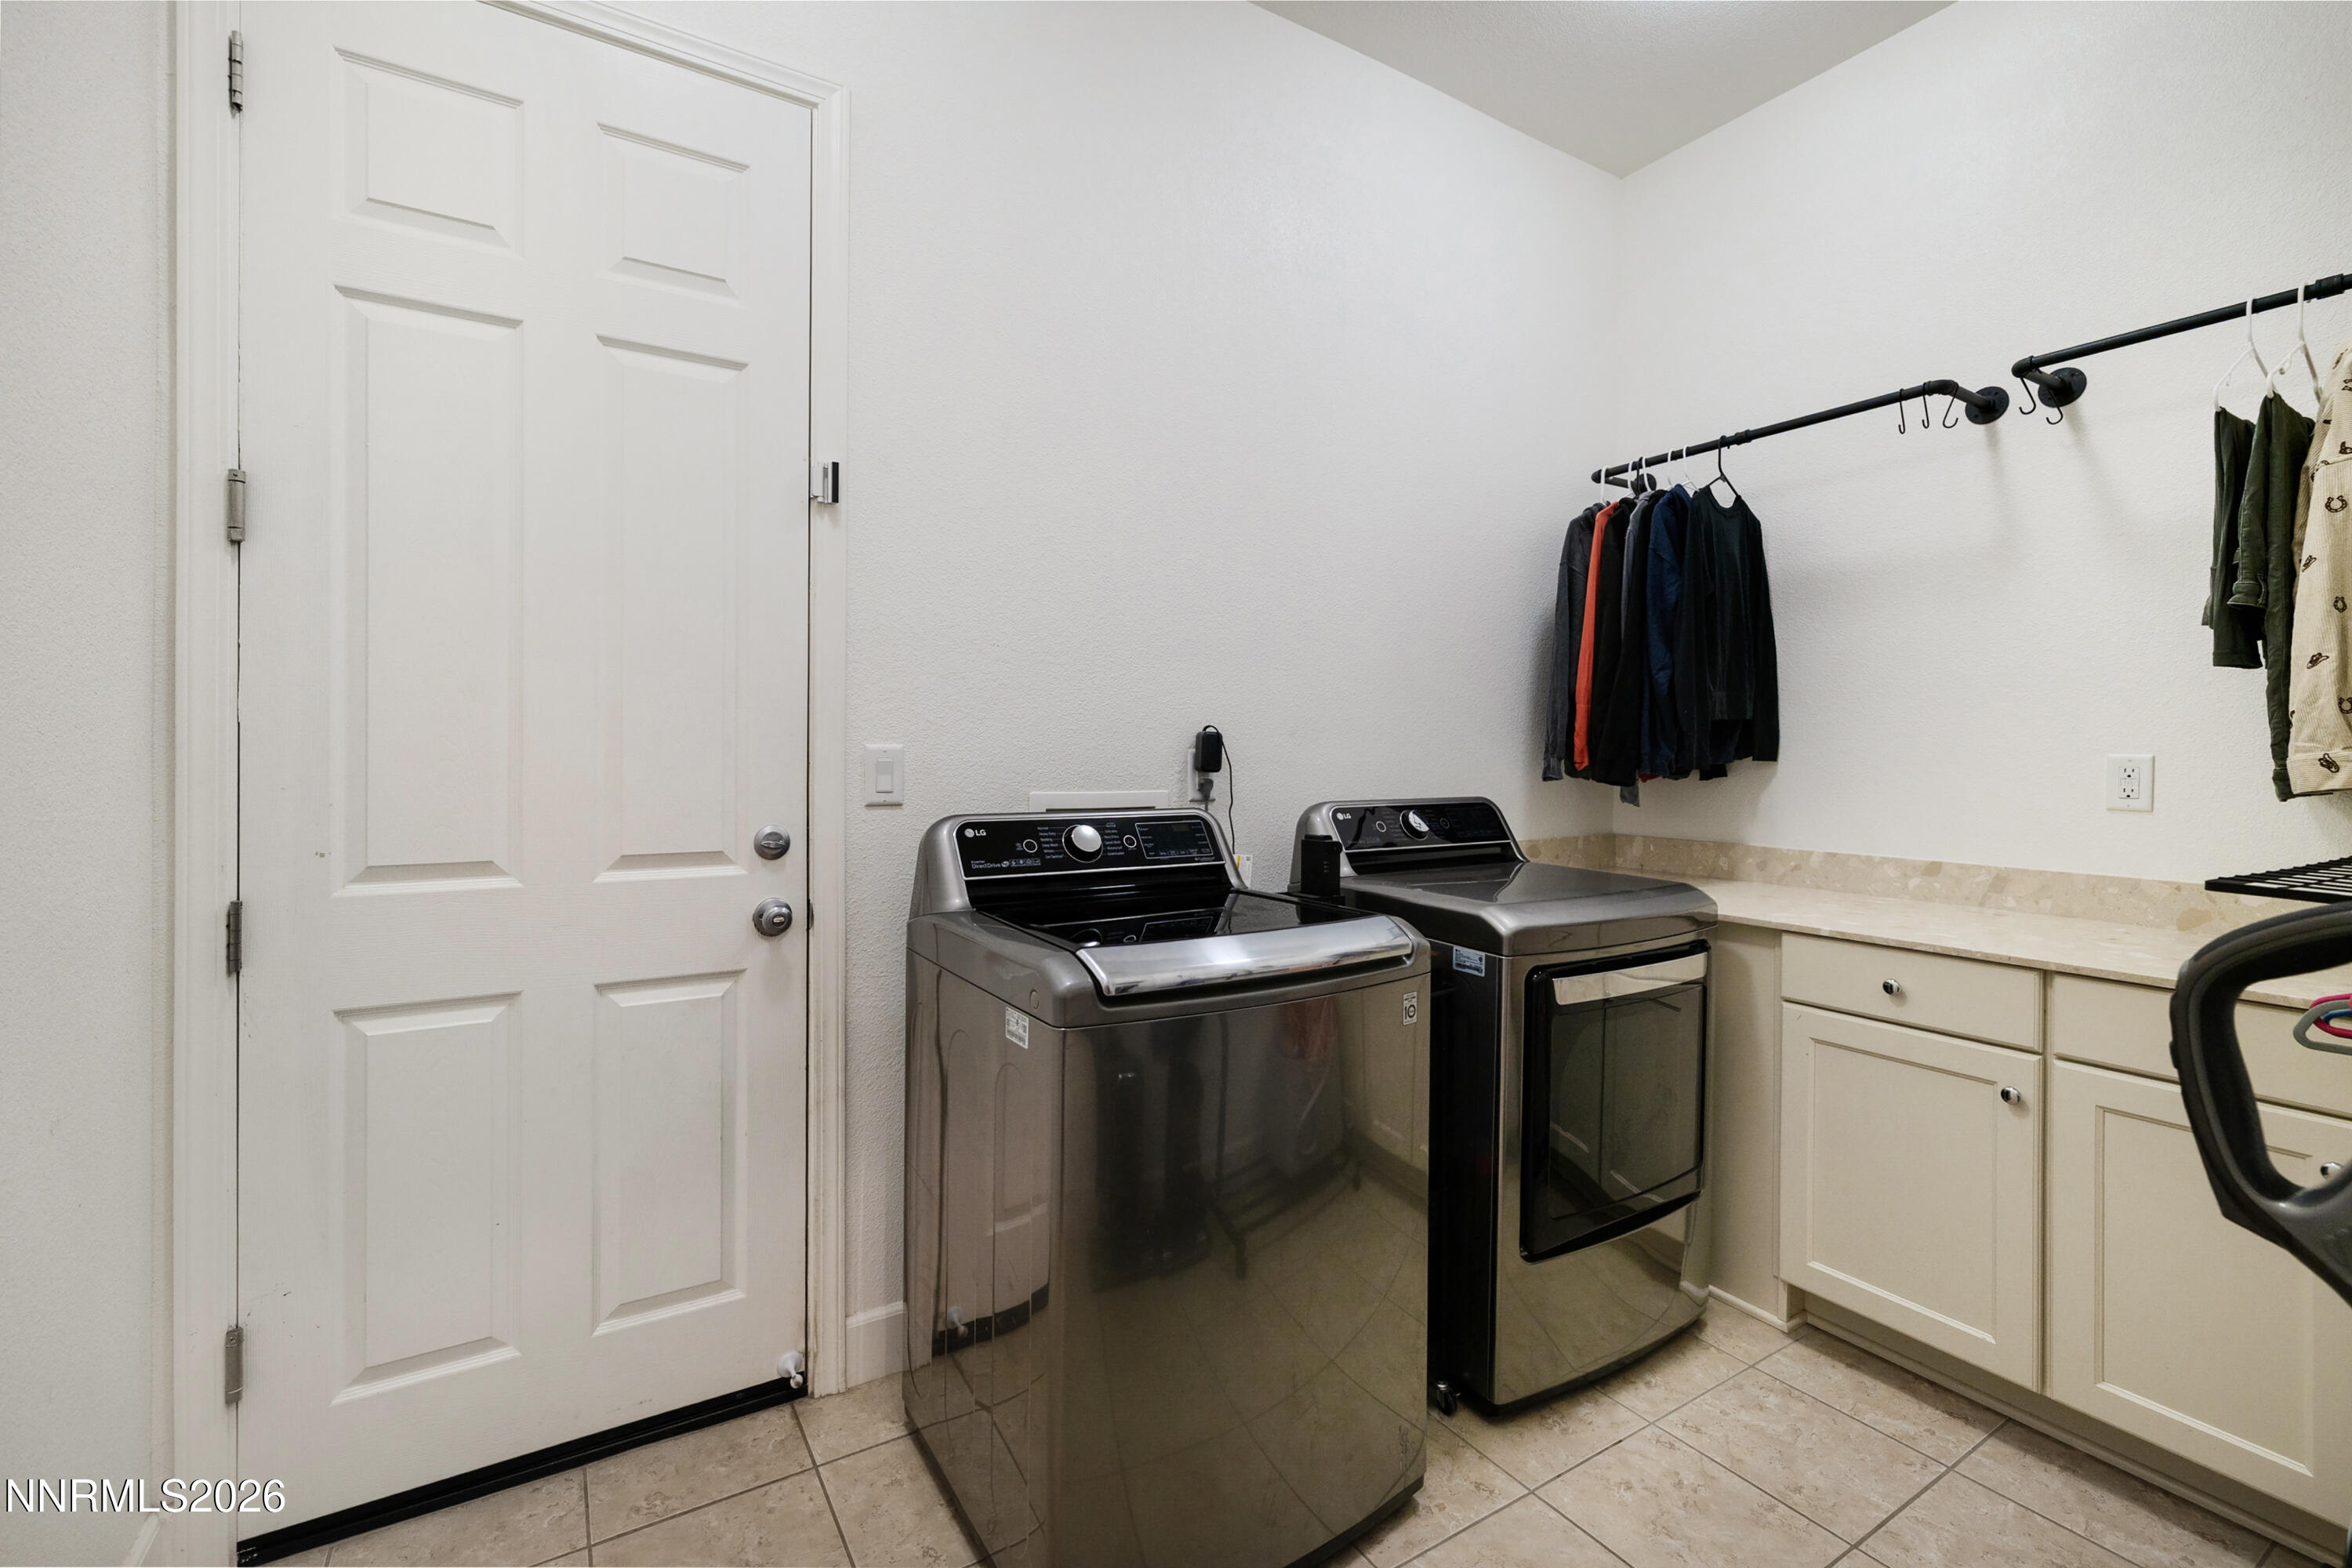
Cabinets, Laundry Room, Shelves, Washer Hookup
Fireplace
Gas
Appliances
Dishwasher, Disposal, Double Oven, ENERGY STAR Qualified Appliances, Gas Cooktop, Microwave, Refrigerator, Smart Appliance(s)
Other Interior Features
Ceiling Fan(s), Entrance Foyer, High Ceilings, Kitchen Island, Pantry, Smart Thermostat, Walk-In Closet(s)
Sewer
Public Sewer
Substructure
Slab
Security Features
Carbon Monoxide Detector(s), Keyless Entry, Smoke Detector(s)
Other Exterior Features
Rain Gutters, RV Hookup
Elementary School
Taylor
Middle School
Shaw Middle School
High School
Spanish Springs
Sales Price
$930,000
Real Estate Tax
$6,358/yr
Zoning
LDS

Downloads

11785 Valley Sage Drive

Schedule a Tour

We would love to help you see this beautiful home! As a full-service brokerage, we can help you tour. Please submit an offer, and answer questions about the buying process.

Thank you

for your interest in 11785 Valley Sage Drive, Sparks, NV 89441

I'm Interested In

11785 Valley Sage Drive

or
  • CallTristan Lipschutz

    License #S.197911

    (530) 333-7134
  • 11785 Valley Sage Drive
    Navigate

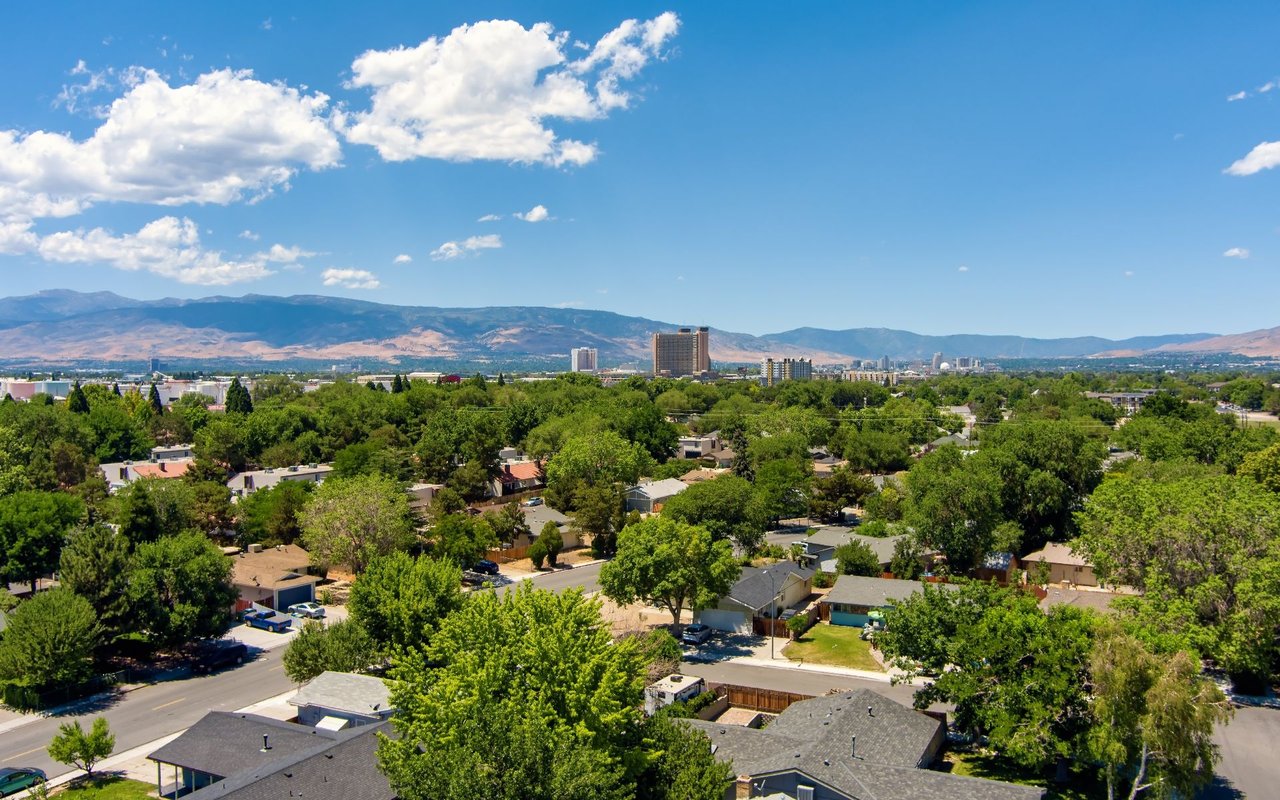
    Sparks

    Explore Sparks

    39.5349° N, 119.7527° W

    read more

    Active Properties

    Featured Listings

    • 2345 Seaberry Drive For Sale

      $899,000

      2345 Seaberry Drive, Sparks, NV 89441

      • 4 Beds
      • 4 Baths
      • 3,222 Sq.Ft.
    • 2926 E Nashua Place For Sale

      $589,000

      2926 E Nashua Place, Sparks, NV 89436

      • 3 Beds
      • 3 Baths
      • 2,282 Sq.Ft.
    View All

    Follow Us On Instagram