Search

Leave a Message

Thank you for your message. We will be in touch with you shortly.

Home Search

Property Description

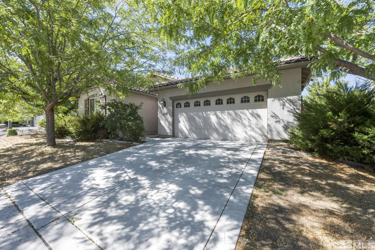
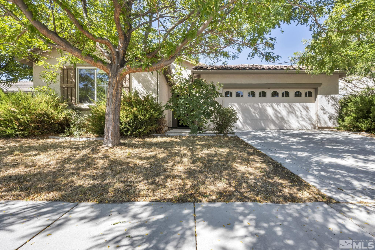
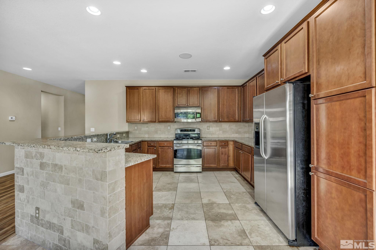
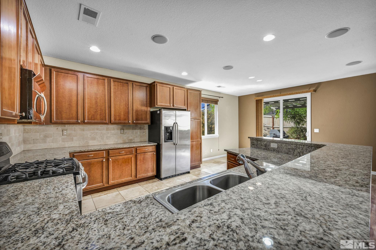
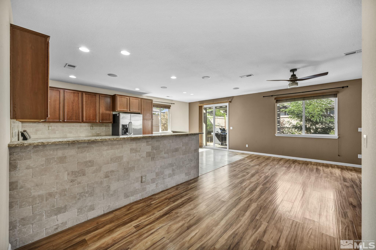
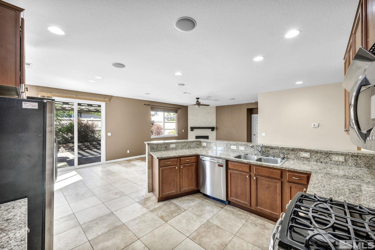
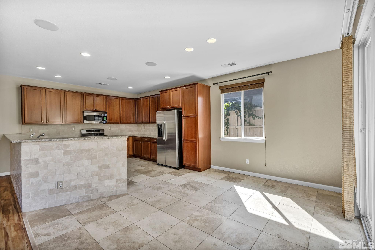
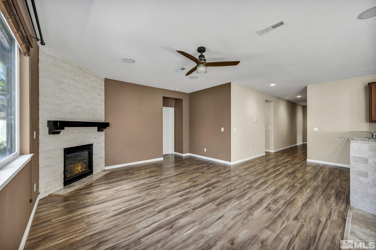
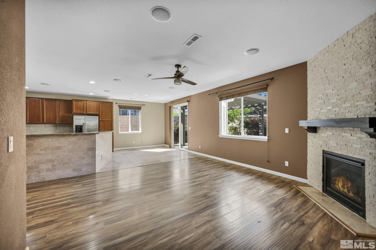
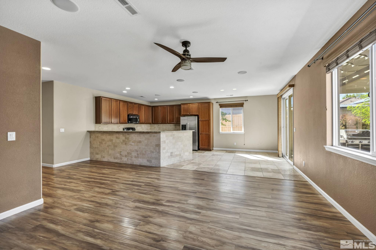
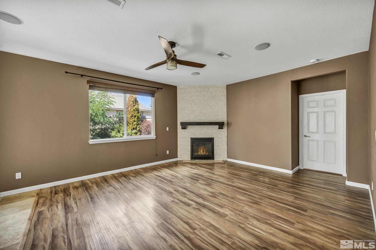
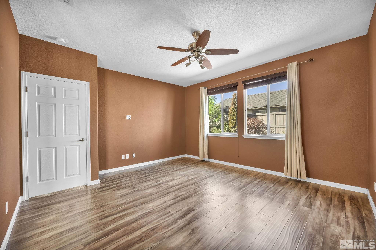
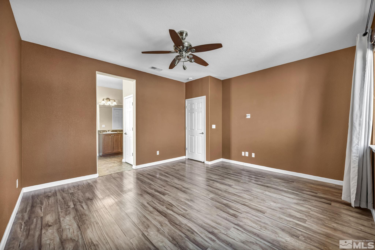
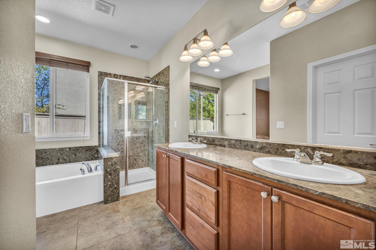
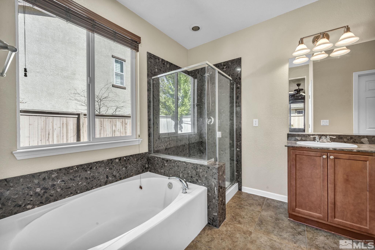
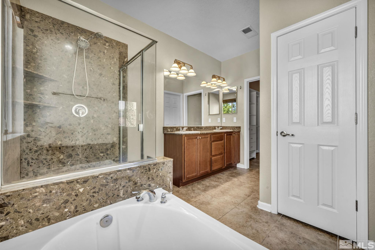
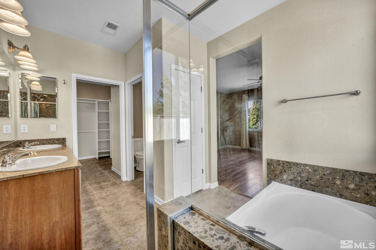
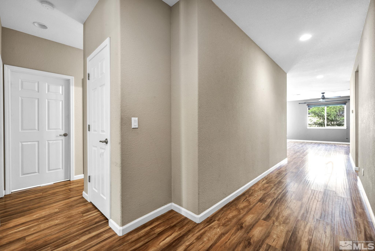
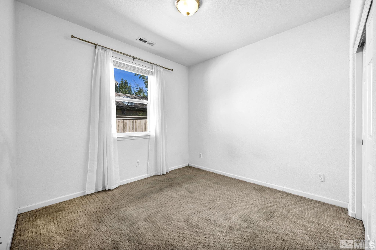
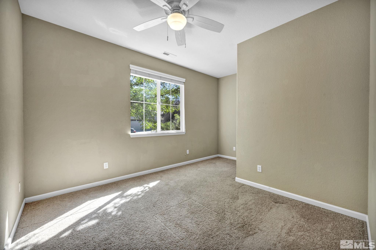
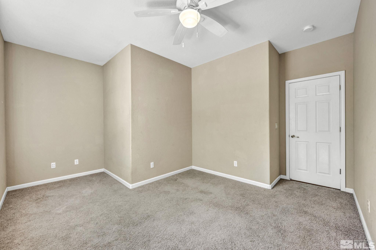
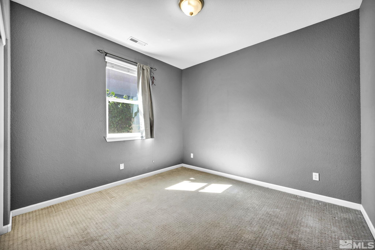
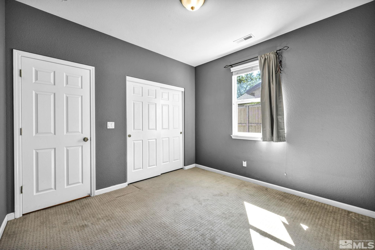
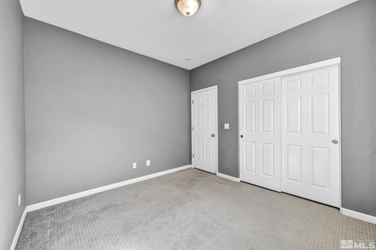
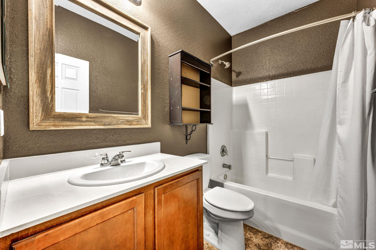
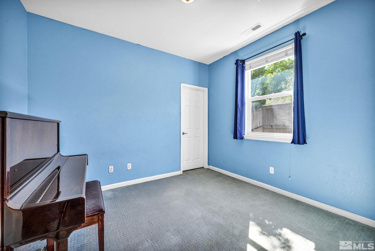
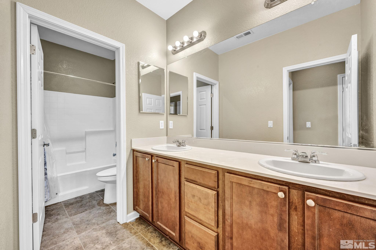
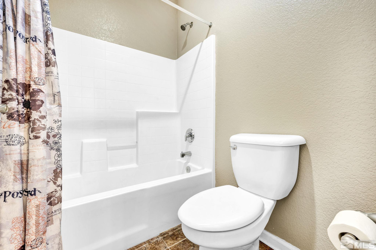
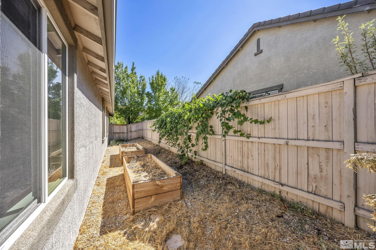
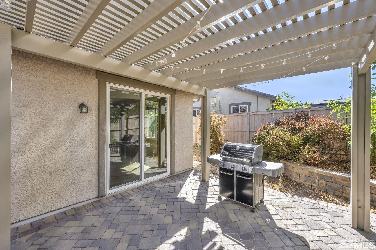
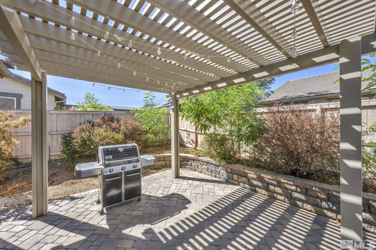
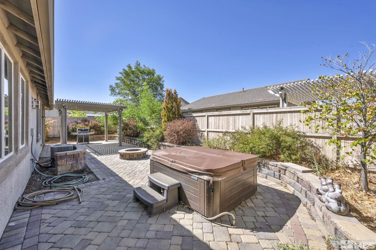
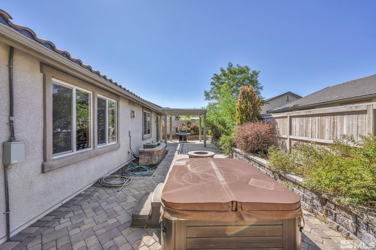
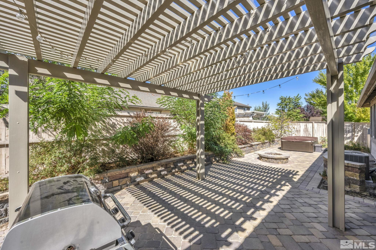
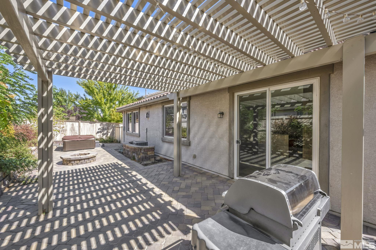
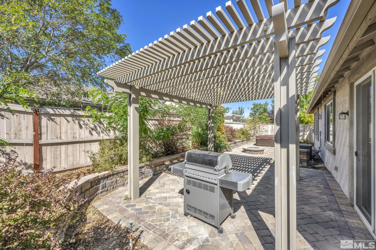
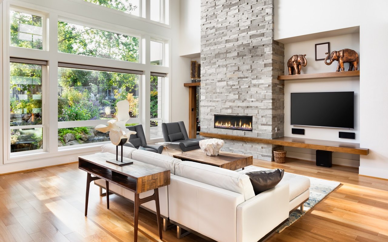
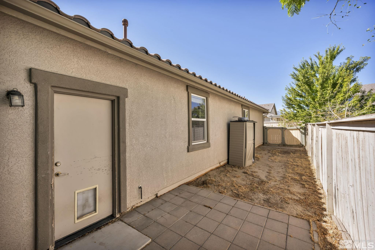
Don't miss this 4-bedroom home plus office/den, 3 full bath, 3 car garage in Villages at Damonte Ranch. Has an open floor plan with great room with gas fireplace. Kitchen has granite counter tops, stainless steel appliances, bar seating and travertine tile flooring. Yard has patio and sitting area with fire pit.

Overview

Property Status
Sold
Date Sold
December 16, 2024
Lot Size
6,534 Sq.Ft.
MLS ID
240010698
Property Type
Residential
Year Built
2010

Features & Amenities

Total Area
2,098 Sq.Ft.
Neighborhood
Reno
View Description
Mountain(s)
Stories
1
Garage Spaces
3.0
Water Source
Public
Utilities
Electricity Available, Natural Gas Available, Phone Available, Sewer Available, Water Available, Water Meter Installed
Roof
Pitched
Lot Features
Landscaped, Level, Sprinklers In Front, Sprinklers In Rear
Parking
Attached, Garage Door Opener
Heat Type
Electric, Forced Air, Natural Gas
Air Conditioning
Central Air, Electric, Refrigerated
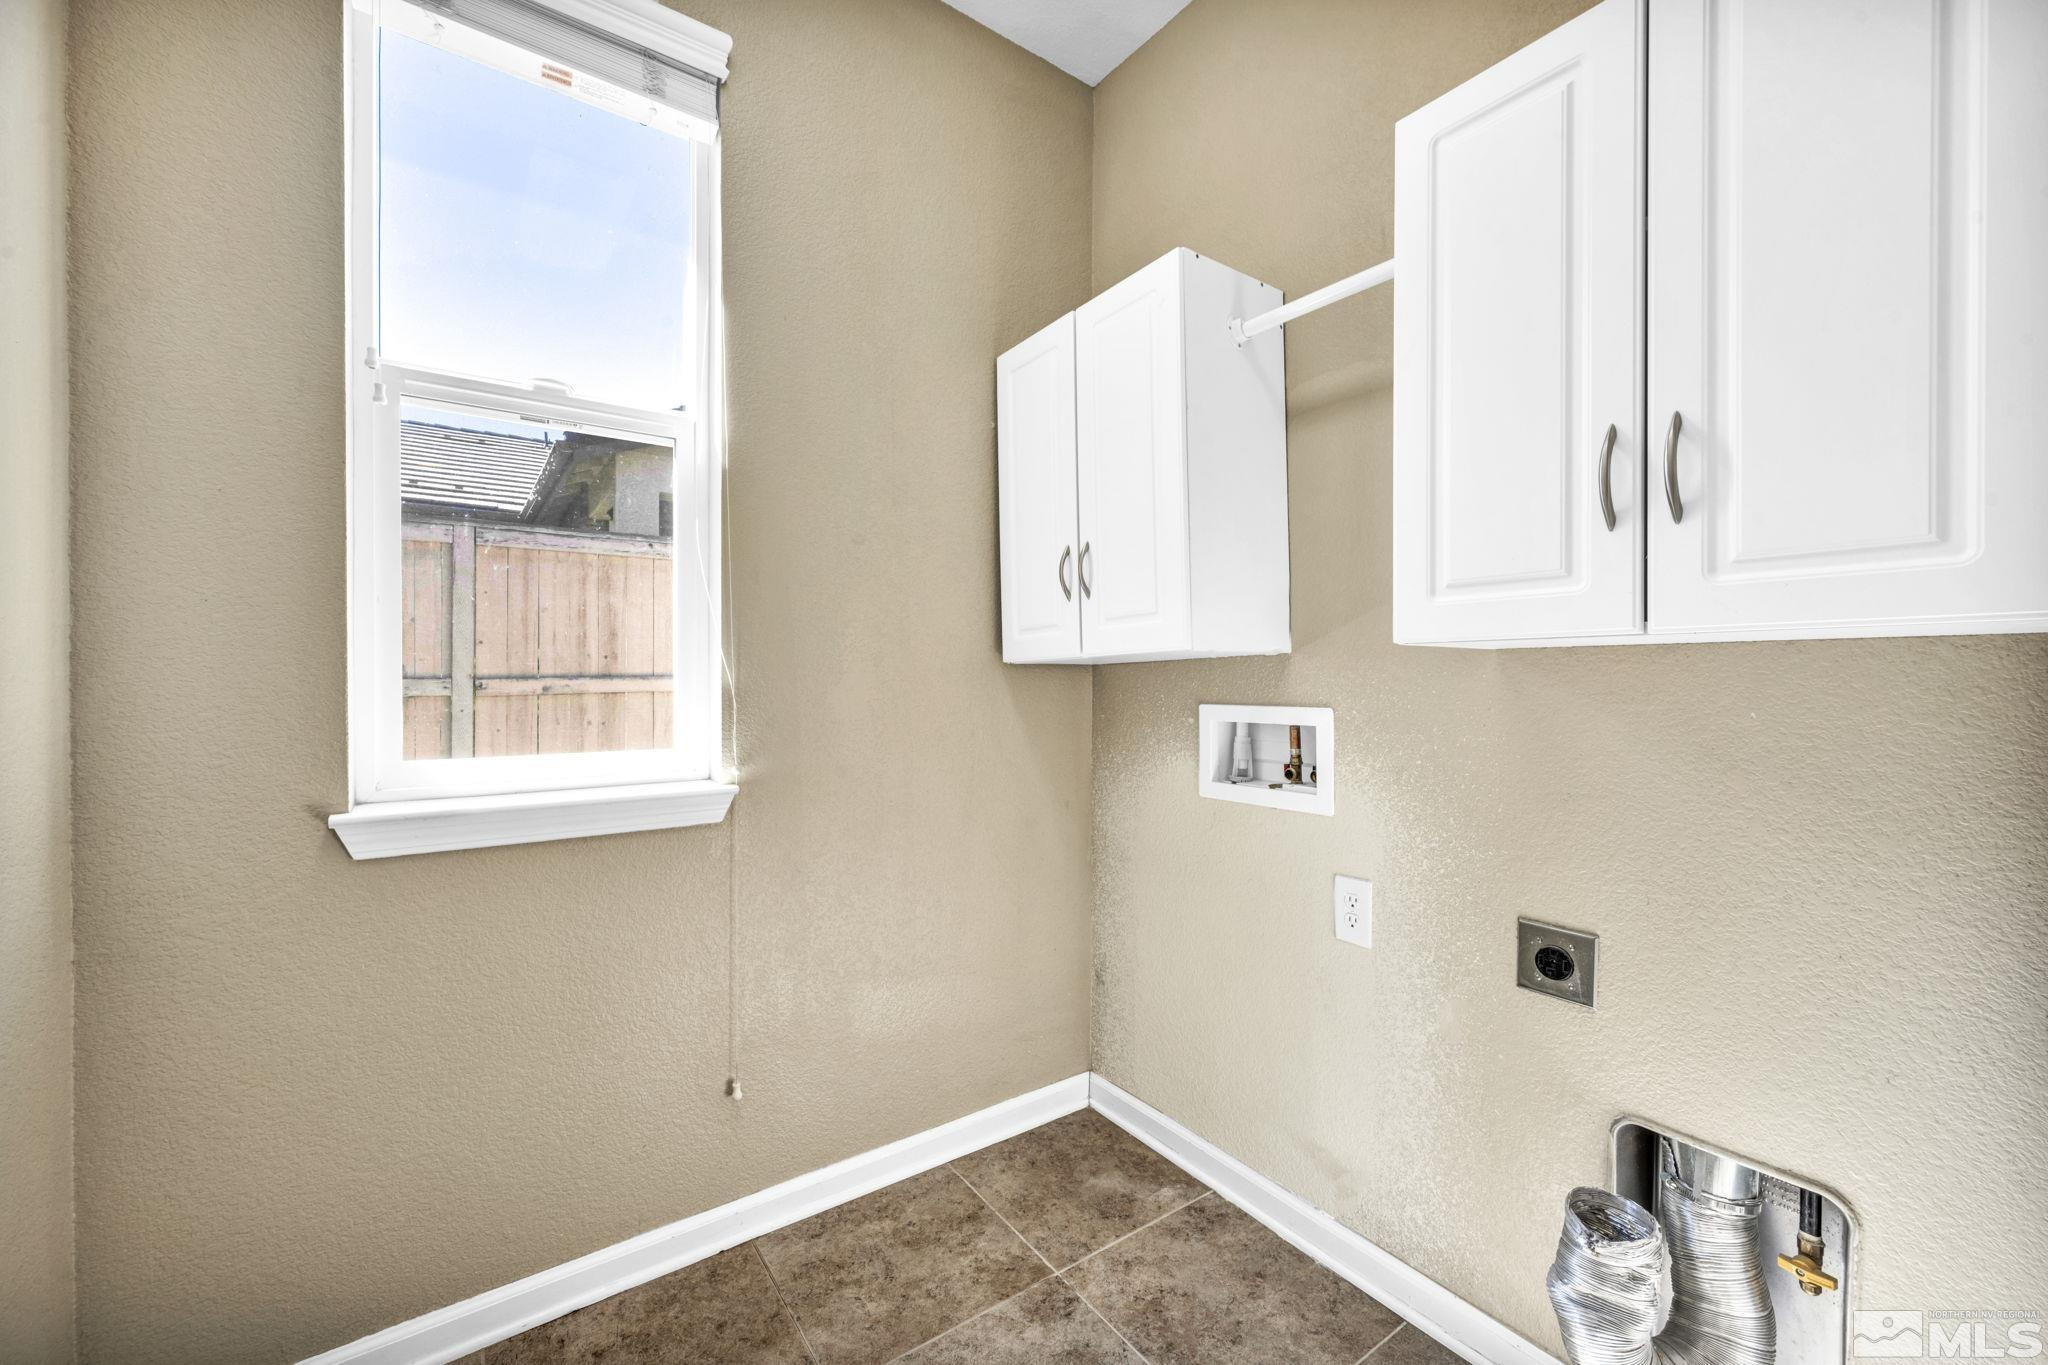
Laundry Room
Cabinets, Laundry Area, Shelves
Appliances
Dishwasher, Disposal, ENERGY STAR Qualified Appliances, Gas Range, Microwave, Oven, Refrigerator
Other Interior Features
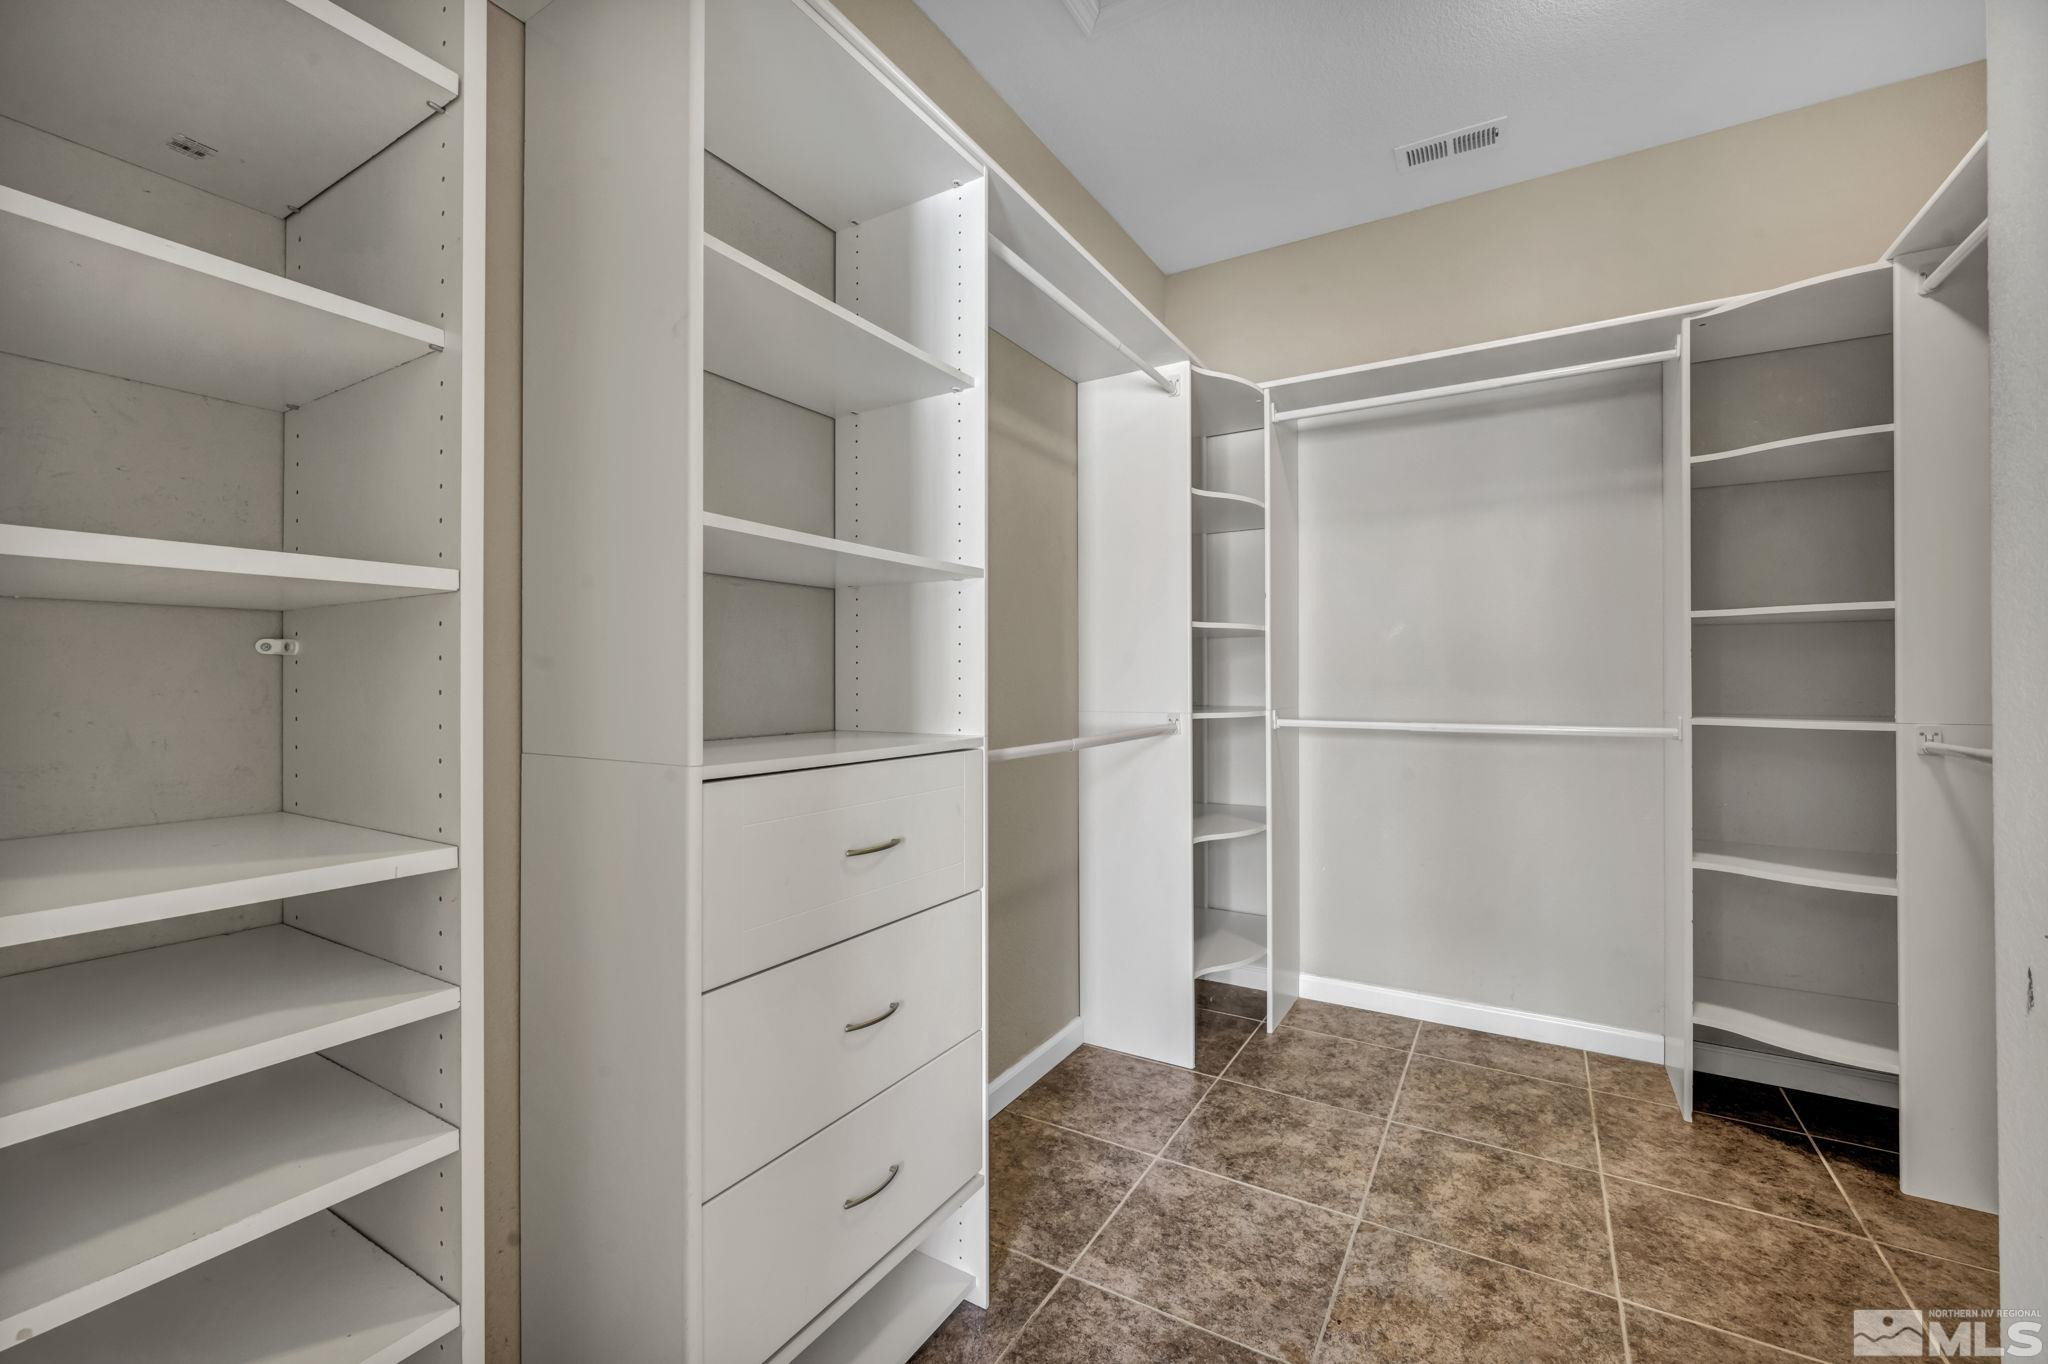
Breakfast Bar, Ceiling Fan(s), High Ceilings, Pantry, Walk-In Closet(s)
Sewer
Public Sewer
Substructure
Slab
HOA Amenities
Maintenance Grounds
Security Features
Smoke Detector(s)
Other Exterior Features
Built-in Barbecue, Dog Run
Elementary School
Brown
Middle School
Depoali
High School
Damonte
Sales Price
$654,000
Real Estate Tax
$3,745/yr
HOA
$78/3 mos
Zoning
PUD

Downloads

10745 Clear Vista Drive

Schedule a Tour

We would love to help you see this beautiful home! As a full-service brokerage, we can help you tour. Please submit an offer, and answer questions about the buying process.
Thank you

for your interest in 10745 Clear Vista Drive, Reno, NV 89521

I'm Interested In

10745 Clear Vista Drive

or
  • CallTristan Lipschutz

    License #S.197911

    (530) 333-7134
  • 10745 Clear Vista Drive
    explore in 3d
    10745 Clear Vista Drive
    Navigate
    Reno

    Explore Reno

    39.5299° N, 119.8143° W

    read more

    Active Properties

    Featured Listings

    • 17000 Wedge Parkway UNIT 2611 Active Under Contract

      $490,000

      17000 Wedge Parkway UNIT 2611, Reno, NV 89511

      • 2 Beds
      • 2 Baths
      • 1,317 Sq.Ft.
    View All

    Follow Us On Instagram