Search

Leave a Message

Thank you for your message. We will be in touch with you shortly.

Home Search

Property Description

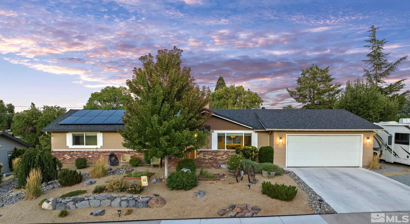
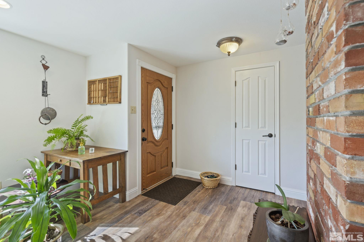
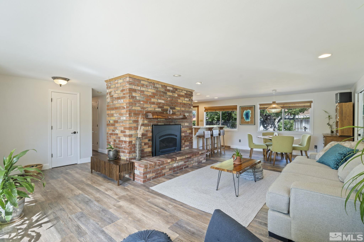
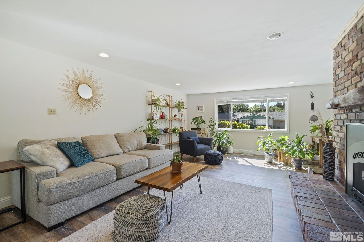
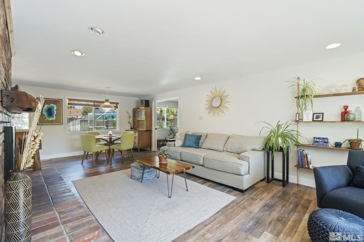
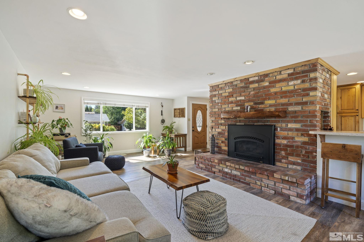
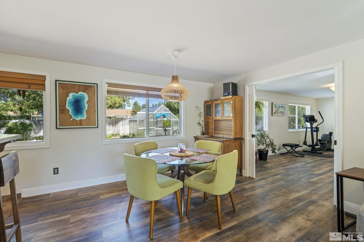
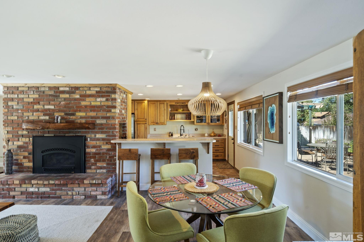
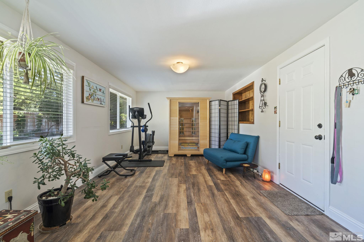
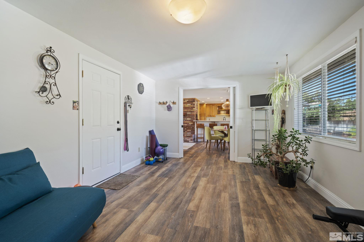
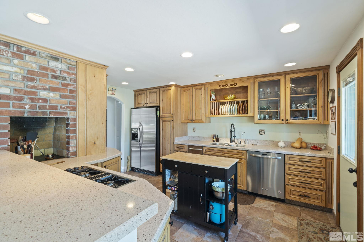
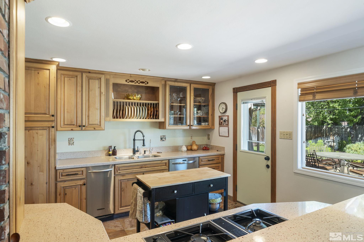
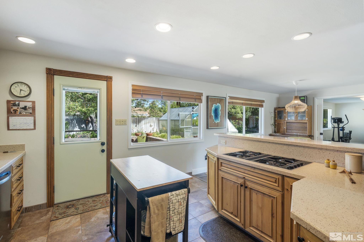
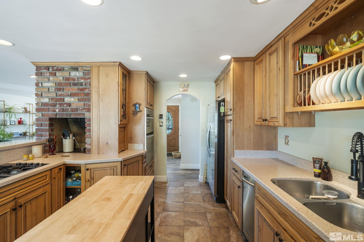
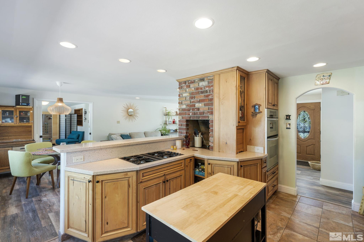
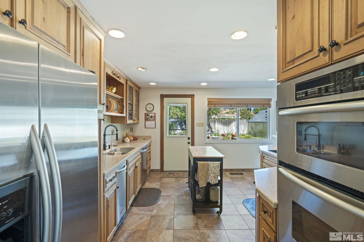
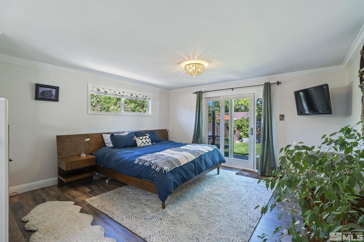
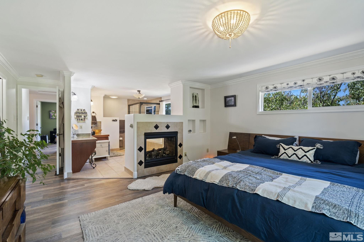
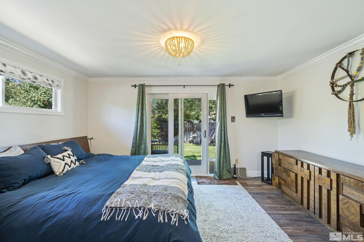
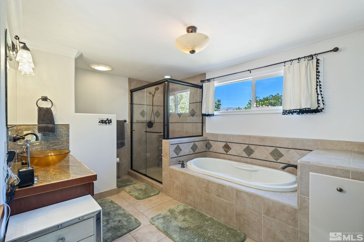
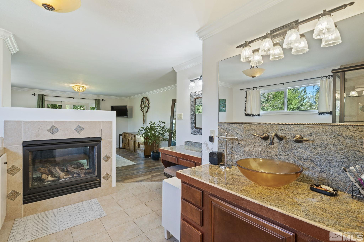
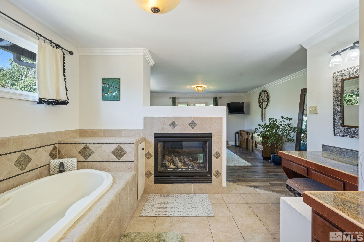
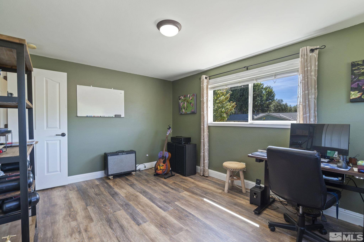
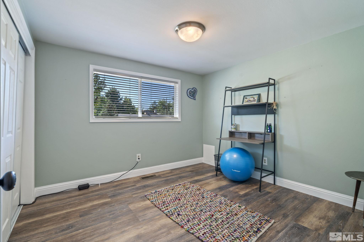
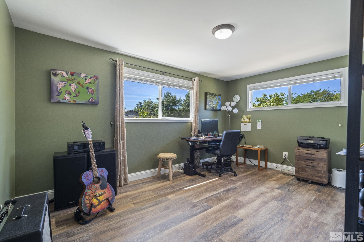
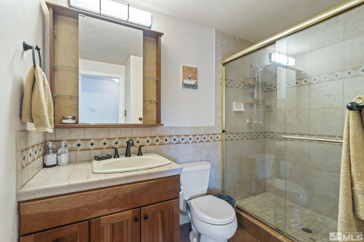
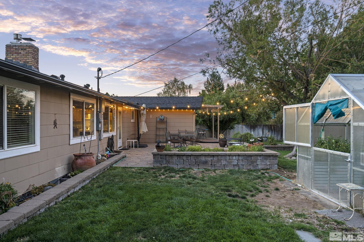
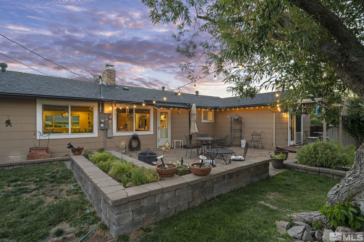
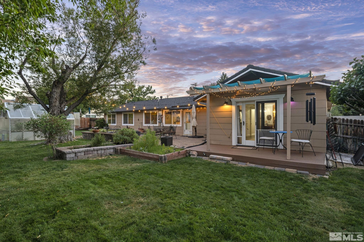
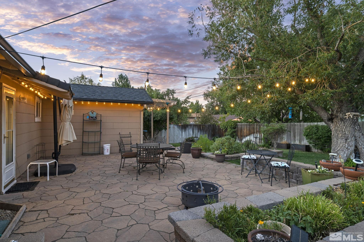
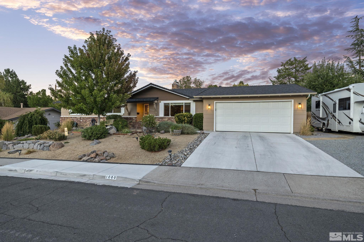
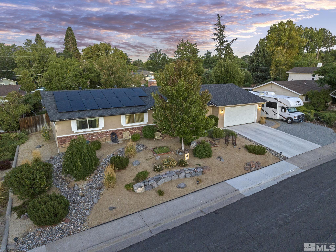
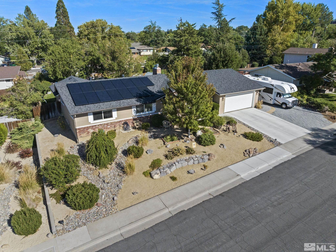
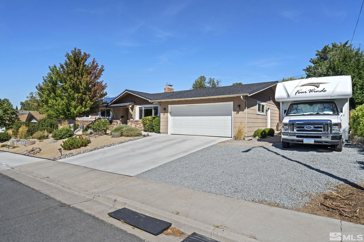
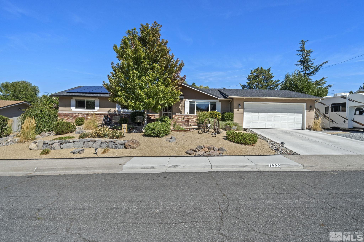
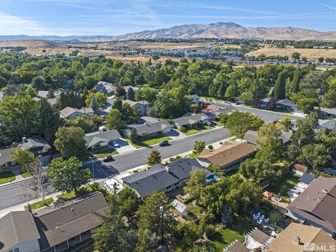
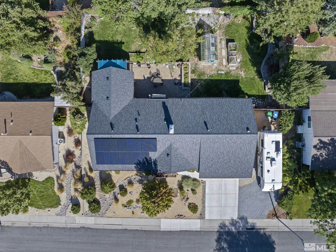
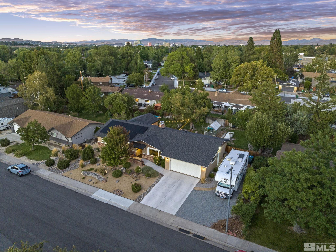
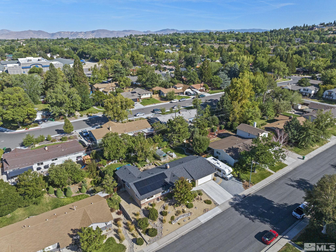
Quintessential Reno living is defined in this midcentury home with RV Parking, located within walking distance to Crissy Caughlin Park and the Truckee River. Enjoy breathtaking views of Nevada's sky, lush treelines, or Peavine from every room. The kitchen features wood cabinetry, quartz countertops and an original brick oven! The primary suite is a private retreat, featuring a walk-in closet, dual-sided fireplace, and a luxurious bathroom with a soaking tub, and direct backyard access., The owners have carefully maintained the midcentury charm while adding modern conveniences. The generously sized living room is complemented by an additional flexible space, currently used for home workout and sauna, and it would be ideal for a home gym, office, or children's playroom. Recent updates include a new roof (2021) and state of the art solar panels, enhancing both efficiency and comfort and a whole home water filtration system, more details available in the attached documents. Additional highlights include a charming brick fireplace in the living room and convenient RV parking on the side yard. Eat from your own garden with a dedicated 8' x 12' Modular Greenhouse, along with flourishing cherry and pear trees, and an array of blackberry and strawberry plants. This property is a must-see, showcasing midcentury charm and modern convenience in one of Reno's most sought after neighborhoods.

Overview

Property Status
Sold
Date Sold
September 30, 2024
Lot Size
9,583.2 Sq.Ft.
MLS ID
240011041
Property Type
Residential
Year Built
1966

Features & Amenities

Total Area
1,881 Sq.Ft.
Neighborhood
Reno
Stories
1
Garage Spaces
2.0
Water Source
Public
Utilities
Cable Available, Electricity Available, Internet Available, Natural Gas Available, Phone Available, Sewer Available, Water Available, Water Meter Installed
Roof
Composition, Pitched, Shingle
Lot Features
Landscaped
Parking
Attached, Garage Door Opener, RV Access/Parking
Heat Type
Fireplace(s), Forced Air, Natural Gas, Solar
Air Conditioning
Central Air, Refrigerated
Laundry Room
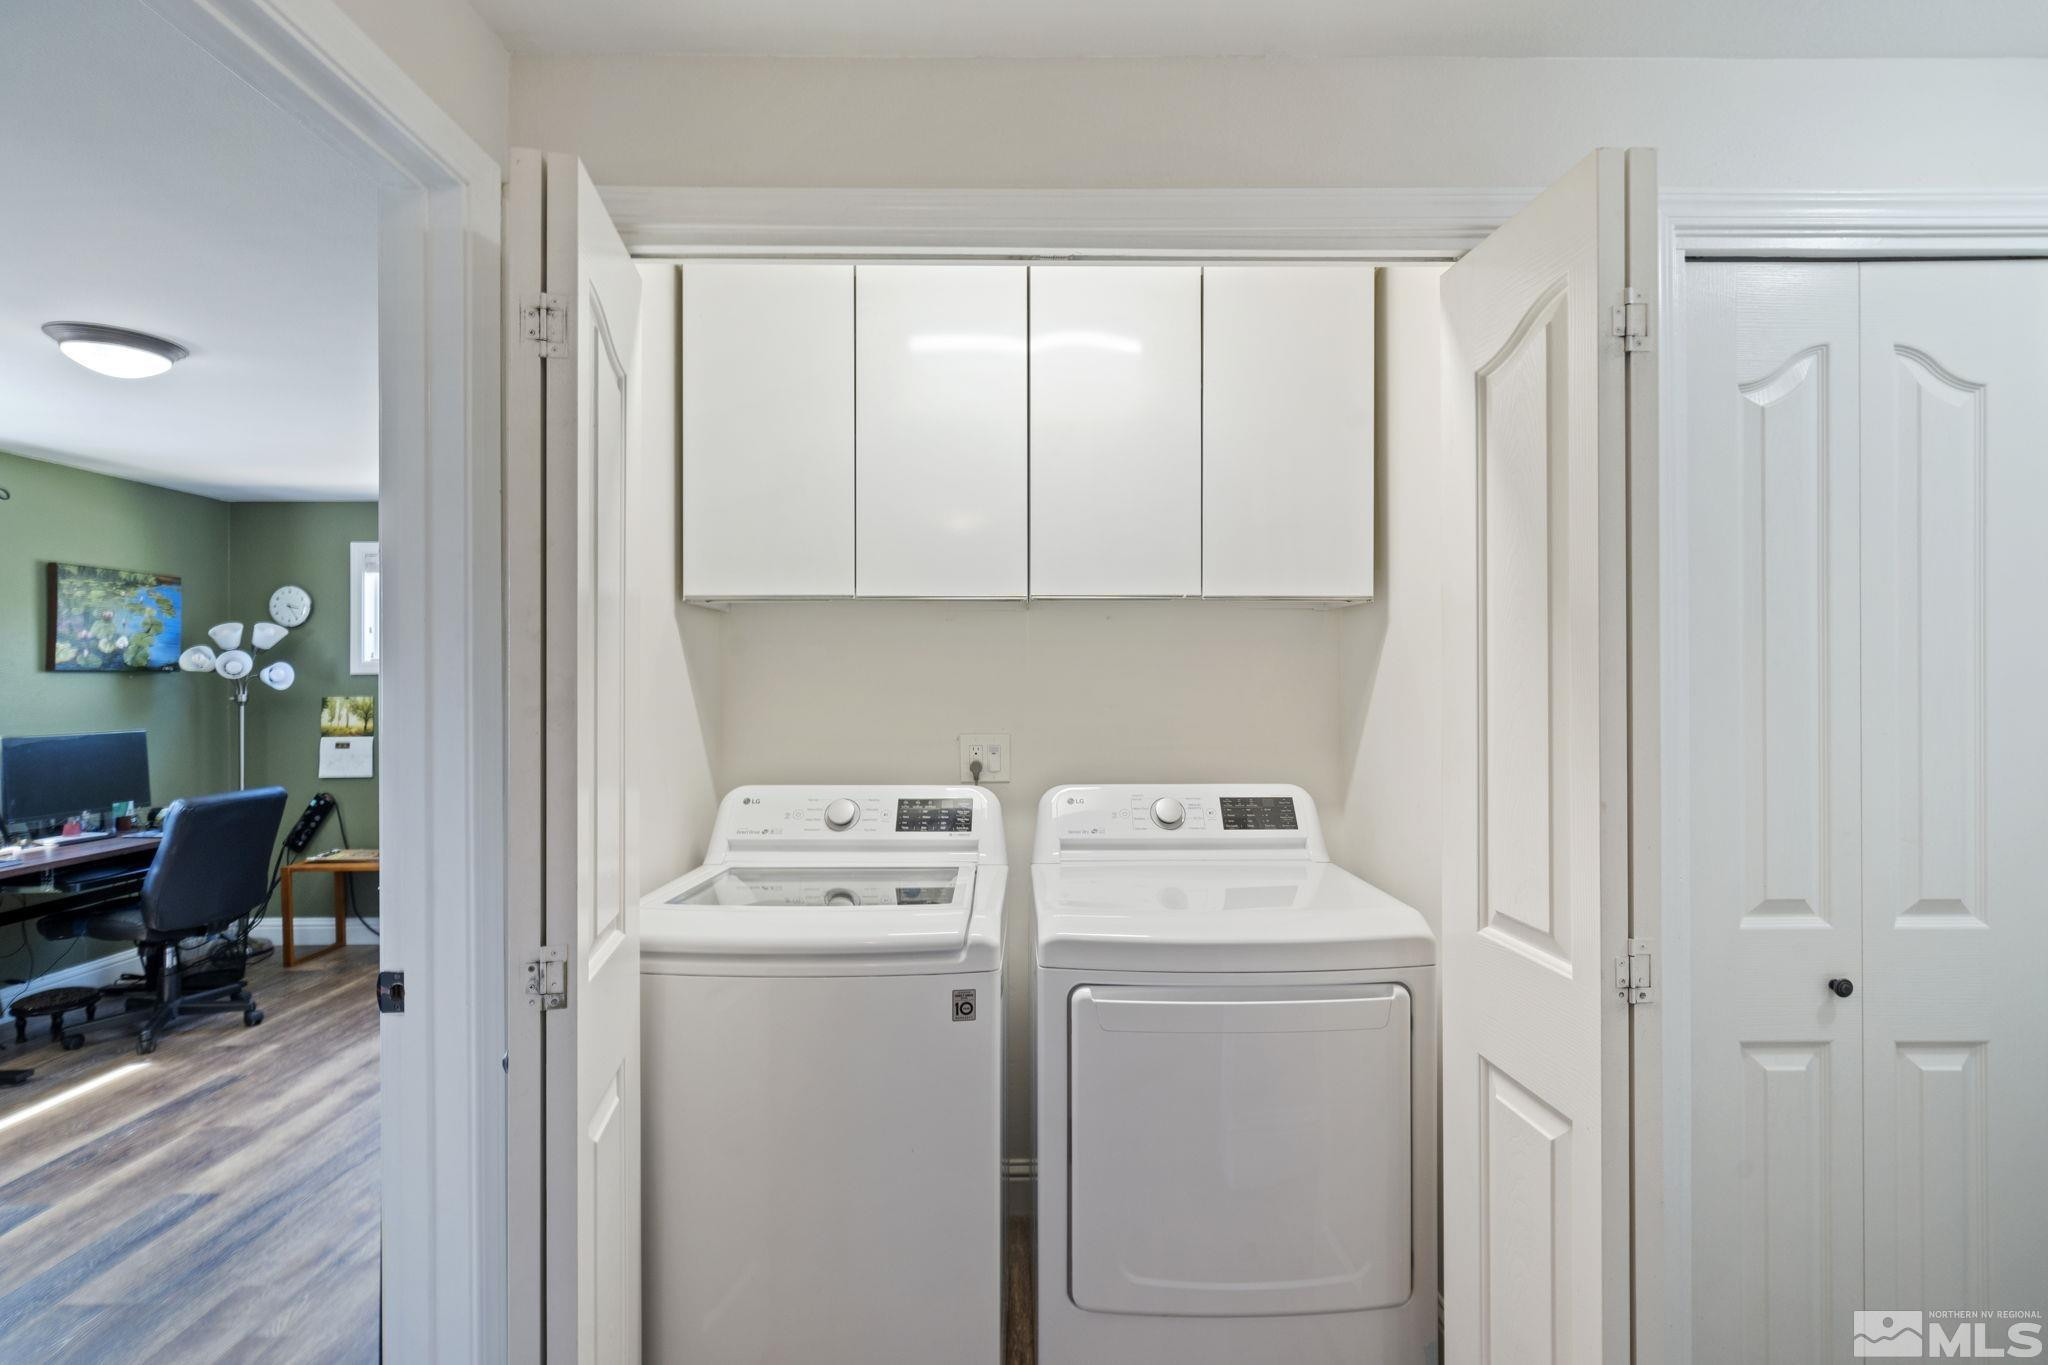
Cabinets, In Hall, Laundry Area
Fireplace
Gas, Gas Log
Appliances
Dishwasher, Disposal, Double Oven, Dryer, ENERGY STAR Qualified Appliances, Gas Cooktop, Gas Range, Microwave, Refrigerator, Trash Compactor, Washer, Water Purifier
Other Interior Features
Breakfast Bar, Walk-In Closet(s)
Sewer
Public Sewer
Substructure
Crawl Space
HOA Amenities
None
Security Features
Smoke Detector(s)
Green Feature
Solar
Other Exterior Features
None
Elementary School
Hunter Lake
Middle School
Swope
High School
Reno
Sales Price
$850,000
Real Estate Tax
$1,091/yr
Zoning
SF5

Downloads

1000 Sumac Street

Schedule a Tour

We would love to help you see this beautiful home! As a full-service brokerage, we can help you tour. Please submit an offer, and answer questions about the buying process.
Thank you

for your interest in 1000 Sumac Street, Reno, NV 89509

I'm Interested In

1000 Sumac Street

or
  • CallTristan Lipschutz

    License #S.197911

    (530) 333-7134
  • 1000 Sumac Street
    explore in 3d
    1000 Sumac Street
    Navigate
    Reno

    Explore Reno

    39.5299° N, 119.8143° W

    read more

    Active Properties

    Featured Listings

    • 17000 Wedge Parkway UNIT 2611 Active Under Contract

      $490,000

      17000 Wedge Parkway UNIT 2611, Reno, NV 89511

      • 2 Beds
      • 2 Baths
      • 1,317 Sq.Ft.
    View All

    Follow Us On Instagram